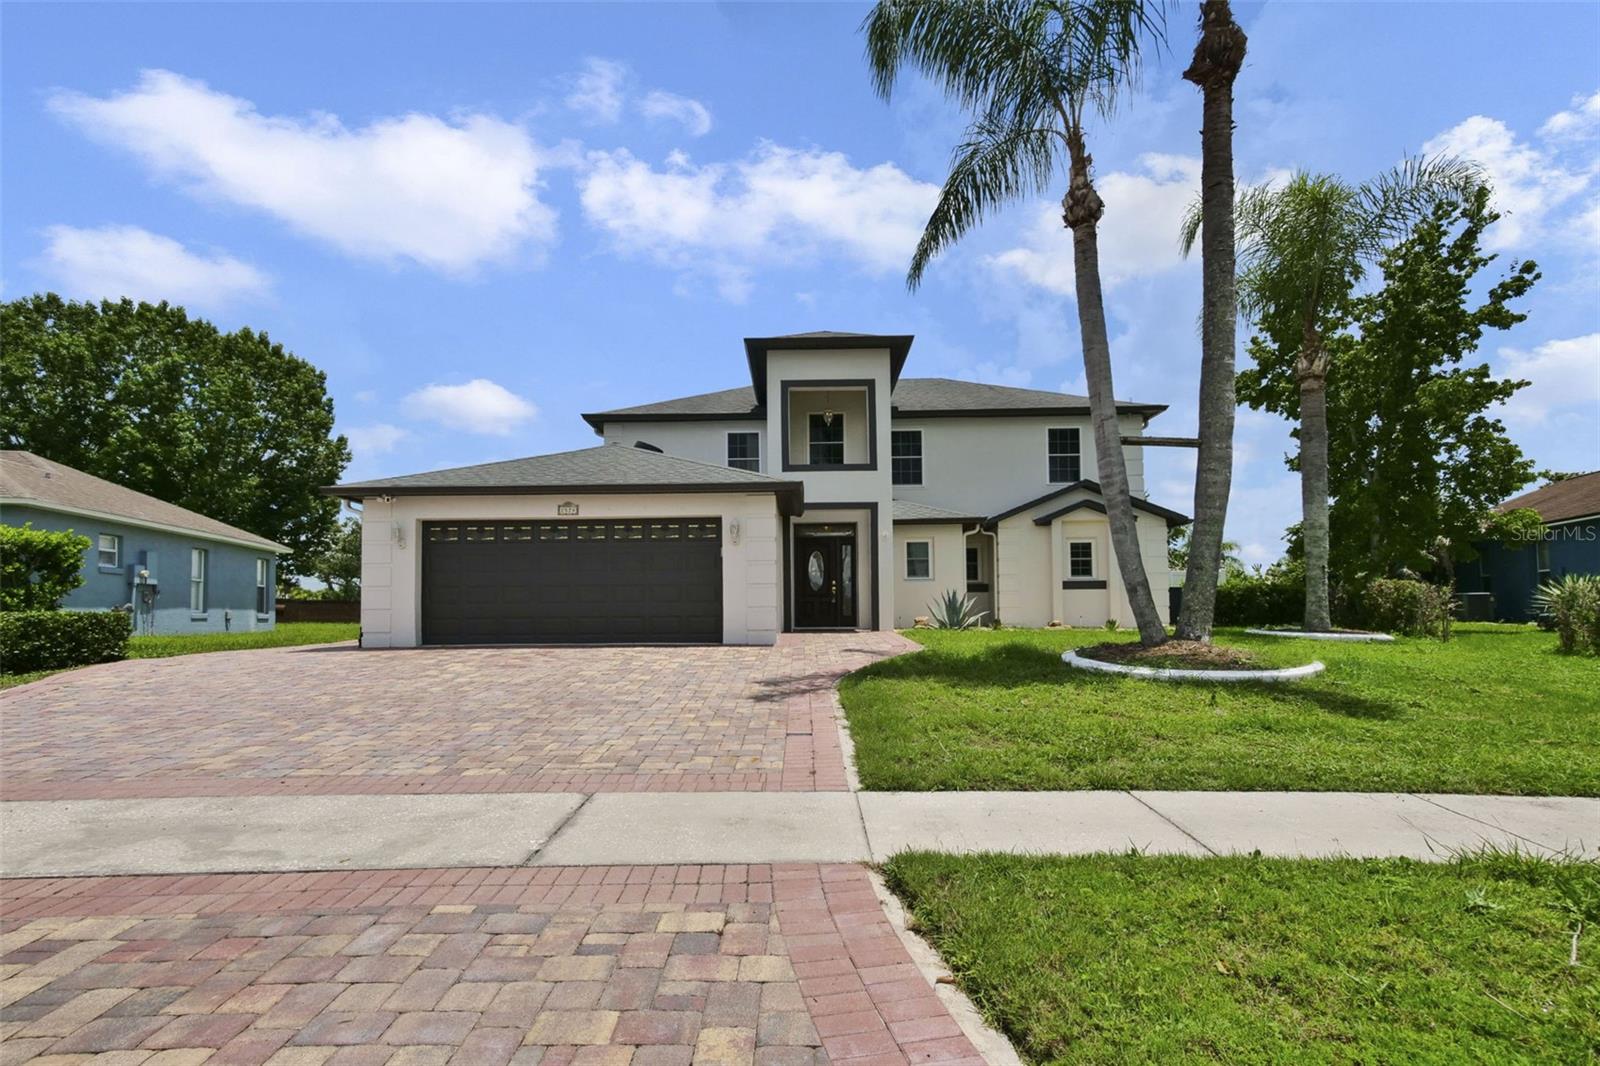
2574 Sage Drive, Kissimmee, FL 34758
Active Under Contract $485,000


Request Club Info by Email
Calculate Your Payment
Like this listing?
Contact the Listing Agent directly:
Listing Agent: Julia Hillery
Agent Phone:
517-862-1445
Agent Email:
julia.hillery@premiersir.com
Share Property
Save Property
View Virtual Tour
Under contract-accepting backup offers. Welcome to this beautifully appointed, move-in-ready four-bedroom, two-and-a-half-bath residence nestled in a desirable Kissimmee neighborhood without the restrictions or fees of a homeowners association. Designed with modern living in mind, this impeccably maintained home features fresh interior paint and new luxury vinyl plank flooring throughout, creating a clean, contemporary aesthetic that's ready for its next owner. The spacious and versatile Florida room provides the perfect setting for relaxing, entertaining or enjoying year-round indoor-outdoor living. The thoughtfully designed floor plan offers comfortable living spaces for everyday life, while the three-car garage includes a dedicated outlet for electric vehicle charging, adding convenience for today's lifestyle. Outside, experience a maintenance-free backyard finished with premium artificial turf, allowing you to enjoy lush green space without the upkeep. Conveniently located near shopping, dining, entertainment and major roadways, this home offers comfort, functionality and easy access to everything Central Florida has to offer.
Ceiling Fans(s)
Eat-in Kitchen
High Ceilings
Living Room/Dining Room Combo
Open Floorplan
Primary Bedroom Main Floor
Solid Surface Counters
Taxes: $5,849.00
Tax Year: 2025
Sidewalk
Dishwasher
Disposal
Dryer
Microwave
Refrigerator
Washer
Elementary School: Reedy Creek Elem (K 5)
Middle School: Horizon Middle
Junior High: Horizon Middle
High School: Poinciana High School
MLS Area: 34758 - Kissimmee / Poinciana
Total Square Footage: 3,320
Price per Square Feet: $213.66
Water: Public
Construction: Block, Stucco
Date Listed: 2026-07-07 00:00:00
Furnished: Unfurnished
Windows: Blinds, Shades
Parking: Electric Vehicle Charging Station(S), Guest
Garage Description: Y
Garage Spaces: 3
Attached Garage: Y
Flooring: Ceramic Tile, Luxury Vinyl
Roof: Shingle
Heating: Central, Heat Pump
Cooling: Central Air, Mini-Split Unit(S), Wall/Window Unit(S)
Laundry: Inside, Laundry Closet
Sewer: Public Sewer
Parcel ID: 14-26-28-3942-0
Listing Courtesy Of: Premier Sothebys Int'l Realty
julia.hillery@premiersir.com
Under contract-accepting backup offers. Welcome to this beautifully appointed, move-in-ready four-bedroom, two-and-a-half-bath residence nestled in a desirable Kissimmee neighborhood without the restrictions or fees of a homeowners association. Designed with modern living in mind, this impeccably maintained home features fresh interior paint and new luxury vinyl plank flooring throughout, creating a clean, contemporary aesthetic that's ready for its next owner. The spacious and versatile Florida room provides the perfect setting for relaxing, entertaining or enjoying year-round indoor-outdoor living. The thoughtfully designed floor plan offers comfortable living spaces for everyday life, while the three-car garage includes a dedicated outlet for electric vehicle charging, adding convenience for today's lifestyle. Outside, experience a maintenance-free backyard finished with premium artificial turf, allowing you to enjoy lush green space without the upkeep. Conveniently located near shopping, dining, entertainment and major roadways, this home offers comfort, functionality and easy access to everything Central Florida has to offer.
Property Details
Price: $485,000
Sq Ft: 2,270
($214 per
sqft)
Bedrooms: 4
Bathrooms: 2
Partial Baths: 1
City: Kissimmee
County: Osceola
Type: Single Family
Development: Laurel Run At Crescent Lakes
Acres: 0.1900
Virtual Tour/Floorplan: View
Year Built: 1996
Listing Number: O6422972
Status Code: Active Under Contract
Taxes: $5,849.00
Tax Year: 2025
Garage:
3
/
Y
Furnishings: Unfurnished
Interior Features:
Ceiling Fans(s)
Eat-in Kitchen
High Ceilings
Living Room/Dining Room Combo
Open Floorplan
Primary Bedroom Main Floor
Solid Surface Counters
Financial Information:
Taxes: $5,849.00
Tax Year: 2025
Exterior Features:
Sidewalk
Equipment:
Dishwasher
Disposal
Dryer
Microwave
Refrigerator
Washer
School Information:
Elementary School: Reedy Creek Elem (K 5)
Middle School: Horizon Middle
Junior High: Horizon Middle
High School: Poinciana High School
Additional Information:
MLS Area: 34758 - Kissimmee / Poinciana
Total Square Footage: 3,320
Price per Square Feet: $213.66
Water: Public
Construction: Block, Stucco
Date Listed: 2026-07-07 00:00:00
Furnished: Unfurnished
Windows: Blinds, Shades
Parking: Electric Vehicle Charging Station(S), Guest
Garage Description: Y
Garage Spaces: 3
Attached Garage: Y
Flooring: Ceramic Tile, Luxury Vinyl
Roof: Shingle
Heating: Central, Heat Pump
Cooling: Central Air, Mini-Split Unit(S), Wall/Window Unit(S)
Laundry: Inside, Laundry Closet
Sewer: Public Sewer
Parcel ID: 14-26-28-3942-0
Map of 2574 Sage Drive, Kissimmee, FL 34758
Listing Courtesy Of: Premier Sothebys Int'l Realty
julia.hillery@premiersir.com