2564 Mustang Boulevard W, Beverly Hills, FL 34465
For Sale $461,800


Request Club Info by Email
Calculate Your Payment
Like this listing?
Contact the Listing Agent directly:
Listing Agent: Holly Dum
Agent Phone:
740-974-8071
Agent Email:
holly.dum@adamshomes.com
Share Property
Save Property
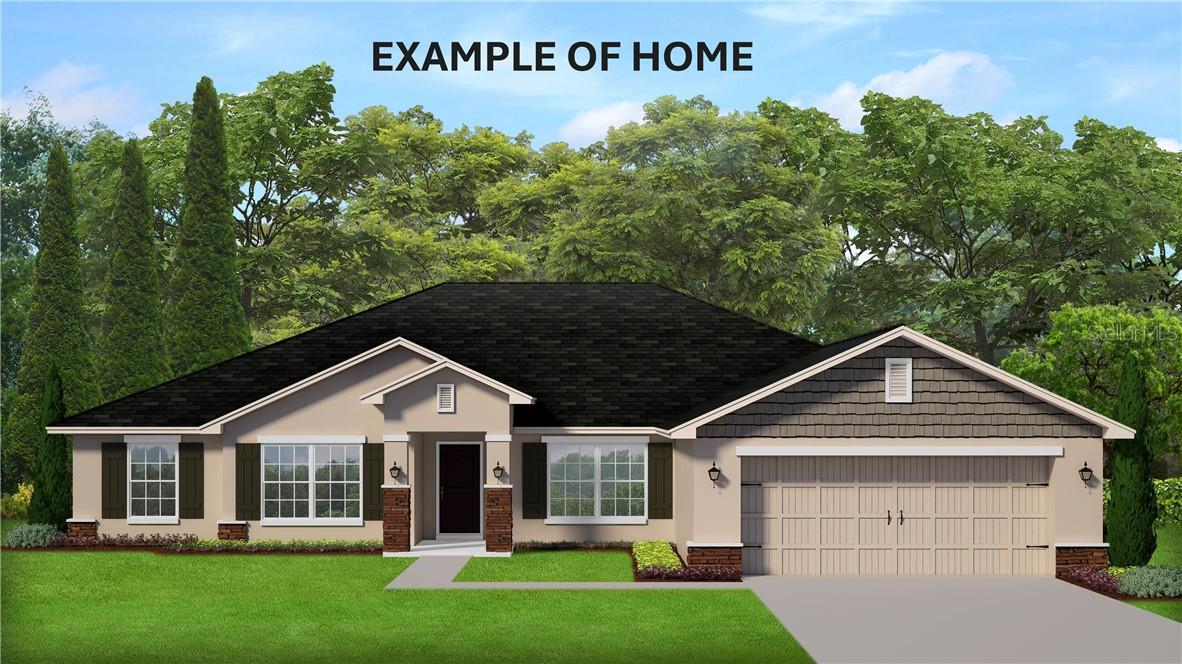
UNDER CONSTRUCTION!! BUY NOW AND PICK YOUR COLORS!!! AVAILABLE NOW!! BRAND-NEW, QUALITY BUILT 4BED, 2BATH, 3CAR GARAGE HOME! This home is located in the sought-after PINE RIDGE ESTATES, EQUESTRIAN COMMUNITY on a 1.27 acre homesite. Need a fence? You can have it! Need a shed? You can have it!! Have a horse? There are 28 miles of horse and hiking trails!! Come join this beautiful community! Hurry in!! This home is at 10% completion and moving right along!! Estimated completion... Nov/Dec 2026. Seller pays closing costs w/approved lenders. Upgrades included in this home: CERAMIC TILE EVERYWHERE EXCEPT BEDROOMS; WOOD SHAKER SOFT CLOSE CABINETS W/PULLS; GRANITE COUNTERTOPS THROUGHOUT HOME, THREE CAR GARAGE; COVERED BACK PATIO, GARDEN TUB AND SEPARATE TILE SHOWER W/LIGHT & SHOWER DOOR IN OWNERS BATH; TRAY CEILING W/CROWN MOLDING IN OWNERS' BEDROOM; STAINLESS STEEL APPLIANCE PKG; MINI BLIND INSERTS IN BACK DOOR TO COVERED PATIO. TAEXX PEST CONTROL SYSTEM BUILT IN. BUILDER AND THIRD-PARTY WARRANTY INCLUDED. Want to pick your colors? You can do that with this one!! Hurry! Only available for a short time!
Cathedral Ceiling(s)
Solid Surface Counters
Eat-in Kitchen
Open Floorplan
Pull Down Stairs
Split Bedroom
Walk-In Closet(s)
Solid Wood Cabinets
Recreation Facilities
Trail(s)
Pickleball Court(s)
Playground
Shuffleboard Court
Taxes: $719.74
Tax Year: 2025
Association Fee: $118.00
Association Fee Frequency: Annually
Lighting
Dishwasher
Disposal
Microwave Hood
Range
Other
Elementary School: Central Ridge Elementary School
Middle School: Citrus Springs Middle School
Junior High: Citrus Springs Middle School
High School: Lecanto High School
MLS Area: 34465 - Beverly Hills
Total Square Footage: 3,487
Price per Square Feet: $180.74
Total Floors: 1
Water: Public
Construction: Block, Stucco
Date Listed: 2026-07-03 00:00:00
Windows: Double Pane Windows
Parking: Driveway
Garage Description: Y
Garage Spaces: 3
Attached Garage: Y
Flooring: Carpet, Tile
Roof: Shingle
Heating: Heat Pump
Cooling: Central Air
Security: Smoke Detector(S)
Laundry: Inside
Sewer: Septic Tank
Parcel ID: 2990937
Amenities: Recreation Facilities, Trail(S), Pickleball Court(S), Playground, Shuffleboard Court
Listing Courtesy Of: Adams Homes Realty Inc
holly.dum@adamshomes.com
UNDER CONSTRUCTION!! BUY NOW AND PICK YOUR COLORS!!! AVAILABLE NOW!! BRAND-NEW, QUALITY BUILT 4BED, 2BATH, 3CAR GARAGE HOME! This home is located in the sought-after PINE RIDGE ESTATES, EQUESTRIAN COMMUNITY on a 1.27 acre homesite. Need a fence? You can have it! Need a shed? You can have it!! Have a horse? There are 28 miles of horse and hiking trails!! Come join this beautiful community! Hurry in!! This home is at 10% completion and moving right along!! Estimated completion... Nov/Dec 2026. Seller pays closing costs w/approved lenders. Upgrades included in this home: CERAMIC TILE EVERYWHERE EXCEPT BEDROOMS; WOOD SHAKER SOFT CLOSE CABINETS W/PULLS; GRANITE COUNTERTOPS THROUGHOUT HOME, THREE CAR GARAGE; COVERED BACK PATIO, GARDEN TUB AND SEPARATE TILE SHOWER W/LIGHT & SHOWER DOOR IN OWNERS BATH; TRAY CEILING W/CROWN MOLDING IN OWNERS' BEDROOM; STAINLESS STEEL APPLIANCE PKG; MINI BLIND INSERTS IN BACK DOOR TO COVERED PATIO. TAEXX PEST CONTROL SYSTEM BUILT IN. BUILDER AND THIRD-PARTY WARRANTY INCLUDED. Want to pick your colors? You can do that with this one!! Hurry! Only available for a short time!
Property Details
Price: $461,800
Sq Ft: 2,555
($181 per
sqft)
Bedrooms: 4
Bathrooms: 2
City: Beverly Hills
County: Citrus
Type: Single Family
Development: Pine Ridge (Citrus)
Acres: 1.2700
Year Built: 2026
Listing Number: CC856109
Status Code: A-Active
Taxes: $719.74
Tax Year: 2025
Garage:
3
/
Y
Interior Features:
Cathedral Ceiling(s)
Solid Surface Counters
Eat-in Kitchen
Open Floorplan
Pull Down Stairs
Split Bedroom
Walk-In Closet(s)
Solid Wood Cabinets
Amenities:
Recreation Facilities
Trail(s)
Pickleball Court(s)
Playground
Shuffleboard Court
Financial Information:
Taxes: $719.74
Tax Year: 2025
Association Fee: $118.00
Association Fee Frequency: Annually
Exterior Features:
Lighting
Equipment:
Dishwasher
Disposal
Microwave Hood
Range
Other
School Information:
Elementary School: Central Ridge Elementary School
Middle School: Citrus Springs Middle School
Junior High: Citrus Springs Middle School
High School: Lecanto High School
Additional Information:
MLS Area: 34465 - Beverly Hills
Total Square Footage: 3,487
Price per Square Feet: $180.74
Total Floors: 1
Water: Public
Construction: Block, Stucco
Date Listed: 2026-07-03 00:00:00
Windows: Double Pane Windows
Parking: Driveway
Garage Description: Y
Garage Spaces: 3
Attached Garage: Y
Flooring: Carpet, Tile
Roof: Shingle
Heating: Heat Pump
Cooling: Central Air
Security: Smoke Detector(S)
Laundry: Inside
Sewer: Septic Tank
Parcel ID: 2990937
Amenities: Recreation Facilities, Trail(S), Pickleball Court(S), Playground, Shuffleboard Court
Map of 2564 Mustang Boulevard W, Beverly Hills, FL 34465
Listing Courtesy Of: Adams Homes Realty Inc
holly.dum@adamshomes.com