2563 Walnut Heights Road, Apopka, FL 32703
Pending $500,000


Request Club Info by Email
Calculate Your Payment
Like this listing?
Contact the Listing Agent directly:
Listing Agent: Chris Creegan
Agent Phone:
407-622-1111
Agent Email:
frontdesk@creegangroup.com
Share Property
Save Property
View Virtual Tour
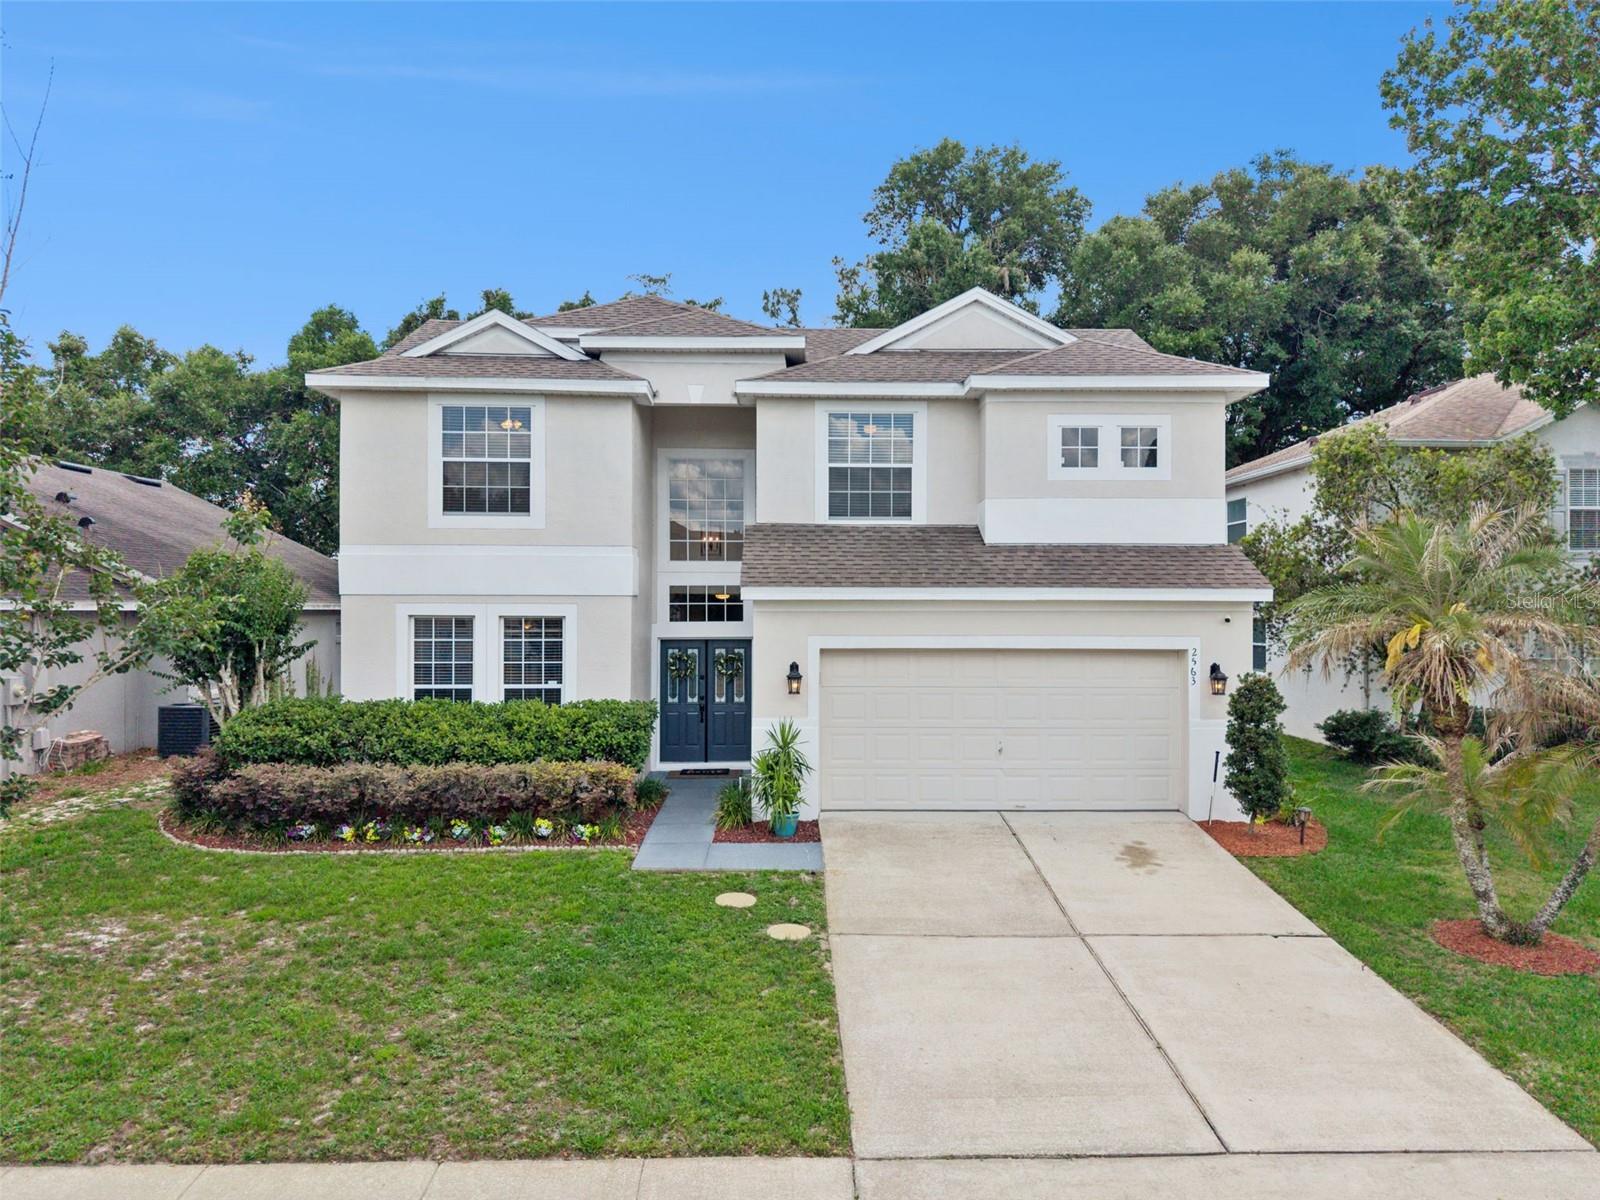
BACK ON MARKET DUE TO BUYER FINANCING FALL-THROUGH—NO FAULT OF THE SELLER! Take advantage of a rare second chance on this beautifully updated 4-bedroom, 2.5-bath pool home tucked away on a quiet cul-de-sac in Wekiva Club! Set on a private lot with No Rear Neighbors and a peaceful, wooded backdrop, this home offers the perfect blend of comfort, style, and location. The spacious floorplan features a first-floor primary suite, a dedicated office/flex room with elegant glass French doors, and abundant storage and closet space throughout. The renovated kitchen is designed to impress with an extra-deep, single-basin undermount sink, stunning Cambria Quartz countertops, newer appliances, and plenty of workspace for cooking and entertaining. Matching Cambria Quartz surfaces continue throughout all bathrooms for a cohesive upscale feel. Enjoy hard flooring throughout the main living areas, with carpet in the bedrooms for added comfort. Front entry French doors create a welcoming first impression, while the 16x32 pool with a 6-foot depth provides the perfect outdoor retreat overlooking the tranquil wooded view. Washer and dryer are included for added convenience. Major updates include a 2022 Roof, 2026 Refrigerator, 2026 Microwave, and 2026 Smart Pool Pump, plus the added benefit of a low HOA fee and no CDD. Ideally located near top-rated schools, a wide variety of shopping and dining, Altamonte Mall, Cranes Roost Park, walking and biking trails, Wekiva Springs State Park, Apopka Amphitheater, and the Field of Dreams. Convenient access to I-4 and the 429 makes commuting throughout Central Florida a breeze. ***VA Loan with a very competitive rate may be assumable in certain situations, Call for details!***
Cathedral Ceiling(s)
Ceiling Fans(s)
Eat-in Kitchen
High Ceilings
Primary Bedroom Main Floor
Stone Counters
Vaulted Ceiling(s)
Walk-In Closet(s)
Taxes: $6,656.97
Tax Year: 2025
Association Fee: $435.00
Association Fee Frequency: Annually
Lighting
Sidewalk
Dishwasher
Disposal
Dryer
Electric Water Heater
Microwave
Range
Refrigerator
Washer
Trees/Woods
Elementary School: Clay Springs Elem
Middle School: Piedmont Lakes Middle
Junior High: Piedmont Lakes Middle
High School: Wekiva High
Building Description: Contemporary, Florida
MLS Area: 32703 - Apopka
Total Square Footage: 3,182
Price per Square Feet: $192.83
Total Floors: 2
Water: Public
Construction: Block, Stucco, Frame
Date Listed: 2026-05-21 00:00:00
Pool: Y
Pool Description: Auto Cleaner, Child Safety Fence, In Ground, Lighting, Solar Cover
Furnished: Unfurnished
Parking: Driveway, Garage Door Opener, Ground Level
Garage Description: Y
Garage Spaces: 2
Attached Garage: Y
Flooring: Carpet, Laminate, Tile
Roof: Shingle
Heating: Central, Electric
Cooling: Central Air
Security: Security System Owned, Smoke Detector(S)
Laundry: Electric Dryer Hookup, Inside, Washer Hookup
Pets: Yes
Sewer: Public Sewer
Lot Desc.: Cul-De-Sac, Landscaped, Sidewalk, Street Dead-End, Paved
Parcel ID: 12-21-28-9100-0
Listing Courtesy Of: Creegan Group
frontdesk@creegangroup.com
BACK ON MARKET DUE TO BUYER FINANCING FALL-THROUGH—NO FAULT OF THE SELLER! Take advantage of a rare second chance on this beautifully updated 4-bedroom, 2.5-bath pool home tucked away on a quiet cul-de-sac in Wekiva Club! Set on a private lot with No Rear Neighbors and a peaceful, wooded backdrop, this home offers the perfect blend of comfort, style, and location. The spacious floorplan features a first-floor primary suite, a dedicated office/flex room with elegant glass French doors, and abundant storage and closet space throughout. The renovated kitchen is designed to impress with an extra-deep, single-basin undermount sink, stunning Cambria Quartz countertops, newer appliances, and plenty of workspace for cooking and entertaining. Matching Cambria Quartz surfaces continue throughout all bathrooms for a cohesive upscale feel. Enjoy hard flooring throughout the main living areas, with carpet in the bedrooms for added comfort. Front entry French doors create a welcoming first impression, while the 16x32 pool with a 6-foot depth provides the perfect outdoor retreat overlooking the tranquil wooded view. Washer and dryer are included for added convenience. Major updates include a 2022 Roof, 2026 Refrigerator, 2026 Microwave, and 2026 Smart Pool Pump, plus the added benefit of a low HOA fee and no CDD. Ideally located near top-rated schools, a wide variety of shopping and dining, Altamonte Mall, Cranes Roost Park, walking and biking trails, Wekiva Springs State Park, Apopka Amphitheater, and the Field of Dreams. Convenient access to I-4 and the 429 makes commuting throughout Central Florida a breeze. ***VA Loan with a very competitive rate may be assumable in certain situations, Call for details!***
Property Details
Price: $500,000
Sq Ft: 2,593
($193 per
sqft)
Bedrooms: 4
Bathrooms: 2
Partial Baths: 1
City: Apopka
County: Orange
Type: Single Family
Development: Wekiva Club
Acres: 0.1600
Virtual Tour/Floorplan: View
Year Built: 2000
Listing Number: O6409013
Status Code: Pending
Taxes: $6,656.97
Tax Year: 2025
Garage:
2
/
Y
Furnishings: Unfurnished
Pets Allowed: Yes
Total Recurring Fees: $36
Total Recurring Fee Frequency: 0.00
Interior Features:
Cathedral Ceiling(s)
Ceiling Fans(s)
Eat-in Kitchen
High Ceilings
Primary Bedroom Main Floor
Stone Counters
Vaulted Ceiling(s)
Walk-In Closet(s)
Financial Information:
Taxes: $6,656.97
Tax Year: 2025
Association Fee: $435.00
Association Fee Frequency: Annually
Exterior Features:
Lighting
Sidewalk
Equipment:
Dishwasher
Disposal
Dryer
Electric Water Heater
Microwave
Range
Refrigerator
Washer
View:
Trees/Woods
School Information:
Elementary School: Clay Springs Elem
Middle School: Piedmont Lakes Middle
Junior High: Piedmont Lakes Middle
High School: Wekiva High
Additional Information:
Building Description: Contemporary, Florida
MLS Area: 32703 - Apopka
Total Square Footage: 3,182
Price per Square Feet: $192.83
Total Floors: 2
Water: Public
Construction: Block, Stucco, Frame
Date Listed: 2026-05-21 00:00:00
Pool: Y
Pool Description: Auto Cleaner, Child Safety Fence, In Ground, Lighting, Solar Cover
Furnished: Unfurnished
Parking: Driveway, Garage Door Opener, Ground Level
Garage Description: Y
Garage Spaces: 2
Attached Garage: Y
Flooring: Carpet, Laminate, Tile
Roof: Shingle
Heating: Central, Electric
Cooling: Central Air
Security: Security System Owned, Smoke Detector(S)
Laundry: Electric Dryer Hookup, Inside, Washer Hookup
Pets: Yes
Sewer: Public Sewer
Lot Desc.: Cul-De-Sac, Landscaped, Sidewalk, Street Dead-End, Paved
Parcel ID: 12-21-28-9100-0
Map of 2563 Walnut Heights Road, Apopka, FL 32703
Listing Courtesy Of: Creegan Group
frontdesk@creegangroup.com