256 Portland Street, Hawthorne, FL 32640
Pending $360,000


Request Club Info by Email
Calculate Your Payment
Like this listing?
Contact the Listing Agent directly:
Listing Agent: Betsy Pepine
Agent Phone:
352-226-8474
Agent Email:
elizabeth@pepinerealty.com
Share Property
Save Property
View Virtual Tour
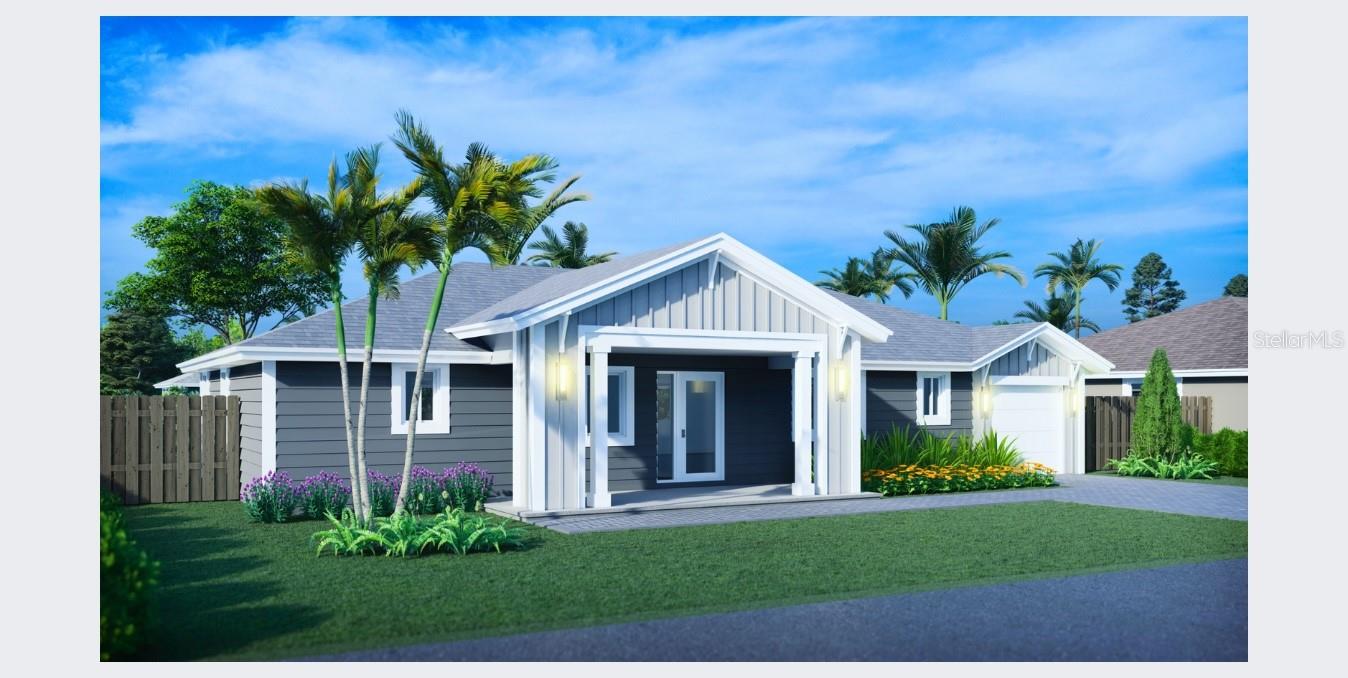
Pre-Construction. To be built. New Construction - The Palmetto Floor Plan starting at $299,000! Beautiful copen-concept, 3BR/2BA. List of standard kitchen finishes includes Quartz countertops, Stainless Steel Appliance package and Shaker style wood cabinets. The kitchen overlooks both the living and dining areas with a glass door leading to the patio and backyard. Your private owner’s suite features dual vanities, a tile shower with glass doors, and a generous walk-in closet. Guest rooms are designed with volume ceilings and ample closet space for family or guests. The second bathroom also comes standard with tile bath or optional shower. Exterior standard features include metal roof, stacked stone accents, full yard landscaping with irrigation system and private well. Other standard features include separate laundry, tankless water heater, upgraded lighting as well as energy-efficient specifications, ensuring comfort and sustainability. West Lake Community offers a convenient location, situated 25 miles from Downtown Gainesville, Gainesville Regional Airport, only 50 Miles to the Beaches & Historic St. Augustine! Hawthorne and Interlachen are both a mere 10 minute dash away. Model Home located at 147 Hartford St.
High Ceilings
Open Floorplan
Primary Bedroom Main Floor
Solid Wood Cabinets
Stone Counters
Thermostat
Walk-In Closet(s)
Window Treatments
Taxes: $18.00
Tax Year: 2023
Dishwasher
Disposal
Microwave
Range
Refrigerator
Tankless Water Heater
MLS Area: 32640 - Hawthorne
Total Square Footage: 1,799
Price per Square Feet: $255.50
Construction: Cement Siding, Hardi Plank Type
Date Listed: 2024-05-02 00:00:00
Windows: Blinds
Garage Description: Y
Garage Spaces: 1
Attached Garage: Y
Flooring: Tile, Vinyl
Roof: Metal
Heating: Central
Cooling: Central Air
Laundry: Laundry Closet
Sewer: Septic Tank
Lot Desc.: Cleared
Parcel ID: 11-10-23-9316-0
Listing Courtesy Of: Pepine Realty
elizabeth@pepinerealty.com
Pre-Construction. To be built. New Construction - The Palmetto Floor Plan starting at $299,000! Beautiful copen-concept, 3BR/2BA. List of standard kitchen finishes includes Quartz countertops, Stainless Steel Appliance package and Shaker style wood cabinets. The kitchen overlooks both the living and dining areas with a glass door leading to the patio and backyard. Your private owner’s suite features dual vanities, a tile shower with glass doors, and a generous walk-in closet. Guest rooms are designed with volume ceilings and ample closet space for family or guests. The second bathroom also comes standard with tile bath or optional shower. Exterior standard features include metal roof, stacked stone accents, full yard landscaping with irrigation system and private well. Other standard features include separate laundry, tankless water heater, upgraded lighting as well as energy-efficient specifications, ensuring comfort and sustainability. West Lake Community offers a convenient location, situated 25 miles from Downtown Gainesville, Gainesville Regional Airport, only 50 Miles to the Beaches & Historic St. Augustine! Hawthorne and Interlachen are both a mere 10 minute dash away. Model Home located at 147 Hartford St.
Property Details
Price: $360,000
Sq Ft: 1,409
($256 per
sqft)
Bedrooms: 3
Bathrooms: 2
City: Hawthorne
County: Putnam
Type: Single Family
Development: West Lake Estates
Subdivision: West Lake Terrace Sub
Acres: 0.2000
Virtual Tour/Floorplan: View
Year Built: 2024
Listing Number: GC521637
Status Code: Pending
Taxes: $18.00
Tax Year: 2023
Garage:
1
/
Y
Interior Features:
High Ceilings
Open Floorplan
Primary Bedroom Main Floor
Solid Wood Cabinets
Stone Counters
Thermostat
Walk-In Closet(s)
Window Treatments
Financial Information:
Taxes: $18.00
Tax Year: 2023
Equipment:
Dishwasher
Disposal
Microwave
Range
Refrigerator
Tankless Water Heater
Additional Information:
MLS Area: 32640 - Hawthorne
Total Square Footage: 1,799
Price per Square Feet: $255.50
Construction: Cement Siding, Hardi Plank Type
Date Listed: 2024-05-02 00:00:00
Windows: Blinds
Garage Description: Y
Garage Spaces: 1
Attached Garage: Y
Flooring: Tile, Vinyl
Roof: Metal
Heating: Central
Cooling: Central Air
Laundry: Laundry Closet
Sewer: Septic Tank
Lot Desc.: Cleared
Parcel ID: 11-10-23-9316-0
Map of 256 Portland Street, Hawthorne, FL 32640
Listing Courtesy Of: Pepine Realty
elizabeth@pepinerealty.com