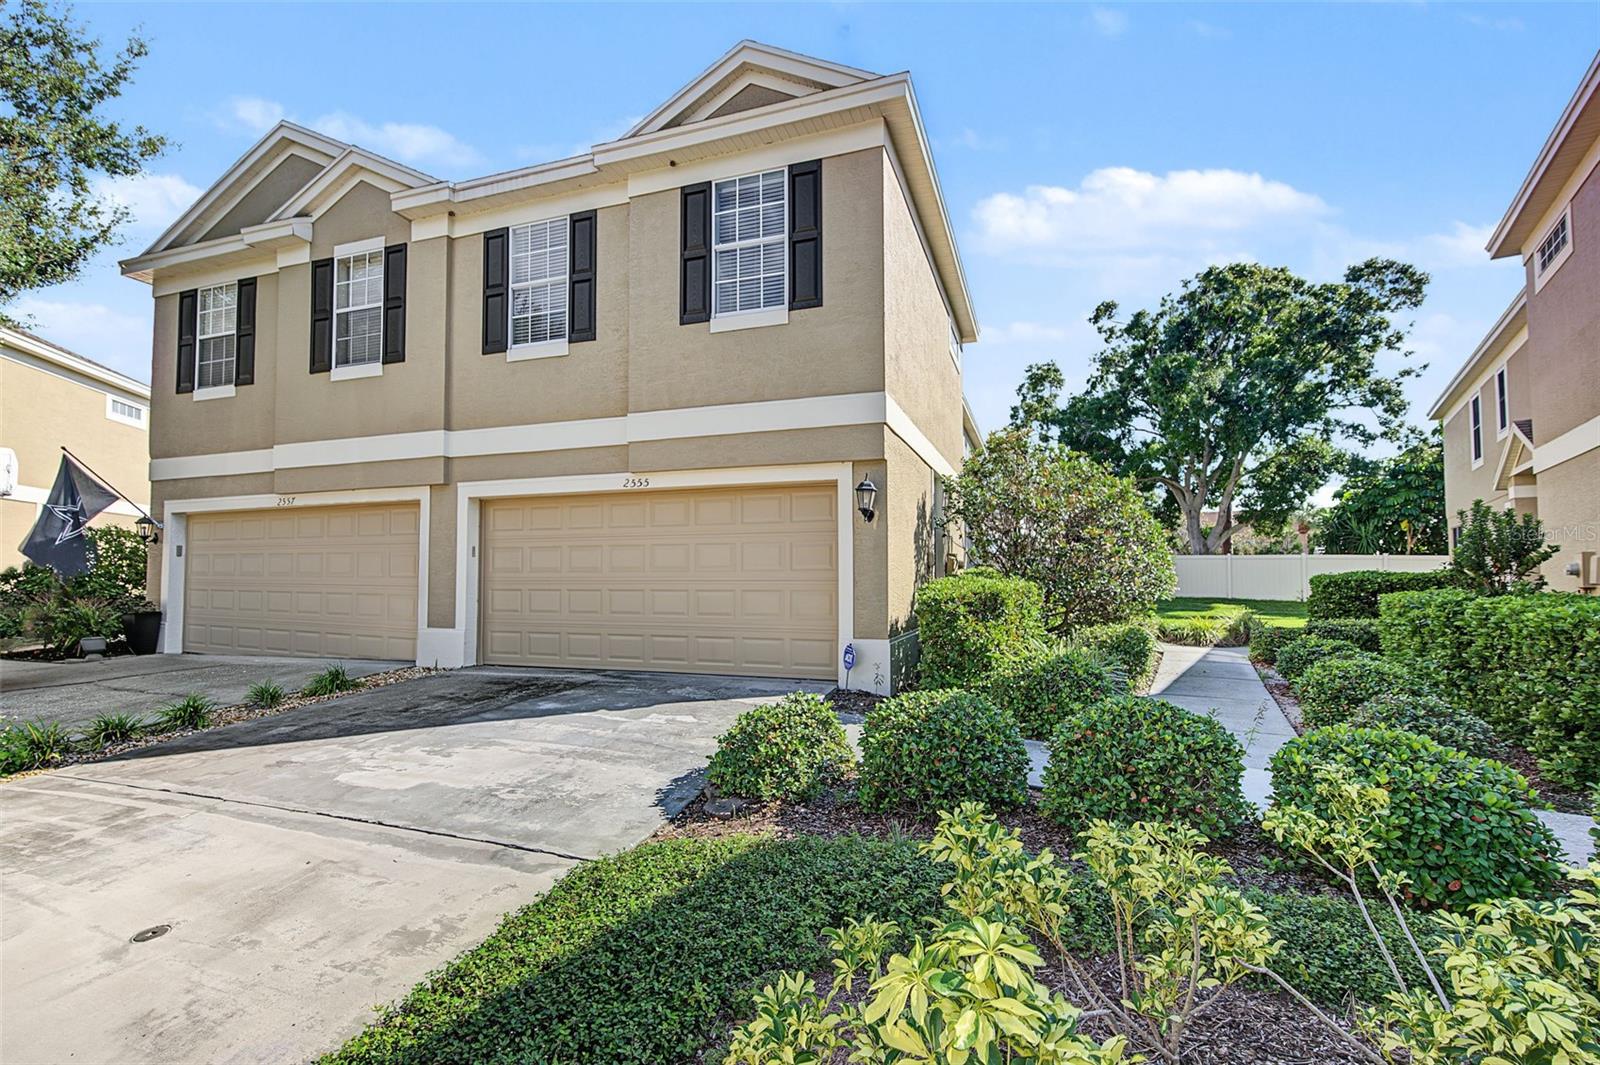
2555 Newbern Drive, Clearwater, FL 33761
Active Under Contract $365,000


Request Club Info by Email
Calculate Your Payment
Like this listing?
Contact the Listing Agent directly:
Listing Agent: Brittany Wilson
Agent Phone:
727-481-5513
Agent Email:
brittany@bwilsonproperties.com
Share Property
Save Property
View Virtual Tour
Under contract-accepting backup offers. Set at high elevation in a NON-flood zone and updated top to bottom, this townhome in Countryside’s Summerdale community is move-in ready! The 2-bed, 2.5-bath layout offers 1,740 sq ft, a 2-car garage, and an upstairs bonus area for a home office, playroom, or flex space. Downstairs, 9-ft ceilings and new luxury vinyl flooring create a spacious feel, and the kitchen opens to the living room with a breakfast bar that’s perfect for entertaining. It features beautifully refinished solid wood cabinets, freshly painted with new hardware, plus new quartz countertops and brand-new stainless appliances. Upstairs offers vaulted ceilings and new carpet. Both full bathrooms are fully remodeled with all-new showers/tub, tile, fixtures, vanities, and flooring, and the primary bath adds a brand-new shower door. The big-ticket items are handled: roof 2018, A/C 2020, and a new garage door in 2025. Add the high elevation and non-flood zone, and you get real peace of mind with fewer major expenses ahead. The enclosed patio adds extra living space, and on cooler days and evenings you can open the blinds/windows and let the breeze in. The community pool includes covered areas and restrooms. The central location keeps Countryside Mall, shopping, restaurants, grocery stores, and hospitals close, and easy access to US-19 puts you minutes from St. Pete, Dunedin, Honeymoon Island, Clearwater Beach, the rest of Pinellas beaches and much more! With low-maintenance living and nothing left to do inside, enjoy one of Pinellas County’s most sought-after locations at an affordable price!
Ceiling Fans(s)
Eat-in Kitchen
High Ceilings
Open Floorplan
Primary Bedroom Upstairs
Solid Surface Counters
Stone Counters
Thermostat
Walk-In Closet(s)
Window Treatments
Pool
Taxes: $1,904.76
Tax Year: 2025
Association Fee: $260.00
Association Fee Frequency: Monthly
Dishwasher
Disposal
Electric Water Heater
Microwave
Range Hood
Refrigerator
Elementary School: Leila G Davis Elementary-Pn
Middle School: Safety Harbor Middle-Pn
Junior High: Safety Harbor Middle-Pn
High School: Countryside High-Pn
MLS Area: 33761 - Clearwater
Total Square Footage: 1,740
Price per Square Feet: $209.77
Total Floors: 2
Water: Public
Construction: Stucco
Date Listed: 2026-10-17 00:00:00
Furnished: Unfurnished
Windows: Blinds, Window Treatments
Parking: Driveway, Garage Door Opener, Ground Level, Guest
Garage Description: Y
Garage Spaces: 2
Attached Garage: Y
Flooring: Carpet, Luxury Vinyl
Roof: Shingle
Heating: Heat Pump
Cooling: Central Air
Security: Smoke Detector(S)
Laundry: Inside, Laundry Closet, Upper Level
Pets: Dogs Ok, Number Limit, Size Limit, Yes
Sewer: Public Sewer
Parcel ID: 30-28-16-86043-
Amenities: Pool
Listing Courtesy Of: Bayside Executive Realty
brittany@bwilsonproperties.com
Under contract-accepting backup offers. Set at high elevation in a NON-flood zone and updated top to bottom, this townhome in Countryside’s Summerdale community is move-in ready! The 2-bed, 2.5-bath layout offers 1,740 sq ft, a 2-car garage, and an upstairs bonus area for a home office, playroom, or flex space. Downstairs, 9-ft ceilings and new luxury vinyl flooring create a spacious feel, and the kitchen opens to the living room with a breakfast bar that’s perfect for entertaining. It features beautifully refinished solid wood cabinets, freshly painted with new hardware, plus new quartz countertops and brand-new stainless appliances. Upstairs offers vaulted ceilings and new carpet. Both full bathrooms are fully remodeled with all-new showers/tub, tile, fixtures, vanities, and flooring, and the primary bath adds a brand-new shower door. The big-ticket items are handled: roof 2018, A/C 2020, and a new garage door in 2025. Add the high elevation and non-flood zone, and you get real peace of mind with fewer major expenses ahead. The enclosed patio adds extra living space, and on cooler days and evenings you can open the blinds/windows and let the breeze in. The community pool includes covered areas and restrooms. The central location keeps Countryside Mall, shopping, restaurants, grocery stores, and hospitals close, and easy access to US-19 puts you minutes from St. Pete, Dunedin, Honeymoon Island, Clearwater Beach, the rest of Pinellas beaches and much more! With low-maintenance living and nothing left to do inside, enjoy one of Pinellas County’s most sought-after locations at an affordable price!
Property Details
Price: $365,000
Sq Ft: 1,740
($210 per
sqft)
Bedrooms: 2
Bathrooms: 2
Partial Baths: 1
City: Clearwater
County: Pinellas
Type: Townhouse
Development: Summerdale
Subdivision: Summerdale Twnhms
Acres: 0.0500
Virtual Tour/Floorplan: View
Year Built: 2002
Listing Number: TB8559106
Status Code: Active Under Contract
Taxes: $1,904.76
Tax Year: 2025
Garage:
2
/
Y
Furnishings: Unfurnished
Pets Allowed: Dogs OK, Number Limit, Size Limit, Yes
Total Recurring Fees: $260
Total Recurring Fee Frequency: 0.00
Interior Features:
Ceiling Fans(s)
Eat-in Kitchen
High Ceilings
Open Floorplan
Primary Bedroom Upstairs
Solid Surface Counters
Stone Counters
Thermostat
Walk-In Closet(s)
Window Treatments
Amenities:
Pool
Financial Information:
Taxes: $1,904.76
Tax Year: 2025
Association Fee: $260.00
Association Fee Frequency: Monthly
Equipment:
Dishwasher
Disposal
Electric Water Heater
Microwave
Range Hood
Refrigerator
School Information:
Elementary School: Leila G Davis Elementary-Pn
Middle School: Safety Harbor Middle-Pn
Junior High: Safety Harbor Middle-Pn
High School: Countryside High-Pn
Additional Information:
MLS Area: 33761 - Clearwater
Total Square Footage: 1,740
Price per Square Feet: $209.77
Total Floors: 2
Water: Public
Construction: Stucco
Date Listed: 2026-10-17 00:00:00
Furnished: Unfurnished
Windows: Blinds, Window Treatments
Parking: Driveway, Garage Door Opener, Ground Level, Guest
Garage Description: Y
Garage Spaces: 2
Attached Garage: Y
Flooring: Carpet, Luxury Vinyl
Roof: Shingle
Heating: Heat Pump
Cooling: Central Air
Security: Smoke Detector(S)
Laundry: Inside, Laundry Closet, Upper Level
Pets: Dogs Ok, Number Limit, Size Limit, Yes
Sewer: Public Sewer
Parcel ID: 30-28-16-86043-
Amenities: Pool
Map of 2555 Newbern Drive, Clearwater, FL 33761
Listing Courtesy Of: Bayside Executive Realty
brittany@bwilsonproperties.com