2555 Atwater Drive, North Port, FL 34288
For Sale $300,000


Request Club Info by Email
Calculate Your Payment
Like this listing?
Contact the Listing Agent directly:
Listing Agent: Nick Demers
Agent Phone:
941-585-3787
Agent Email:
nicksellsflorida@yahoo.com
Share Property
Save Property
View Virtual Tour
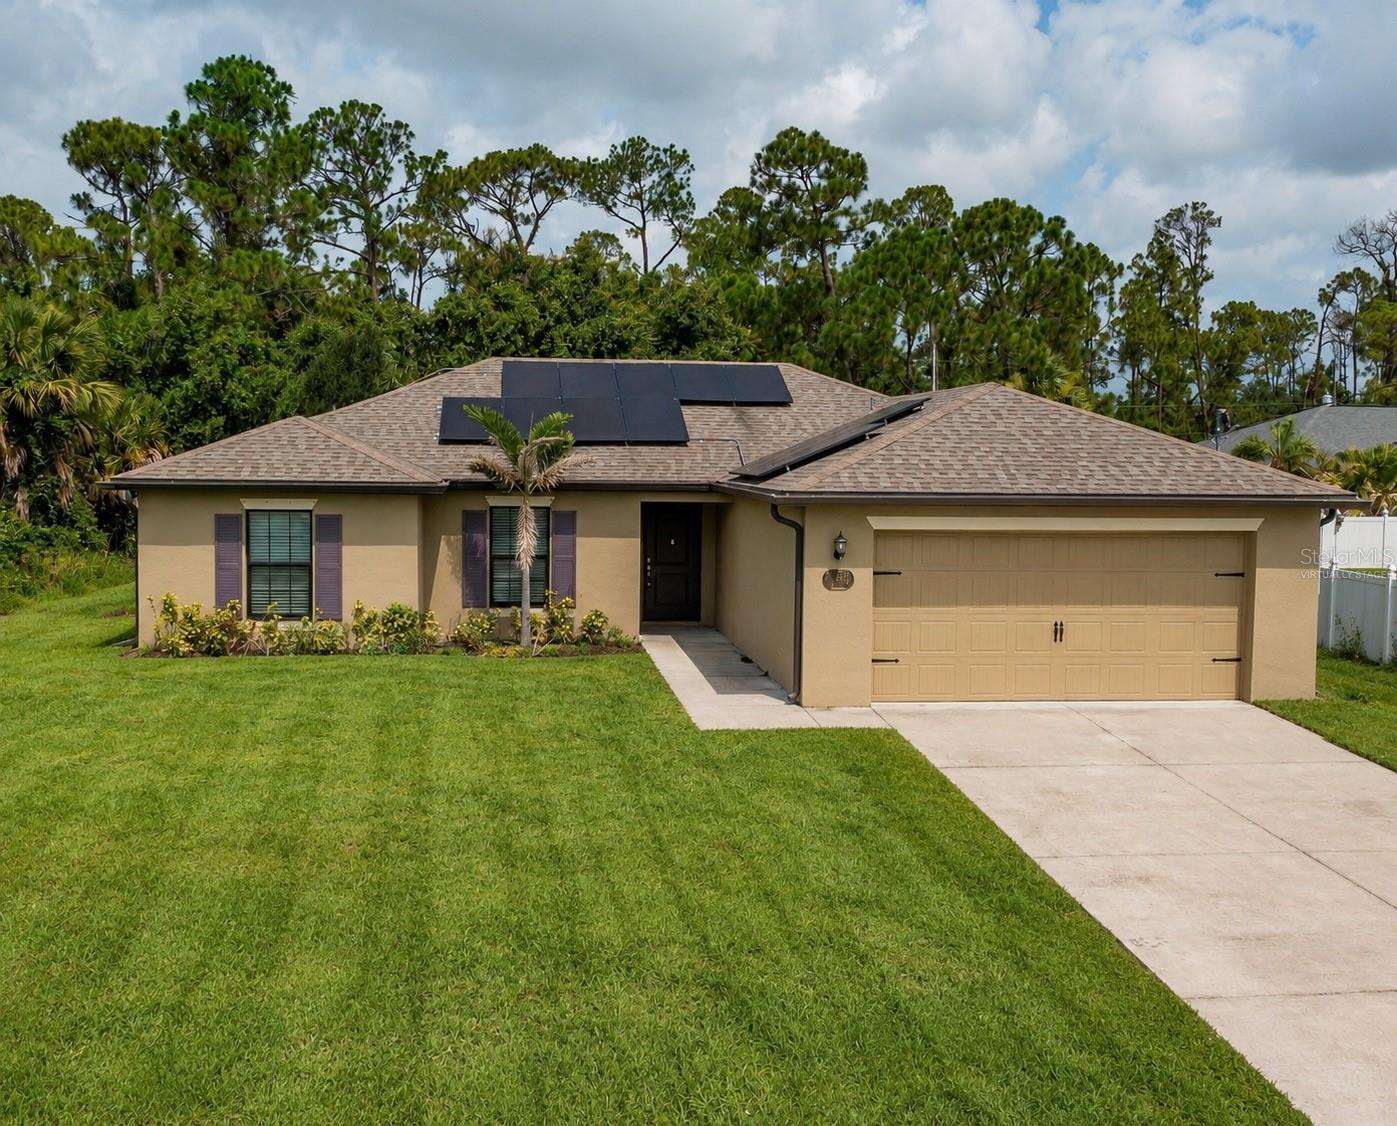
Virtually Staged. Discover this beautifully maintained 2020 built LGI Homes Brickell model in North Port, offering nearly 1,700 square feet of spacious living. Enjoy IMPRESSIVE FREE ELECTRIC WITH AN INCLUDED 31 PANEL SOLAR SYSTEM FOR FREE! This is a $50,000.00 VALUED SYSTEM with a 25 YEAR WARRANTY & GUARANTEE! 16,000 kWh of power generated saving you from increased FPL electric rates! WOW. This 3 bedroom, 2 bathroom, 2 car garage home includes AN EXTRA DEN that can easily serve as a 4th bedroom, office, or hobby room, all thoughtfully designed in a split floor plan and situated outside a flood zone. Wonderful curb appeal with a covered entryway leading into a tiled open concept split plan living area. The chef-worthy kitchen boasts rich espresso cabinetry, stainless Whirlpool appliances, a full pantry, convenient breakfast bar, brushed nickel hardware, and a scenic dinette overlooking the quiet backyard, perfect for casual meals and unwinding anytime day or night. The large living room seamlessly connects to a private patio via sliding glass doors, creating effortless indoor-outdoor flow with lovely cross breezes, ideal for relaxing or easy entertaining. The spacious master suite features a large walk-in closet and serene views of the backyard with a nicely appointed ensuite primary bathroom. Both guest bedrooms offer generous space and share a stylish middle bath with a Corian stone-topped designer vanity. Inside laundry adds convenience, while HURRICANE PROTECTION ensures peace of mind. Additional highlights include NO HOA FEES OR DEED RESTRICTIONS, PUBLIC WATER, and a covered lanai to relax outdoors with room to add a pool. Located in a desirable North Port neighborhood with easy access to parks, nature preserves, shopping, dining, and world-class beaches, this home combines comfort, style, and location. Ready for you NOW and easy to show—schedule your appointment TODAY to see this awesome almost-new home!
Ceiling Fans(s)
Eat-in Kitchen
High Ceilings
Kitchen/Family Room Combo
Open Floorplan
Split Bedroom
Stone Counters
Thermostat
Vaulted Ceiling(s)
Walk-In Closet(s)
Taxes: $4,213.87
Tax Year: 2025
Hurricane Shutters
Lighting
Sidewalk
Sliding Doors
Dishwasher
Disposal
Electric Water Heater
Microwave
Range
Refrigerator
Trees/Woods
Elementary School: Atwater Bay Elementary
Middle School: Woodland Middle School
Junior High: Woodland Middle School
High School: North Port High
Building Description: Florida
MLS Area: 34288 - North Port
Total Square Footage: 2,269
Price per Square Feet: $178.57
Total Floors: 1
Water: Public
Construction: Stucco
Date Listed: 2026-07-23 00:00:00
Furnished: Unfurnished
Parking: Driveway
Garage Description: Y
Garage Spaces: 2
Attached Garage: Y
Flooring: Carpet, Ceramic Tile
Roof: Shingle
Heating: Central
Cooling: Central Air
Laundry: Inside
Pets: Yes
Sewer: Septic Tank
Lot Desc.: Sidewalk
Parcel ID: 1134099425
Listing Courtesy Of: Re/Max Palm Realty
nicksellsflorida@yahoo.com
Virtually Staged. Discover this beautifully maintained 2020 built LGI Homes Brickell model in North Port, offering nearly 1,700 square feet of spacious living. Enjoy IMPRESSIVE FREE ELECTRIC WITH AN INCLUDED 31 PANEL SOLAR SYSTEM FOR FREE! This is a $50,000.00 VALUED SYSTEM with a 25 YEAR WARRANTY & GUARANTEE! 16,000 kWh of power generated saving you from increased FPL electric rates! WOW. This 3 bedroom, 2 bathroom, 2 car garage home includes AN EXTRA DEN that can easily serve as a 4th bedroom, office, or hobby room, all thoughtfully designed in a split floor plan and situated outside a flood zone. Wonderful curb appeal with a covered entryway leading into a tiled open concept split plan living area. The chef-worthy kitchen boasts rich espresso cabinetry, stainless Whirlpool appliances, a full pantry, convenient breakfast bar, brushed nickel hardware, and a scenic dinette overlooking the quiet backyard, perfect for casual meals and unwinding anytime day or night. The large living room seamlessly connects to a private patio via sliding glass doors, creating effortless indoor-outdoor flow with lovely cross breezes, ideal for relaxing or easy entertaining. The spacious master suite features a large walk-in closet and serene views of the backyard with a nicely appointed ensuite primary bathroom. Both guest bedrooms offer generous space and share a stylish middle bath with a Corian stone-topped designer vanity. Inside laundry adds convenience, while HURRICANE PROTECTION ensures peace of mind. Additional highlights include NO HOA FEES OR DEED RESTRICTIONS, PUBLIC WATER, and a covered lanai to relax outdoors with room to add a pool. Located in a desirable North Port neighborhood with easy access to parks, nature preserves, shopping, dining, and world-class beaches, this home combines comfort, style, and location. Ready for you NOW and easy to show—schedule your appointment TODAY to see this awesome almost-new home!
Property Details
Price: $300,000
Sq Ft: 1,680
($179 per
sqft)
Bedrooms: 3
Bathrooms: 2
City: North Port
County: Sarasota
Type: Single Family
Development: Port Charlotte
Subdivision: Port Charlotte Sub 21
Acres: 0.2400
Virtual Tour/Floorplan: View
Year Built: 2020
Listing Number: C7527864
Status Code: A-Active
Taxes: $4,213.87
Tax Year: 2025
Garage:
2
/
Y
Furnishings: Unfurnished
Pets Allowed: Yes
Interior Features:
Ceiling Fans(s)
Eat-in Kitchen
High Ceilings
Kitchen/Family Room Combo
Open Floorplan
Split Bedroom
Stone Counters
Thermostat
Vaulted Ceiling(s)
Walk-In Closet(s)
Financial Information:
Taxes: $4,213.87
Tax Year: 2025
Exterior Features:
Hurricane Shutters
Lighting
Sidewalk
Sliding Doors
Equipment:
Dishwasher
Disposal
Electric Water Heater
Microwave
Range
Refrigerator
View:
Trees/Woods
School Information:
Elementary School: Atwater Bay Elementary
Middle School: Woodland Middle School
Junior High: Woodland Middle School
High School: North Port High
Additional Information:
Building Description: Florida
MLS Area: 34288 - North Port
Total Square Footage: 2,269
Price per Square Feet: $178.57
Total Floors: 1
Water: Public
Construction: Stucco
Date Listed: 2026-07-23 00:00:00
Furnished: Unfurnished
Parking: Driveway
Garage Description: Y
Garage Spaces: 2
Attached Garage: Y
Flooring: Carpet, Ceramic Tile
Roof: Shingle
Heating: Central
Cooling: Central Air
Laundry: Inside
Pets: Yes
Sewer: Septic Tank
Lot Desc.: Sidewalk
Parcel ID: 1134099425
Map of 2555 Atwater Drive, North Port, FL 34288
Listing Courtesy Of: Re/Max Palm Realty
nicksellsflorida@yahoo.com