2551 Walnut Heights Road, Apopka, FL 32703
For Sale $450,000


Request Club Info by Email
Calculate Your Payment
Like this listing?
Contact the Listing Agent directly:
Listing Agent: Jenny Wemert
Agent Phone:
407-809-1193
Agent Email:
listingteam@wemertgrouprealty.com
Share Property
Save Property
View Virtual Tour
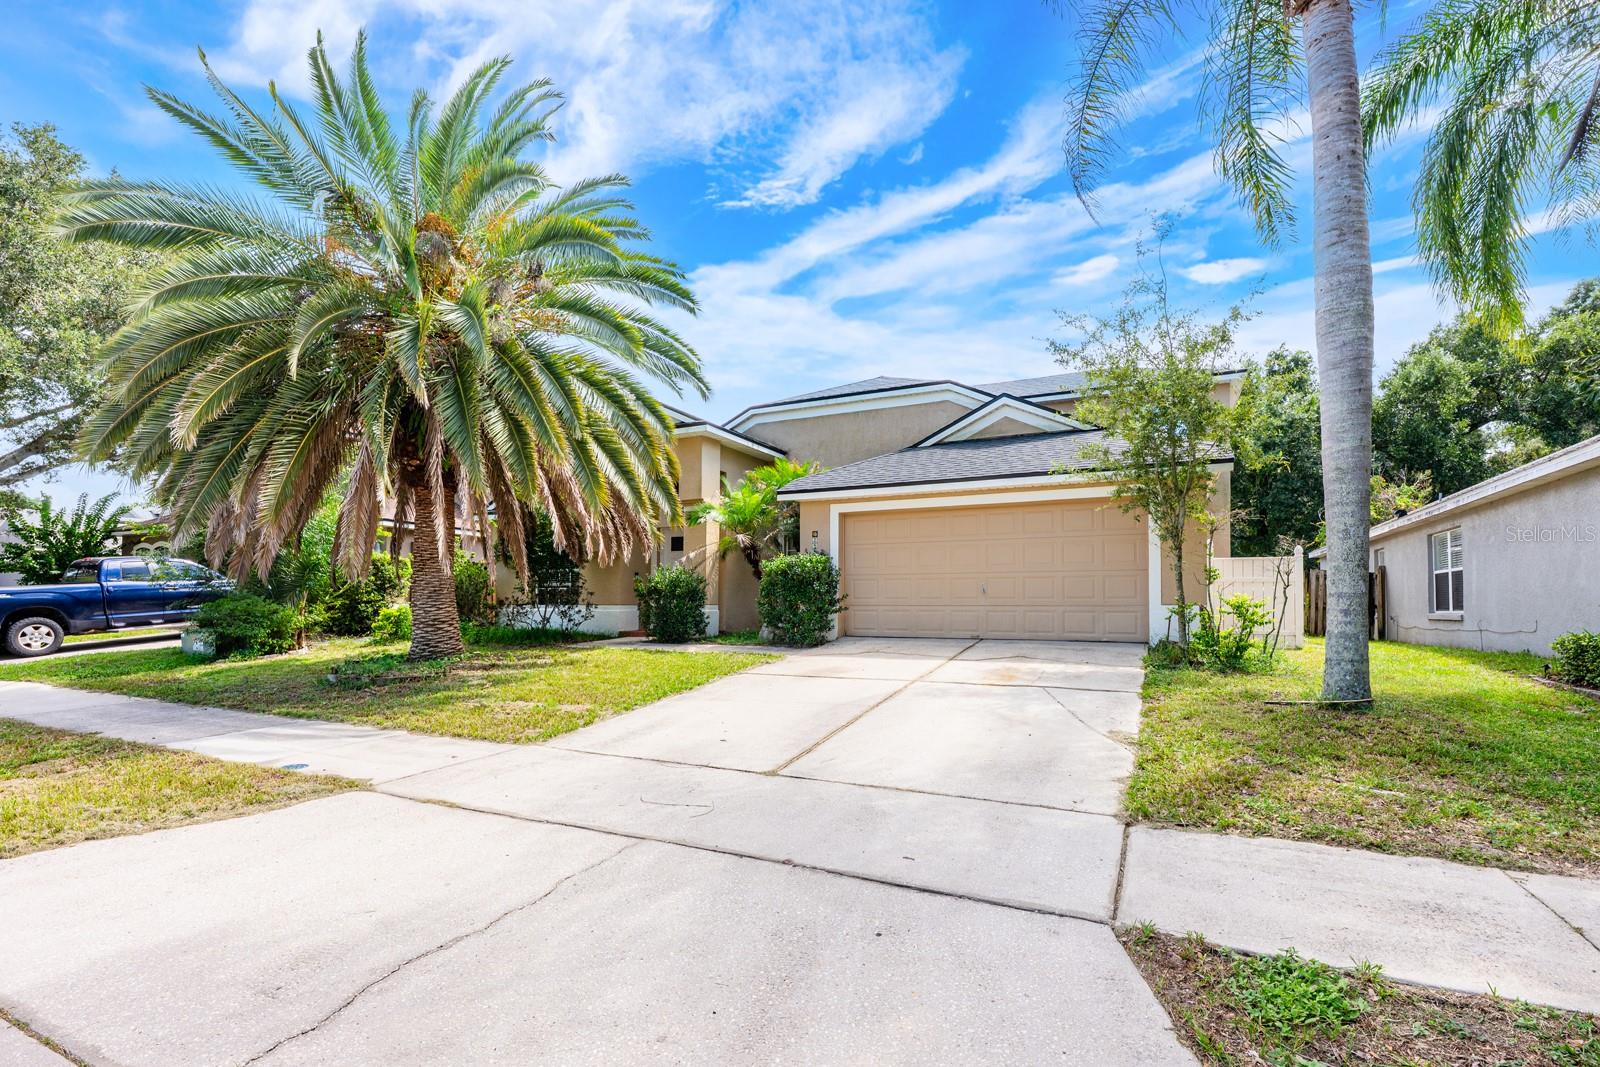
Virtually Staged. Seller may consider buyer concessions if made in an offer ~ Space, flexibility, and your own PRIVATE SALT WATER POOL come together in this 4-bedroom + BONUS ROOM, 3-full bath home tucked away on a quiet CUL-DE-SAC in Apopka's established Wekiva Club community! With a NEWER ROOF (2022) and UPDATED A/C (2022) already in place, this thoughtfully designed floor plan offers room for everyone with versatile living spaces perfect for modern living. FORMAL LIVING and DINING ROOMS welcome you at the front of the home before flowing seamlessly into the generous FAMILY ROOM and large open kitchen, creating an ideal layout for everyday living with family or entertaining friends. The kitchen features STAINLESS STEEL APPLIANCES, pantry storage, a long breakfast bar, and a casual dining area, all overlooking the heart of the home. HIGH CEILINGS, abundant natural light, and TILE & WOOD LAMINATE FLOORING throughout the main living areas enhance the bright, open feel, while comfortable carpet is reserved only for the upstairs loft – ideal as a home office, media room, playroom, or additional flex space. The desirable 3-WAY SPLIT BEDROOM layout provides privacy for everyone, with the PRIMARY SUITE at the back of the home offering a large WALK-IN CLOSET, dual/split vanities, a soaking tub, separate shower, and direct pool access. A second bedroom with its own en-suite bath is perfectly positioned for guests or multi-generational living, while bedrooms three and four share a third full bath in their own private wing. Sliding glass doors open to an outdoor retreat featuring a COVERED LANAI, POOL, and FULLY FENCED BACKYARD for year-round Florida living. Conveniently located just minutes from Wekiwa Springs State Park, Lake Apopka, shopping, dining, and major roadways including Wekiwa Springs Road, 436, 441, and 434, this home offers the space, layout, and location to fit a variety of lifestyles. Call today to schedule a tour!
Ceiling Fans(s)
Eat-in Kitchen
High Ceilings
Kitchen/Family Room Combo
Open Floorplan
Primary Bedroom Main Floor
Split Bedroom
Thermostat
Vaulted Ceiling(s)
Walk-In Closet(s)
Window Treatments
Taxes: $4,264.00
Tax Year: 2025
Association Fee: $495.00
Association Fee Frequency: Annually
Lighting
Sidewalk
Dishwasher
Electric Water Heater
Microwave
Range
Refrigerator
Elementary School: Clay Springs Elem
Middle School: Piedmont Lakes Middle
Junior High: Piedmont Lakes Middle
High School: Wekiva High
MLS Area: 32703 - Apopka
Total Square Footage: 3,038
Price per Square Feet: $179.35
Water: Public
Construction: Block, Stucco
Date Listed: 2026-07-31 00:00:00
Pool: Y
Pool Description: In Ground, Salt Water
Furnished: Unfurnished
Windows: Blinds, Drapes, Rods
Parking: Driveway
Garage Description: Y
Garage Spaces: 2
Attached Garage: Y
Flooring: Carpet, Laminate, Tile
Roof: Shingle
Heating: Central
Cooling: Central Air
Laundry: Laundry Room
Pets: Yes
Sewer: Public Sewer
Lot Desc.: Cul-De-Sac, Landscaped, Sidewalk, Paved
Parcel ID: 12-21-28-9100-0
Listing Courtesy Of: Wemert Group Realty Llc
listingteam@wemertgrouprealty.com
Virtually Staged. Seller may consider buyer concessions if made in an offer ~ Space, flexibility, and your own PRIVATE SALT WATER POOL come together in this 4-bedroom + BONUS ROOM, 3-full bath home tucked away on a quiet CUL-DE-SAC in Apopka's established Wekiva Club community! With a NEWER ROOF (2022) and UPDATED A/C (2022) already in place, this thoughtfully designed floor plan offers room for everyone with versatile living spaces perfect for modern living. FORMAL LIVING and DINING ROOMS welcome you at the front of the home before flowing seamlessly into the generous FAMILY ROOM and large open kitchen, creating an ideal layout for everyday living with family or entertaining friends. The kitchen features STAINLESS STEEL APPLIANCES, pantry storage, a long breakfast bar, and a casual dining area, all overlooking the heart of the home. HIGH CEILINGS, abundant natural light, and TILE & WOOD LAMINATE FLOORING throughout the main living areas enhance the bright, open feel, while comfortable carpet is reserved only for the upstairs loft – ideal as a home office, media room, playroom, or additional flex space. The desirable 3-WAY SPLIT BEDROOM layout provides privacy for everyone, with the PRIMARY SUITE at the back of the home offering a large WALK-IN CLOSET, dual/split vanities, a soaking tub, separate shower, and direct pool access. A second bedroom with its own en-suite bath is perfectly positioned for guests or multi-generational living, while bedrooms three and four share a third full bath in their own private wing. Sliding glass doors open to an outdoor retreat featuring a COVERED LANAI, POOL, and FULLY FENCED BACKYARD for year-round Florida living. Conveniently located just minutes from Wekiwa Springs State Park, Lake Apopka, shopping, dining, and major roadways including Wekiwa Springs Road, 436, 441, and 434, this home offers the space, layout, and location to fit a variety of lifestyles. Call today to schedule a tour!
Property Details
Price: $450,000
Sq Ft: 2,509
($179 per
sqft)
Bedrooms: 4
Bathrooms: 3
City: Apopka
County: Orange
Type: Single Family
Development: Wekiva Club
Acres: 0.1600
Virtual Tour/Floorplan: View
Year Built: 2000
Listing Number: O6428580
Status Code: A-Active
Taxes: $4,264.00
Tax Year: 2025
Garage:
2
/
Y
Furnishings: Unfurnished
Pets Allowed: Yes
Total Recurring Fees: $41
Total Recurring Fee Frequency: 0.00
Interior Features:
Ceiling Fans(s)
Eat-in Kitchen
High Ceilings
Kitchen/Family Room Combo
Open Floorplan
Primary Bedroom Main Floor
Split Bedroom
Thermostat
Vaulted Ceiling(s)
Walk-In Closet(s)
Window Treatments
Financial Information:
Taxes: $4,264.00
Tax Year: 2025
Association Fee: $495.00
Association Fee Frequency: Annually
Exterior Features:
Lighting
Sidewalk
Equipment:
Dishwasher
Electric Water Heater
Microwave
Range
Refrigerator
School Information:
Elementary School: Clay Springs Elem
Middle School: Piedmont Lakes Middle
Junior High: Piedmont Lakes Middle
High School: Wekiva High
Additional Information:
MLS Area: 32703 - Apopka
Total Square Footage: 3,038
Price per Square Feet: $179.35
Water: Public
Construction: Block, Stucco
Date Listed: 2026-07-31 00:00:00
Pool: Y
Pool Description: In Ground, Salt Water
Furnished: Unfurnished
Windows: Blinds, Drapes, Rods
Parking: Driveway
Garage Description: Y
Garage Spaces: 2
Attached Garage: Y
Flooring: Carpet, Laminate, Tile
Roof: Shingle
Heating: Central
Cooling: Central Air
Laundry: Laundry Room
Pets: Yes
Sewer: Public Sewer
Lot Desc.: Cul-De-Sac, Landscaped, Sidewalk, Paved
Parcel ID: 12-21-28-9100-0
Map of 2551 Walnut Heights Road, Apopka, FL 32703
Listing Courtesy Of: Wemert Group Realty Llc
listingteam@wemertgrouprealty.com