2544 Folio Way, Kissimmee, FL 34741
For Sale $390,000


Request Club Info by Email
Calculate Your Payment
Like this listing?
Contact the Listing Agent directly:
Listing Agent: Kassandra Lopez, LLC
Agent Phone:
407-902-5817
Agent Email:
kassandra@livebymickey.com
Share Property
Save Property
View Virtual Tour
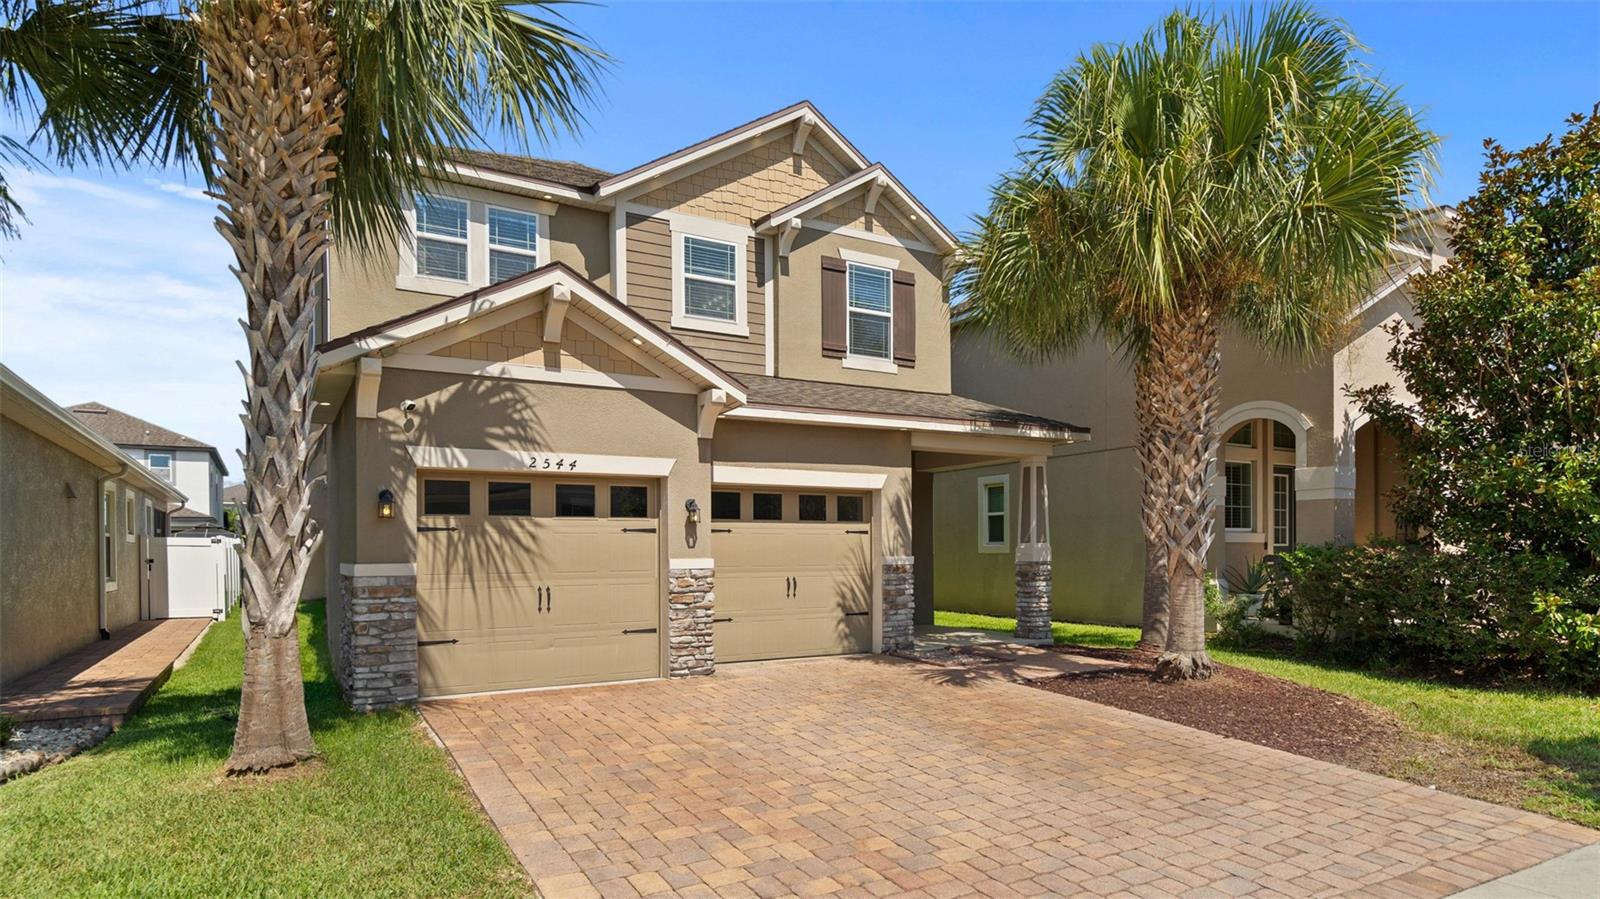
**Creative Financing Options Available through seller's preferred lender** BRING ALL OFFERS**Nestled in the exclusive, 24-hour guard-gated Tapestry community, this stunning 3-bedroom, 2.5-bath home blends thoughtful design with effortless comfort — perfect for every stage of life. From the moment you step inside, the expansive, open-concept first floor welcomes you with beautiful tile throughout, offering endless possibilities for how you live, entertain, and unwind. A built-in bench near the entry keeps things organized and inviting, while a convenient half bath serves guests with ease. The generous kitchen is both stylish and smart, featuring energy-efficient appliances, freshly updated cabinetry, ample counter space, and a large pantry complete with a custom built-in storage nook — a dream for home chefs and busy households alike. Upstairs, a versatile open loft creates the ideal space for a home office, media room, or play area — adapting beautifully to your lifestyle. The private primary suite is a true retreat, showcasing an elegant tray ceiling, multiple closets, and a spa-inspired en-suite bath with dual sinks, a soaking tub, a separate shower, and a private water closet. Two additional oversized bedrooms — thoughtfully positioned on the opposite side of the home for maximum privacy — share a well-appointed bath with dual sinks and a shower/tub combination. Step outside to your own private oasis: a beautifully extended, screened-in covered patio overlooks a lush, oversized backyard — creating the perfect year-round space for morning coffee, evening entertaining, or simply soaking up the Florida lifestyle without the bugs. The spacious two-car garage with dual openers and generous storage rounds out this exceptional home. Beyond your front door, Tapestry's resort-style amenities elevate daily life — from the spectacular pool complex and fully equipped clubhouse fitness center, to a dedicated dog park and sweeping green spaces. Here, the vacation never ends. This is more than a home — it's a lifestyle. Schedule your showing today! "**Creative Financing Options Available! Ask about special financing programs that may help with qualifying and improving affordability. Financing options are subject to borrower qualification, program eligibility, and lender approval.**
Ceiling Fans(s)
Eat-in Kitchen
Kitchen/Family Room Combo
Open Floorplan
Primary Bedroom Upstairs
Split Bedroom
Gated
Park
Playground
Pool
Taxes: $8,172.00
Tax Year: 2025
Association Fee: $173.00
Association Fee Frequency: Monthly
Sidewalk
Dishwasher
Disposal
Dryer
Microwave
Range
Refrigerator
Washer
Elementary School: Floral Ridge Elementary
Middle School: Kissimmee Middle
Junior High: Kissimmee Middle
High School: Osceola High School
MLS Area: 34741 - Kissimmee (Downtown East)
Total Square Footage: 2,633
Price per Square Feet: $200.10
Water: Public
Construction: Block, Stucco
Date Listed: 2026-06-25 00:00:00
Furnished: Unfurnished
Garage Description: Y
Garage Spaces: 2
Attached Garage: Y
Flooring: Carpet, Ceramic Tile
Roof: Shingle
Heating: Central
Cooling: Central Air
Laundry: Laundry Room
Pets: Yes
Sewer: Private Sewer
Parcel ID: 08-25-29-2236-0
Amenities: Gated, Park, Playground, Pool
Listing Courtesy Of: Exp Realty Llc
kassandra@livebymickey.com
**Creative Financing Options Available through seller's preferred lender** BRING ALL OFFERS**Nestled in the exclusive, 24-hour guard-gated Tapestry community, this stunning 3-bedroom, 2.5-bath home blends thoughtful design with effortless comfort — perfect for every stage of life. From the moment you step inside, the expansive, open-concept first floor welcomes you with beautiful tile throughout, offering endless possibilities for how you live, entertain, and unwind. A built-in bench near the entry keeps things organized and inviting, while a convenient half bath serves guests with ease. The generous kitchen is both stylish and smart, featuring energy-efficient appliances, freshly updated cabinetry, ample counter space, and a large pantry complete with a custom built-in storage nook — a dream for home chefs and busy households alike. Upstairs, a versatile open loft creates the ideal space for a home office, media room, or play area — adapting beautifully to your lifestyle. The private primary suite is a true retreat, showcasing an elegant tray ceiling, multiple closets, and a spa-inspired en-suite bath with dual sinks, a soaking tub, a separate shower, and a private water closet. Two additional oversized bedrooms — thoughtfully positioned on the opposite side of the home for maximum privacy — share a well-appointed bath with dual sinks and a shower/tub combination. Step outside to your own private oasis: a beautifully extended, screened-in covered patio overlooks a lush, oversized backyard — creating the perfect year-round space for morning coffee, evening entertaining, or simply soaking up the Florida lifestyle without the bugs. The spacious two-car garage with dual openers and generous storage rounds out this exceptional home. Beyond your front door, Tapestry's resort-style amenities elevate daily life — from the spectacular pool complex and fully equipped clubhouse fitness center, to a dedicated dog park and sweeping green spaces. Here, the vacation never ends. This is more than a home — it's a lifestyle. Schedule your showing today! "**Creative Financing Options Available! Ask about special financing programs that may help with qualifying and improving affordability. Financing options are subject to borrower qualification, program eligibility, and lender approval.**
Property Details
Price: $390,000
Sq Ft: 1,949
($200 per
sqft)
Bedrooms: 3
Bathrooms: 2
Partial Baths: 1
City: Kissimmee
County: Osceola
Type: Single Family
Development: Tapestry
Acres: 0.1000
Virtual Tour/Floorplan: View
Year Built: 2016
Listing Number: O6418779
Status Code: A-Active
Taxes: $8,172.00
Tax Year: 2025
Garage:
2
/
Y
Furnishings: Unfurnished
Pets Allowed: Yes
Total Recurring Fees: $173
Total Recurring Fee Frequency: 0.00
Interior Features:
Ceiling Fans(s)
Eat-in Kitchen
Kitchen/Family Room Combo
Open Floorplan
Primary Bedroom Upstairs
Split Bedroom
Amenities:
Gated
Park
Playground
Pool
Financial Information:
Taxes: $8,172.00
Tax Year: 2025
Association Fee: $173.00
Association Fee Frequency: Monthly
Exterior Features:
Sidewalk
Equipment:
Dishwasher
Disposal
Dryer
Microwave
Range
Refrigerator
Washer
School Information:
Elementary School: Floral Ridge Elementary
Middle School: Kissimmee Middle
Junior High: Kissimmee Middle
High School: Osceola High School
Additional Information:
MLS Area: 34741 - Kissimmee (Downtown East)
Total Square Footage: 2,633
Price per Square Feet: $200.10
Water: Public
Construction: Block, Stucco
Date Listed: 2026-06-25 00:00:00
Furnished: Unfurnished
Garage Description: Y
Garage Spaces: 2
Attached Garage: Y
Flooring: Carpet, Ceramic Tile
Roof: Shingle
Heating: Central
Cooling: Central Air
Laundry: Laundry Room
Pets: Yes
Sewer: Private Sewer
Parcel ID: 08-25-29-2236-0
Amenities: Gated, Park, Playground, Pool
Map of 2544 Folio Way, Kissimmee, FL 34741
Listing Courtesy Of: Exp Realty Llc
kassandra@livebymickey.com