2541 Yellow Brick Road, St Cloud, FL 34771
For Sale $298,500


Request Club Info by Email
Calculate Your Payment
Like this listing?
Contact the Listing Agent directly:
Listing Agent: Stephanie Barber
Agent Phone:
407-201-1734
Agent Email:
homezbysteph128@gmail.com
Share Property
Save Property
View Virtual Tour
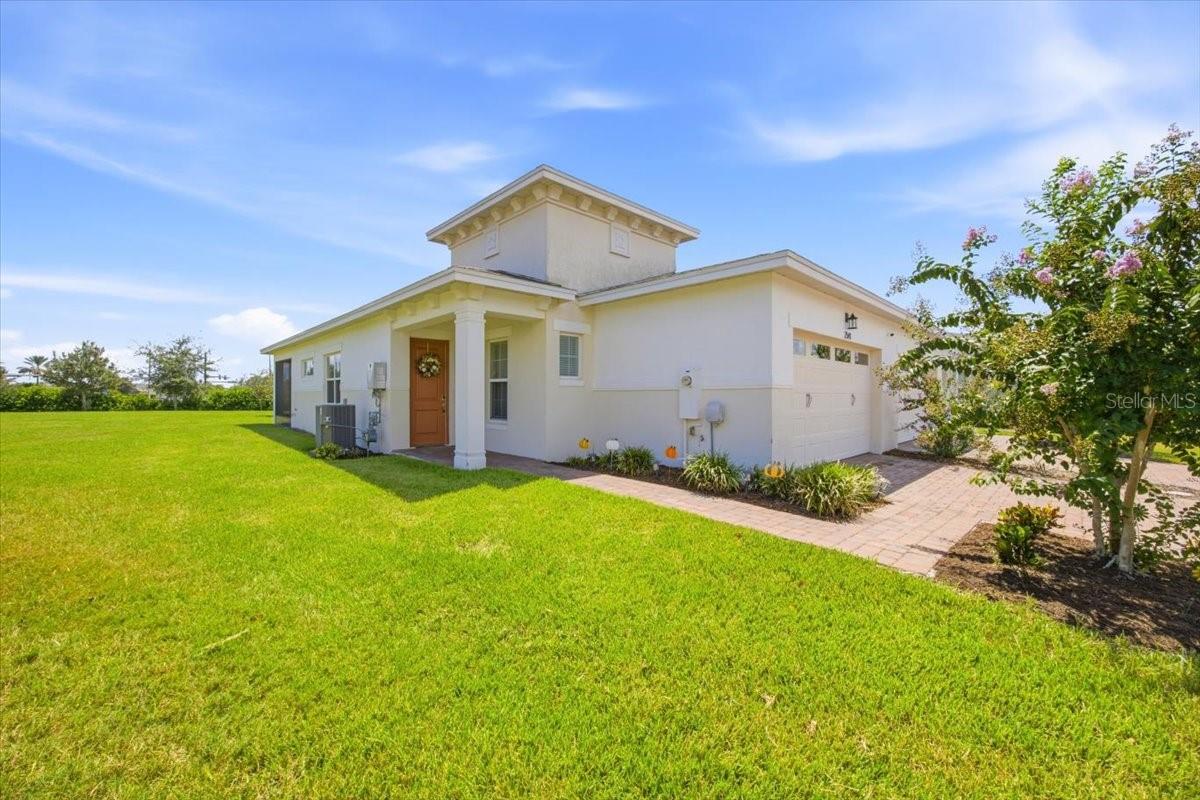
END-UNIT VILLA on an OVERSIZED .20-ACRE CORNER LOT in Twin Lakes! Built in 2021, this beautifully maintained 2-bedroom, 2-bath home offers an open and inviting floor plan with features designed for comfortable, low-maintenance living. The kitchen is the heart of the home, featuring granite countertops, 42-inch cabinetry, stainless steel appliances, a gas range, and a spacious island overlooking the dining and living areas. Granite countertops continue into the bathrooms, creating a cohesive finish throughout the home. One of this villa's standout features is the oversized utility room, complete with additional cabinetry, generous counter space, and a utility sink—providing exceptional storage and functionality. The primary suite offers a private retreat with a spacious layout, walk-in closet, and ensuite bath. A split-bedroom design provides privacy for guests or a home office. Enjoy Florida living from the screened lanai, with paver walkways extending the outdoor space. As an end unit situated on an oversized corner lot, this property offers additional yard space and a more open setting than many villa homes. The 1½-car garage includes dedicated golf cart parking, making it easy to enjoy the Twin Lakes lifestyle. Residents enjoy low-maintenance living along with access to the community's resort-style amenities and activities. Why wait for new construction? Enjoy modern 2021 construction, established landscaping, and a move-in-ready home in the sought-after 55+ community of Twin Lakes.
Accessibility Features
Ceiling Fans(s)
High Ceilings
Living Room/Dining Room Combo
Open Floorplan
Stone Counters
Tray Ceiling(s)
Window Treatments
Clubhouse
Fitness Center
Pickleball Court(s)
Pool
Shuffleboard Court
Tennis Court(s)
Taxes: $4,979.00
Tax Year: 2025
Association Fee: $452.00
Association Fee Frequency: Monthly
Lighting
Dishwasher
Dryer
Microwave
Range
Refrigerator
Tankless Water Heater
Washer
Building Design: Villa Detached
MLS Area: 34771 - St Cloud (Magnolia Square)
Total Square Footage: 1,983
Price per Square Feet: $221.77
Water: Public
Construction: Block, Stucco
Date Listed: 2026-08-29 00:00:00
Furnished: Negotiable
Windows: Blinds
Parking: Driveway, Garage Door Opener, Golf Cart Parking
Garage Description: Y
Garage Spaces: 2
Attached Garage: Y
Flooring: Carpet, Ceramic Tile
Roof: Shingle
Heating: Central
Cooling: Central Air
Laundry: Inside, Laundry Room
55+ Community: Y
Pets: Breed Restrictions
Sewer: Public Sewer
Lot Desc.: Corner Lot, Oversized Lot
Parcel ID: 18-26-31-4384-0
Amenities: Clubhouse, Fitness Center, Pickleball Court(S), Pool, Shuffleboard Court, Tennis Court(S)
Listing Courtesy Of: Home & Hive Realty
homezbysteph128@gmail.com
END-UNIT VILLA on an OVERSIZED .20-ACRE CORNER LOT in Twin Lakes! Built in 2021, this beautifully maintained 2-bedroom, 2-bath home offers an open and inviting floor plan with features designed for comfortable, low-maintenance living. The kitchen is the heart of the home, featuring granite countertops, 42-inch cabinetry, stainless steel appliances, a gas range, and a spacious island overlooking the dining and living areas. Granite countertops continue into the bathrooms, creating a cohesive finish throughout the home. One of this villa's standout features is the oversized utility room, complete with additional cabinetry, generous counter space, and a utility sink—providing exceptional storage and functionality. The primary suite offers a private retreat with a spacious layout, walk-in closet, and ensuite bath. A split-bedroom design provides privacy for guests or a home office. Enjoy Florida living from the screened lanai, with paver walkways extending the outdoor space. As an end unit situated on an oversized corner lot, this property offers additional yard space and a more open setting than many villa homes. The 1½-car garage includes dedicated golf cart parking, making it easy to enjoy the Twin Lakes lifestyle. Residents enjoy low-maintenance living along with access to the community's resort-style amenities and activities. Why wait for new construction? Enjoy modern 2021 construction, established landscaping, and a move-in-ready home in the sought-after 55+ community of Twin Lakes.
Property Details
Price: $298,500
Sq Ft: 1,346
($222 per
sqft)
Bedrooms: 2
Bathrooms: 2
City: St Cloud
County: Osceola
Type: Single Family
Development: Northwest Lakeside Groves
Subdivision: Northwest Lakeside Groves Ph 2
Acres: 0.2000
Virtual Tour/Floorplan: View
Year Built: 2021
Listing Number: O6437442
Status Code: A-Active
Taxes: $4,979.00
Tax Year: 2025
Garage:
2
/
Y
Furnishings: Negotiable
Pets Allowed: Breed Restrictions
Total Recurring Fees: $452
Total Recurring Fee Frequency: 0.00
Interior Features:
Accessibility Features
Ceiling Fans(s)
High Ceilings
Living Room/Dining Room Combo
Open Floorplan
Stone Counters
Tray Ceiling(s)
Window Treatments
Amenities:
Clubhouse
Fitness Center
Pickleball Court(s)
Pool
Shuffleboard Court
Tennis Court(s)
Financial Information:
Taxes: $4,979.00
Tax Year: 2025
Association Fee: $452.00
Association Fee Frequency: Monthly
Exterior Features:
Lighting
Equipment:
Dishwasher
Dryer
Microwave
Range
Refrigerator
Tankless Water Heater
Washer
Additional Information:
Building Design: Villa Detached
MLS Area: 34771 - St Cloud (Magnolia Square)
Total Square Footage: 1,983
Price per Square Feet: $221.77
Water: Public
Construction: Block, Stucco
Date Listed: 2026-08-29 00:00:00
Furnished: Negotiable
Windows: Blinds
Parking: Driveway, Garage Door Opener, Golf Cart Parking
Garage Description: Y
Garage Spaces: 2
Attached Garage: Y
Flooring: Carpet, Ceramic Tile
Roof: Shingle
Heating: Central
Cooling: Central Air
Laundry: Inside, Laundry Room
55+ Community: Y
Pets: Breed Restrictions
Sewer: Public Sewer
Lot Desc.: Corner Lot, Oversized Lot
Parcel ID: 18-26-31-4384-0
Amenities: Clubhouse, Fitness Center, Pickleball Court(S), Pool, Shuffleboard Court, Tennis Court(S)
Map of 2541 Yellow Brick Road, St Cloud, FL 34771
Listing Courtesy Of: Home & Hive Realty
homezbysteph128@gmail.com