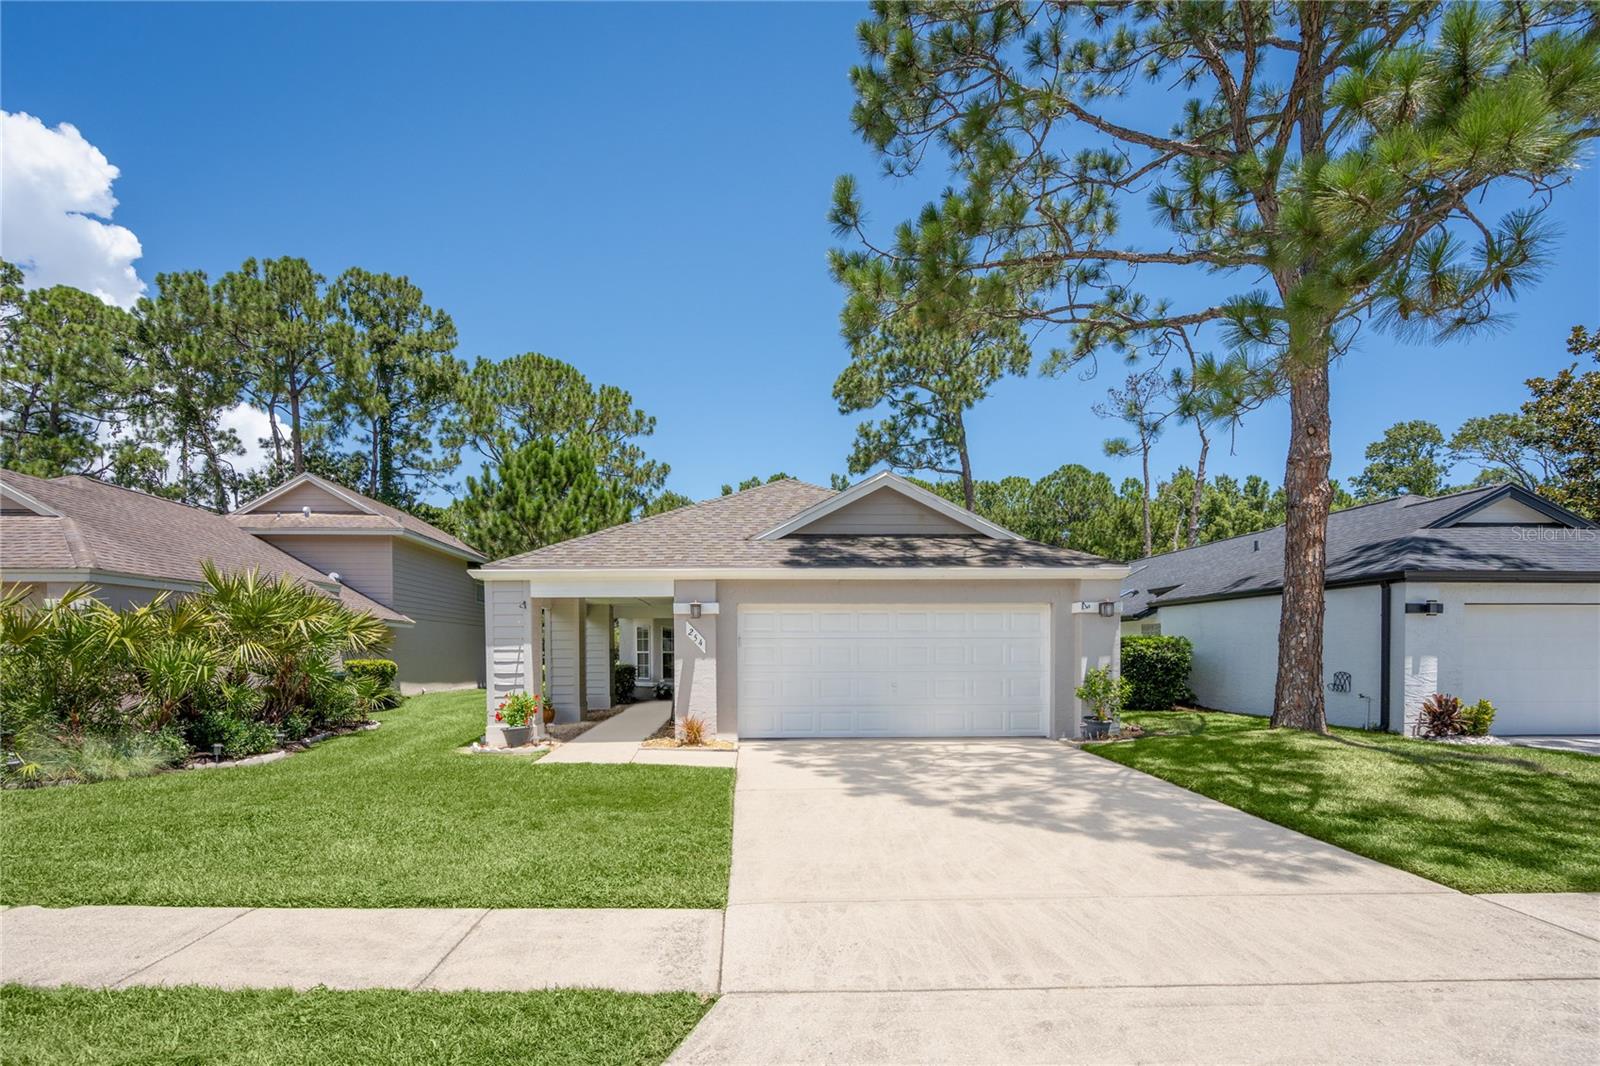
254 Glenbriar Circle, Daytona Beach, FL 32114
For Sale $349,000


Request Club Info by Email
Calculate Your Payment
Like this listing?
Contact the Listing Agent directly:
Listing Agent: Terry Walter
Agent Phone:
303-349-8665
Agent Email:
twalter@madisonallied.com
Share Property
Save Property
View Virtual Tour
Beautifully updated and move-in ready, this exceptional home offers peaceful lake views, outstanding privacy, and a versatile floor plan designed for comfortable Florida living. Perfectly situated on a premium homesite backing to the pond and a protected greenbelt that cannot be built on, you'll enjoy a serene setting with no rear neighbors and an abundance of natural beauty. Step inside to an open, light-filled interior featuring soaring vaulted ceilings and luxury vinyl plank flooring throughout the main living areas. The beautifully remodeled kitchen is the heart of the home, showcasing granite countertops, updated cabinetry, stainless steel appliances, and modern finishes that blend style with functionality. Both bathrooms have been tastefully renovated with contemporary fixtures and finishes, making this home truly move-in ready. Furniture is negotiable. The spacious primary suite offers a peaceful retreat complete with a generous walk-in closet and an updated en-suite bath that has views of the spa. Upstairs, the private loft with its own closet and full en-suite bathroom provides outstanding flexibility. Whether used as a third bedroom, guest suite, home office, media room, or bonus living space, this area adapts to your lifestyle. One of the home's standout features is the glass-enclosed, climate-controlled Florida room, providing additional year-round living space with panoramic views of the lake and lush greenbelt. It's the perfect place to enjoy your morning coffee, read a book, or entertain guests while taking in the peaceful surroundings. Step outside to the beautifully landscaped backyard featuring paver patios, a private hot tub, and an incredible sense of seclusion. The combination of the tranquil lake and the protected greenbelt behind the property creates tons of privacy, ensuring your peaceful backyard views will remain unobstructed for years to come. The oversized garage includes a dedicated work area, ideal for hobbies, storage, or a workshop. Lawn maintenance is included, allowing you to spend more time enjoying your home and less time maintaining it. The HOA offers exceptional value by including lawn and landscape maintenance, exterior painting of the home every 10 years, and cable service, making homeownership even more convenient. Additional updates include newer windows and numerous interior improvements that enhance both comfort and energy efficiency. Conveniently located in Daytona Beach, this beautifully refreshed home is just minutes from shopping, dining, golf, medical facilities, entertainment, and the area's beautiful beaches.
Built-in Features
Cathedral Ceiling(s)
Ceiling Fans(s)
Eat-in Kitchen
High Ceilings
Living Room/Dining Room Combo
Open Floorplan
Primary Bedroom Main Floor
Solid Surface Counters
Split Bedroom
Thermostat
Vaulted Ceiling(s)
Wet Bar
Window Treatments
Taxes: $1,830.00
Tax Year: 2025
Association Fee: $2,496.00
Association Fee Frequency: Annually
Garden
Private Mailbox
Private Yard
Sidewalk
Storage
Built-In Oven
Cooktop
Dishwasher
Disposal
Dryer
Electric Water Heater
Microwave
Range
Refrigerator
Washer
Trees/Woods
Water
Pond
View: Pond
MLS Area: 32114 - Daytona Beach
Total Square Footage: 3,248
Price per Square Feet: $179.25
Water: Public
Construction: Stucco
Date Listed: 2026-07-24 00:00:00
Private Spa: Y
Furnished: Negotiable
Windows: Shutters
Parking: Workshop In Garage
Garage Description: Y
Garage Spaces: 2
Attached Garage: Y
Flooring: Carpet, Luxury Vinyl, Wood
Roof: Shingle
Heating: Central
Cooling: Central Air
Security: Smoke Detector(S)
Laundry: Laundry Closet, Washer Hookup
Pets: Cats Ok, Dogs Ok
Sewer: Public Sewer
Lot Desc.: Conservation Area, Cul-De-Sac, Greenbelt, Landscaped, Private, Paved
Parcel ID: 5215-12-00-0200
Listing Courtesy Of: Madison Allied Llc
twalter@madisonallied.com
Beautifully updated and move-in ready, this exceptional home offers peaceful lake views, outstanding privacy, and a versatile floor plan designed for comfortable Florida living. Perfectly situated on a premium homesite backing to the pond and a protected greenbelt that cannot be built on, you'll enjoy a serene setting with no rear neighbors and an abundance of natural beauty. Step inside to an open, light-filled interior featuring soaring vaulted ceilings and luxury vinyl plank flooring throughout the main living areas. The beautifully remodeled kitchen is the heart of the home, showcasing granite countertops, updated cabinetry, stainless steel appliances, and modern finishes that blend style with functionality. Both bathrooms have been tastefully renovated with contemporary fixtures and finishes, making this home truly move-in ready. Furniture is negotiable. The spacious primary suite offers a peaceful retreat complete with a generous walk-in closet and an updated en-suite bath that has views of the spa. Upstairs, the private loft with its own closet and full en-suite bathroom provides outstanding flexibility. Whether used as a third bedroom, guest suite, home office, media room, or bonus living space, this area adapts to your lifestyle. One of the home's standout features is the glass-enclosed, climate-controlled Florida room, providing additional year-round living space with panoramic views of the lake and lush greenbelt. It's the perfect place to enjoy your morning coffee, read a book, or entertain guests while taking in the peaceful surroundings. Step outside to the beautifully landscaped backyard featuring paver patios, a private hot tub, and an incredible sense of seclusion. The combination of the tranquil lake and the protected greenbelt behind the property creates tons of privacy, ensuring your peaceful backyard views will remain unobstructed for years to come. The oversized garage includes a dedicated work area, ideal for hobbies, storage, or a workshop. Lawn maintenance is included, allowing you to spend more time enjoying your home and less time maintaining it. The HOA offers exceptional value by including lawn and landscape maintenance, exterior painting of the home every 10 years, and cable service, making homeownership even more convenient. Additional updates include newer windows and numerous interior improvements that enhance both comfort and energy efficiency. Conveniently located in Daytona Beach, this beautifully refreshed home is just minutes from shopping, dining, golf, medical facilities, entertainment, and the area's beautiful beaches.
Property Details
Price: $349,000
Sq Ft: 1,947
($179 per
sqft)
Bedrooms: 3
Bathrooms: 3
City: Daytona Beach
County: Volusia
Type: Single Family
Development: Indigo Woods
Subdivision: Indigo Unit 08 Pud
Acres: 0.1500
Virtual Tour/Floorplan: View
Year Built: 1989
Listing Number: FC320056
Status Code: A-Active
Taxes: $1,830.00
Tax Year: 2025
Garage:
2
/
Y
Furnishings: Negotiable
Pets Allowed: Cats OK, Dogs OK
Total Recurring Fees: $208
Total Recurring Fee Frequency: 0.00
Interior Features:
Built-in Features
Cathedral Ceiling(s)
Ceiling Fans(s)
Eat-in Kitchen
High Ceilings
Living Room/Dining Room Combo
Open Floorplan
Primary Bedroom Main Floor
Solid Surface Counters
Split Bedroom
Thermostat
Vaulted Ceiling(s)
Wet Bar
Window Treatments
Financial Information:
Taxes: $1,830.00
Tax Year: 2025
Association Fee: $2,496.00
Association Fee Frequency: Annually
Exterior Features:
Garden
Private Mailbox
Private Yard
Sidewalk
Storage
Equipment:
Built-In Oven
Cooktop
Dishwasher
Disposal
Dryer
Electric Water Heater
Microwave
Range
Refrigerator
Washer
View:
Trees/Woods
Water
Waterfront Description:
Pond
View: Pond
Additional Information:
MLS Area: 32114 - Daytona Beach
Total Square Footage: 3,248
Price per Square Feet: $179.25
Water: Public
Construction: Stucco
Date Listed: 2026-07-24 00:00:00
Private Spa: Y
Furnished: Negotiable
Windows: Shutters
Parking: Workshop In Garage
Garage Description: Y
Garage Spaces: 2
Attached Garage: Y
Flooring: Carpet, Luxury Vinyl, Wood
Roof: Shingle
Heating: Central
Cooling: Central Air
Security: Smoke Detector(S)
Laundry: Laundry Closet, Washer Hookup
Pets: Cats Ok, Dogs Ok
Sewer: Public Sewer
Lot Desc.: Conservation Area, Cul-De-Sac, Greenbelt, Landscaped, Private, Paved
Parcel ID: 5215-12-00-0200
Map of 254 Glenbriar Circle, Daytona Beach, FL 32114
Listing Courtesy Of: Madison Allied Llc
twalter@madisonallied.com