2539 Centennial Falcon Drive, Valrico, FL 33596
For Sale $444,990


Request Club Info by Email
Calculate Your Payment
Like this listing?
Contact the Listing Agent directly:
Listing Agent: David Small
Agent Phone:
407-601-8351
Agent Email:
david@dreamhomescentralflorida.com
Share Property
Save Property
View Virtual Tour
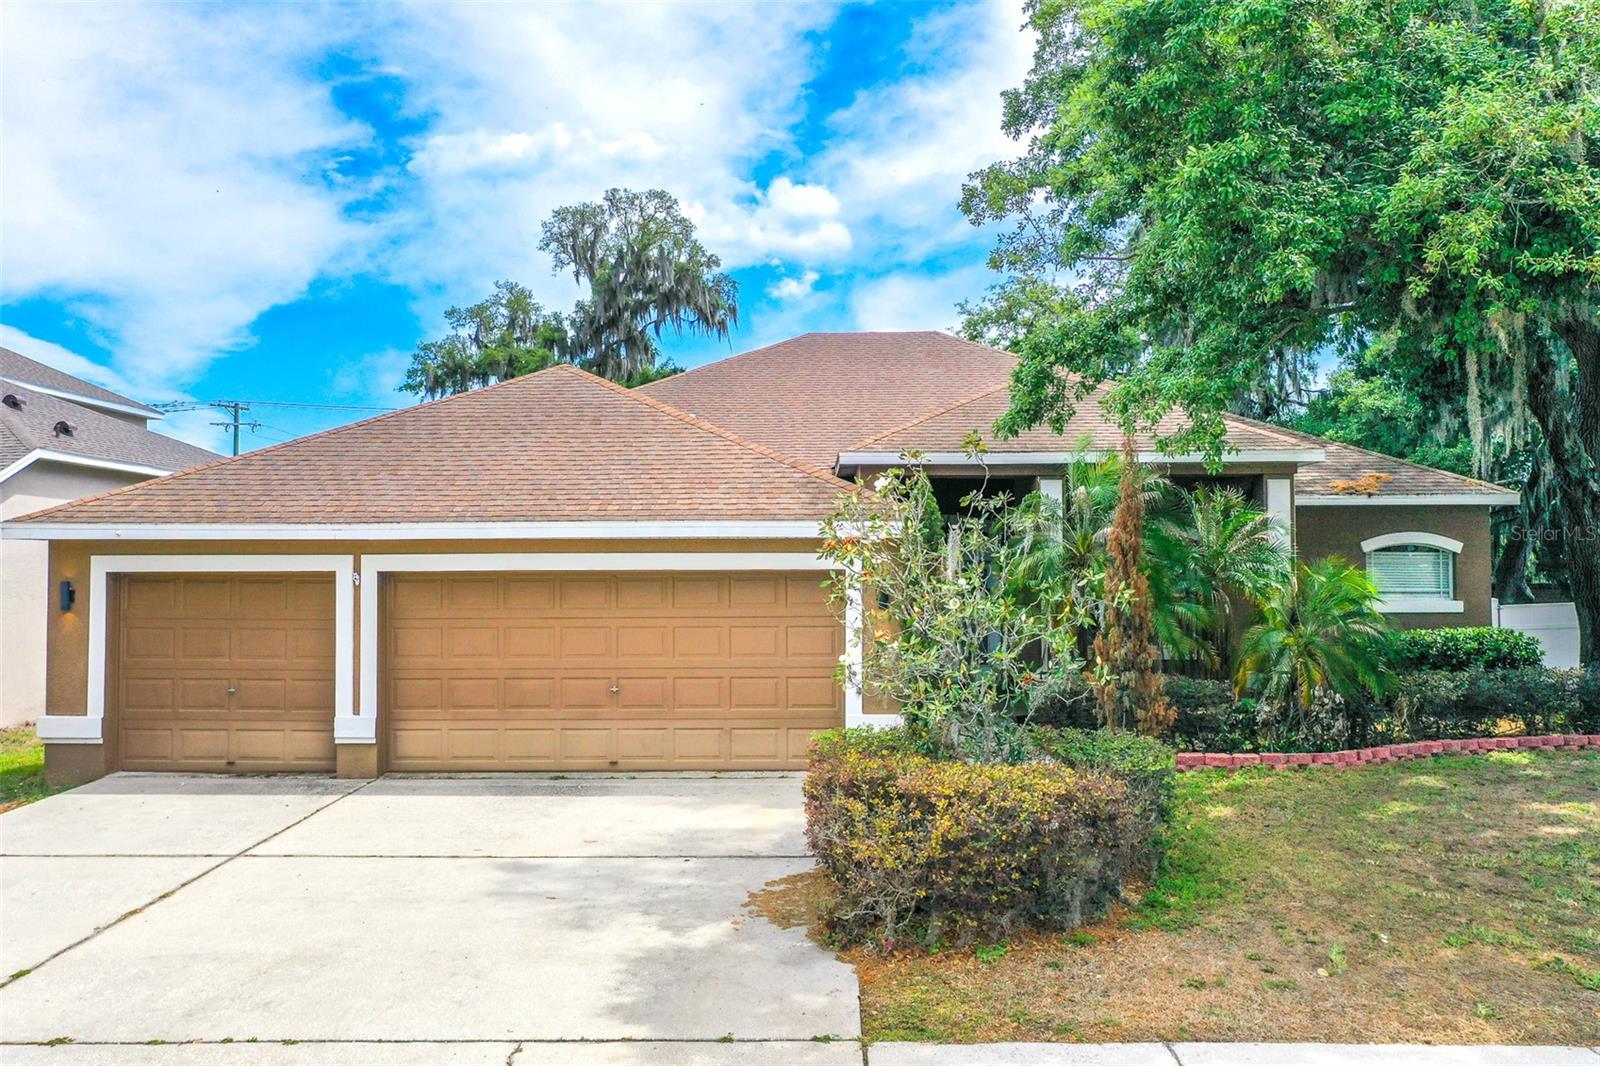
Virtually Staged. Short Sale. Experience refined living in this beautifully designed Valrico home, where elegance and comfort blend seamlessly throughout. This spacious four-bedroom, three-bath residence also features a dedicated office/den, offering additional living space. Soaring volume ceilings and an expansive open floor plan create a light and airy feel, perfect for both everyday living and entertaining. The kitchen is a true centerpiece, featuring recessed lighting, stainless steel appliances, an oversized island, and an abundance of beautiful cabinetry offering exceptional storage and workspace. It flows effortlessly into a spacious living room, while a separate family room provides additional space to relax or host guests. A formal dining area and a charming breakfast nook offer versatility for both casual meals and special gatherings. The primary suite is a true retreat, boasting a generous sitting area and private access to the pool patio through sliding glass doors. The ensuite bathroom is designed for relaxation, complete with a walk-in shower, garden tub, dual vanities with separate sinks, and a large walk-in closet. Step outside to your own private oasis featuring a stunning in-ground pool and a fully enclosed patio—perfect for enjoying Florida living year-round. Ideally located, this home offers convenient access to major roadways, shopping, dining, and is just a short drive to world-renowned attractions such as Walt Disney World Resort, Universal Orlando Resort, and Busch Gardens Tampa Bay, making it perfect for those who enjoy both tranquility and nearby entertainment. This home truly offers an exceptional combination of space, style, and location.
Ceiling Fans(s)
Eat-in Kitchen
Kitchen/Family Room Combo
Open Floorplan
Split Bedroom
Walk-In Closet(s)
Taxes: $4,636.00
Tax Year: 2025
Association Fee: $920.00
Association Fee Frequency: Annually
Private Mailbox
Sliding Doors
Dishwasher
Microwave
Range
Refrigerator
Trees/Woods
Elementary School: Alafia-Hb
Middle School: Burns-Hb
Junior High: Burns-Hb
High School: Bloomingdale-Hb
Building Description: Contemporary
MLS Area: 33596 - Valrico
Total Square Footage: 3,783
Price per Square Feet: $163.60
Water: Public
Construction: Block, Stucco
Date Listed: 2026-05-01 00:00:00
Pool: Y
Pool Description: In Ground
Furnished: Unfurnished
Garage Description: Y
Garage Spaces: 3
Attached Garage: Y
Flooring: Carpet, Ceramic Tile, Laminate
Roof: Shingle
Heating: Central
Cooling: Central Air
Laundry: Inside, Laundry Room
Pets: Yes
Sewer: Public Sewer
Lot Desc.: In County, Landscaped, Paved
Parcel ID: U-08-30-21-36L-
Listing Courtesy Of: Keller Williams Realty Smart 1
david@dreamhomescentralflorida.com
Virtually Staged. Short Sale. Experience refined living in this beautifully designed Valrico home, where elegance and comfort blend seamlessly throughout. This spacious four-bedroom, three-bath residence also features a dedicated office/den, offering additional living space. Soaring volume ceilings and an expansive open floor plan create a light and airy feel, perfect for both everyday living and entertaining. The kitchen is a true centerpiece, featuring recessed lighting, stainless steel appliances, an oversized island, and an abundance of beautiful cabinetry offering exceptional storage and workspace. It flows effortlessly into a spacious living room, while a separate family room provides additional space to relax or host guests. A formal dining area and a charming breakfast nook offer versatility for both casual meals and special gatherings. The primary suite is a true retreat, boasting a generous sitting area and private access to the pool patio through sliding glass doors. The ensuite bathroom is designed for relaxation, complete with a walk-in shower, garden tub, dual vanities with separate sinks, and a large walk-in closet. Step outside to your own private oasis featuring a stunning in-ground pool and a fully enclosed patio—perfect for enjoying Florida living year-round. Ideally located, this home offers convenient access to major roadways, shopping, dining, and is just a short drive to world-renowned attractions such as Walt Disney World Resort, Universal Orlando Resort, and Busch Gardens Tampa Bay, making it perfect for those who enjoy both tranquility and nearby entertainment. This home truly offers an exceptional combination of space, style, and location.
Property Details
Price: $444,990
Sq Ft: 2,720
($164 per
sqft)
Bedrooms: 4
Bathrooms: 3
City: Valrico
County: Hillsborough
Type: Single Family
Development: Bloomingdale Sec Bl
Subdivision: Bloomingdale Sec Bl 28
Acres: 0.2400
Virtual Tour/Floorplan: View
Year Built: 2004
Listing Number: L4961355
Status Code: A-Active
Taxes: $4,636.00
Tax Year: 2025
Garage:
3
/
Y
Furnishings: Unfurnished
Pets Allowed: Yes
Total Recurring Fees: $77
Total Recurring Fee Frequency: 0.00
Interior Features:
Ceiling Fans(s)
Eat-in Kitchen
Kitchen/Family Room Combo
Open Floorplan
Split Bedroom
Walk-In Closet(s)
Financial Information:
Taxes: $4,636.00
Tax Year: 2025
Association Fee: $920.00
Association Fee Frequency: Annually
Exterior Features:
Private Mailbox
Sliding Doors
Equipment:
Dishwasher
Microwave
Range
Refrigerator
View:
Trees/Woods
School Information:
Elementary School: Alafia-Hb
Middle School: Burns-Hb
Junior High: Burns-Hb
High School: Bloomingdale-Hb
Additional Information:
Building Description: Contemporary
MLS Area: 33596 - Valrico
Total Square Footage: 3,783
Price per Square Feet: $163.60
Water: Public
Construction: Block, Stucco
Date Listed: 2026-05-01 00:00:00
Pool: Y
Pool Description: In Ground
Furnished: Unfurnished
Garage Description: Y
Garage Spaces: 3
Attached Garage: Y
Flooring: Carpet, Ceramic Tile, Laminate
Roof: Shingle
Heating: Central
Cooling: Central Air
Laundry: Inside, Laundry Room
Pets: Yes
Sewer: Public Sewer
Lot Desc.: In County, Landscaped, Paved
Parcel ID: U-08-30-21-36L-
Map of 2539 Centennial Falcon Drive, Valrico, FL 33596
Listing Courtesy Of: Keller Williams Realty Smart 1
david@dreamhomescentralflorida.com