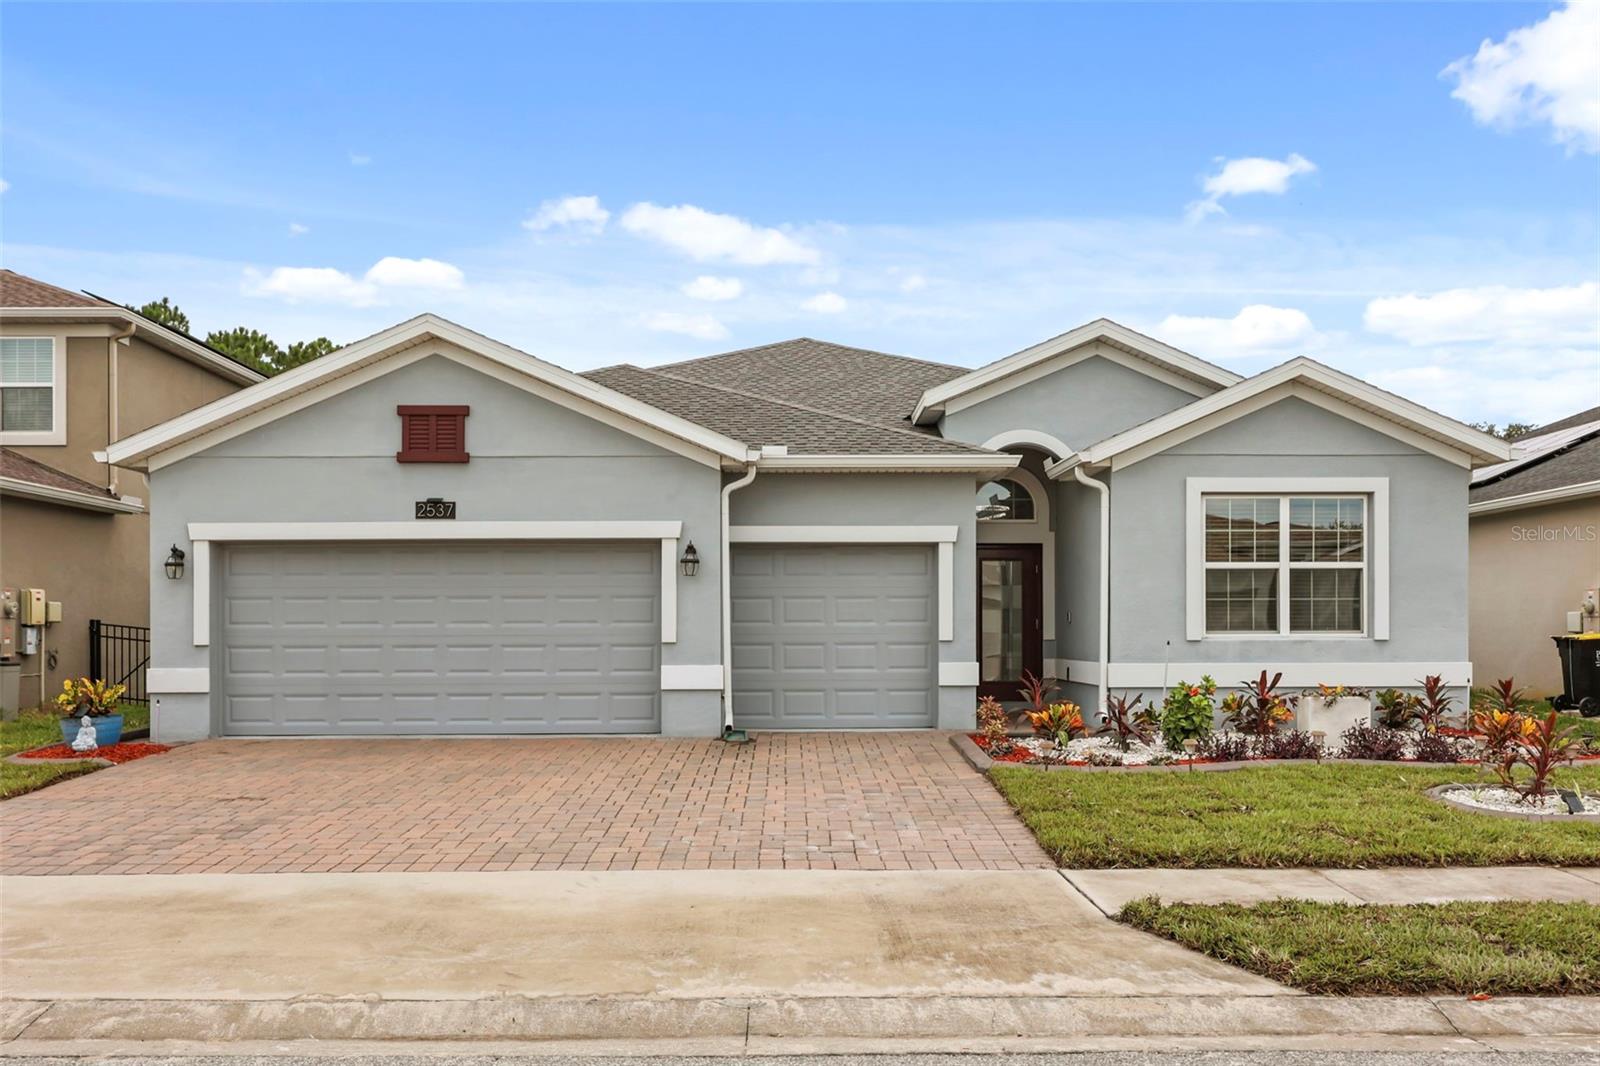
2537 Camden Park Circle, Davenport, FL 33837
Active Under Contract $450,000


Request Club Info by Email
Calculate Your Payment
Like this listing?
Contact the Listing Agent directly:
Listing Agent: Luana Oliveira
Agent Phone:
407-744-1524
Agent Email:
luana@orangesliceproperties.com
Share Property
Save Property
View Virtual Tour
Under contract-accepting backup offers. Welcome to this beautifully upgraded 4 bedroom, 3 bathroom home built in 2021, thoughtfully designed for both comfort and functionality. Featuring a desirable triple split floor plan, this residence provides privacy for family and guests while maintaining an open layout ideal for everyday living and entertaining. The paver driveway, upgraded front entry, fresh sod, updated landscaping, and three car garage create an inviting first impression. Inside, high ceilings, abundant natural light, tile flooring throughout the main living areas, and an open concept design create a bright and welcoming atmosphere. The kitchen serves as the heart of the home, featuring quartz countertops, upgraded cabinetry with pull out shelving, crown molding, stainless steel appliances, an induction cooktop, wine refrigerator, a Culligan reverse osmosis water filtration system, and a large center island with additional seating. The spacious primary suite offers a custom Closets by Design walk in closet and an ensuite bathroom with dual vanities, a garden tub, and a separate walk in shower. A front guest suite with an adjacent full bathroom provides an ideal space for visitors or multigenerational living, while two additional bedrooms share a third full bath. Sliding stacking glass doors lead to an extended screened paver lanai overlooking peaceful conservation views with no rear neighbors. This outdoor living space is designed for year round enjoyment and includes a remote controlled retractable awning, built in JBL speakers, a TV ready setup, and a 7 person saltwater hot tub that conveys with the home. Additional features include smart home technology, solar panels for improved energy efficiency, a hybrid water heater installed in November 2025, Bluetooth and app controlled irrigation, and an epoxy finished three car garage with overhead storage. Conveniently located near shopping, restaurants, grocery stores, golf, medical facilities, major highways including I-4, and Central Florida attractions, this move in ready home offers modern features, flexible living spaces, fresh exterior curb appeal, and a peaceful conservation setting. Schedule your private showing today.
Ceiling Fans(s)
Open Floorplan
Walk-In Closet(s)
Clubhouse
Fitness Center
Gated
Golf Course
Pickleball Court(s)
Playground
Pool
Security
Tennis Court(s)
Taxes: $5,666.46
Tax Year: 2025
Association Fee: $440.00
Association Fee Frequency: Quarterly
Awning(s)
Private Mailbox
Rain Gutters
Sidewalk
Disposal
Microwave
Range
Refrigerator
Wine Refrigerator
Trees/Woods
MLS Area: 33837 - Davenport
Total Square Footage: 3,059
Price per Square Feet: $193.80
Total Floors: 1
Water: Public
Construction: Block
Date Listed: 2026-08-06 00:00:00
Furnished: Unfurnished
Windows: Blinds
Parking: Driveway, Golf Cart Parking
Garage Description: Y
Garage Spaces: 3
Attached Garage: Y
Flooring: Carpet, Ceramic Tile
Roof: Shingle
Heating: Central
Cooling: Central Air
Laundry: Inside, Laundry Room
Pets: Yes
Sewer: Public Sewer
Lot Desc.: Conservation Area
Parcel ID: 28-26-19-932944
Amenities: Clubhouse, Fitness Center, Gated, Golf Course, Pickleball Court(S), Playground, Pool, Security, Tennis Court(S)
Listing Courtesy Of: Orange Slice Properties
luana@orangesliceproperties.com
Under contract-accepting backup offers. Welcome to this beautifully upgraded 4 bedroom, 3 bathroom home built in 2021, thoughtfully designed for both comfort and functionality. Featuring a desirable triple split floor plan, this residence provides privacy for family and guests while maintaining an open layout ideal for everyday living and entertaining. The paver driveway, upgraded front entry, fresh sod, updated landscaping, and three car garage create an inviting first impression. Inside, high ceilings, abundant natural light, tile flooring throughout the main living areas, and an open concept design create a bright and welcoming atmosphere. The kitchen serves as the heart of the home, featuring quartz countertops, upgraded cabinetry with pull out shelving, crown molding, stainless steel appliances, an induction cooktop, wine refrigerator, a Culligan reverse osmosis water filtration system, and a large center island with additional seating. The spacious primary suite offers a custom Closets by Design walk in closet and an ensuite bathroom with dual vanities, a garden tub, and a separate walk in shower. A front guest suite with an adjacent full bathroom provides an ideal space for visitors or multigenerational living, while two additional bedrooms share a third full bath. Sliding stacking glass doors lead to an extended screened paver lanai overlooking peaceful conservation views with no rear neighbors. This outdoor living space is designed for year round enjoyment and includes a remote controlled retractable awning, built in JBL speakers, a TV ready setup, and a 7 person saltwater hot tub that conveys with the home. Additional features include smart home technology, solar panels for improved energy efficiency, a hybrid water heater installed in November 2025, Bluetooth and app controlled irrigation, and an epoxy finished three car garage with overhead storage. Conveniently located near shopping, restaurants, grocery stores, golf, medical facilities, major highways including I-4, and Central Florida attractions, this move in ready home offers modern features, flexible living spaces, fresh exterior curb appeal, and a peaceful conservation setting. Schedule your private showing today.
Property Details
Price: $450,000
Sq Ft: 2,322
($194 per
sqft)
Bedrooms: 4
Bathrooms: 3
City: Davenport
County: Polk
Type: Single Family
Development: Camden Park
Subdivision: Camden Pk/Providence-Ph 2
Acres: 0.1700
Virtual Tour/Floorplan: View
Year Built: 2021
Listing Number: S5155123
Status Code: Active Under Contract
Taxes: $5,666.46
Tax Year: 2025
Garage:
3
/
Y
Furnishings: Unfurnished
Pets Allowed: Yes
Total Recurring Fees: $147
Total Recurring Fee Frequency: 0.00
Interior Features:
Ceiling Fans(s)
Open Floorplan
Walk-In Closet(s)
Amenities:
Clubhouse
Fitness Center
Gated
Golf Course
Pickleball Court(s)
Playground
Pool
Security
Tennis Court(s)
Financial Information:
Taxes: $5,666.46
Tax Year: 2025
Association Fee: $440.00
Association Fee Frequency: Quarterly
Exterior Features:
Awning(s)
Private Mailbox
Rain Gutters
Sidewalk
Equipment:
Disposal
Microwave
Range
Refrigerator
Wine Refrigerator
View:
Trees/Woods
Additional Information:
MLS Area: 33837 - Davenport
Total Square Footage: 3,059
Price per Square Feet: $193.80
Total Floors: 1
Water: Public
Construction: Block
Date Listed: 2026-08-06 00:00:00
Furnished: Unfurnished
Windows: Blinds
Parking: Driveway, Golf Cart Parking
Garage Description: Y
Garage Spaces: 3
Attached Garage: Y
Flooring: Carpet, Ceramic Tile
Roof: Shingle
Heating: Central
Cooling: Central Air
Laundry: Inside, Laundry Room
Pets: Yes
Sewer: Public Sewer
Lot Desc.: Conservation Area
Parcel ID: 28-26-19-932944
Amenities: Clubhouse, Fitness Center, Gated, Golf Course, Pickleball Court(S), Playground, Pool, Security, Tennis Court(S)
Map of 2537 Camden Park Circle, Davenport, FL 33837
Listing Courtesy Of: Orange Slice Properties
luana@orangesliceproperties.com