2536 Marton Oak Boulevard, North Port, FL 34289
For Sale $349,700


Request Club Info by Email
Calculate Your Payment
Like this listing?
Contact the Listing Agent directly:
Listing Agent: Rhonda Gustitus
Agent Phone:
941-426-4394
Agent Email:
team@rgustitusteam.com
Share Property
Save Property
View Virtual Tour
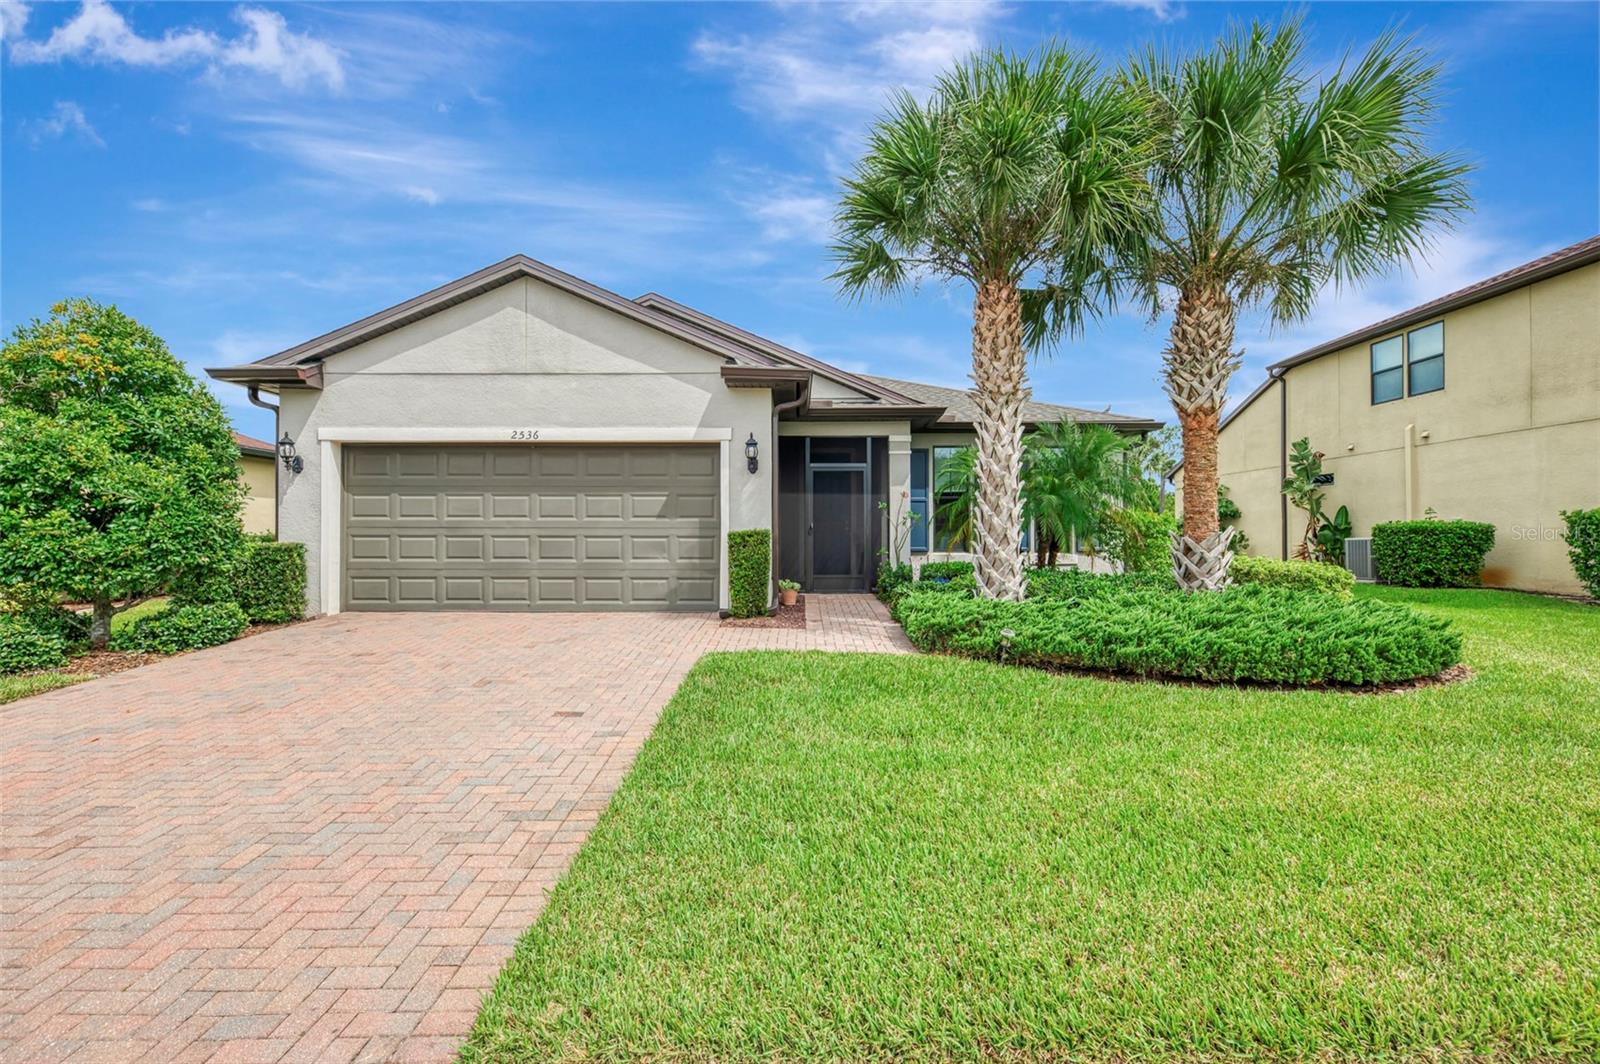
Virtually Staged. LOCATION, LOCATION, LOCATION! Welcome to an exceptional UPGRADED LAKEFRONT home in Cedar Grove at The Woodlands, one of the most desired affordable family neighborhoods in the area. All ages welcomed! This spacious 3/4-bedroom, 2-bath split-plan home offers 1,972 square feet under air, a 2-car oversized deep 23.5' garage, HURRICANE SHUTTERS, plenty of room between homes and a SPECTACULAR LAKEFRONT VIEW from most rooms. Best of all, this home is NOT IN A FLOOD ZONE! Step inside and enjoy an open floor plan filled with natural light, tall volume ceilings, 9-foot doors, CROWN MOLDING, and TRAY CEILINGS. From the newly screened front entry and impressive 8-foot front foyer, the view draws you straight through the Great Room to the screened lanai and sparkling lake beyond. Beautiful 21-inch ceramic tile, laid diagonally throughout the main living areas, adds style and makes the spacious layout feel even more open. The STUNNING UPGRADED KITCHEN is a true centerpiece, featuring solid white wood farmhouse-style cabinetry, under-cabinet lighting, a large GRANITE CENTER ISLAND with pull-out drawers, pendant lighting, and plenty of workspace. New stainless steel appliances and disposal add fresh convenience, while the convection oven is only 3 years old. The kitchen opens directly to the dining and Great Room areas, creating an inviting space for everyday living and entertaining. The large master suite offers plenty of room for furniture, a huge walk-in closet, dual sinks with a GRANITE COUNTERTOP and vanity, and a UPGRADED SEAMLESS GLASS walk-in shower. Both guest bedrooms are spacious, with second bedroom offering a convenient walk-in closet. The guest bath features a granite vanity and a tiled tub/shower combination. Modern remote-controlled ceiling fans are found in most rooms. The home's outdoor space is a showstopper! Enjoy the expanded brick-paver patio, screened lanai, and additional screened cage area—perfect for grilling, relaxing, soaking up the sun, or watching peaceful lake sunsets. A beautiful array of palm trees completes the backyard setting. The oversized deep garage is ready for large trucks or SUVs and includes a workbench, storage rack, wet sink, extra storage, and programmable garage door opener. Additional features include a NEW ROOF(2023), Lennox A/C, ACCORDION HURRICANE SHUTTERS for the rear lanai and master bedroom, shutters on all windows, EXTRA INSULATION in the back of the home, built-in shelving, updated lighting, and so much more. Cedar Grove at The Woodlands offers a clubhouse, community pool, sidewalks, playground, and a warm, welcoming setting. Conveniently located minutes from shopping, schools, golf courses, churches, and a short 20-minute drive to the sandy white Gulf beaches. This home truly offers upgraded lakefront living in a fantastic location. Call today for your private viewing!
Ceiling Fans(s)
Crown Molding
Eat-in Kitchen
High Ceilings
Kitchen/Family Room Combo
Open Floorplan
Primary Bedroom Main Floor
Solid Wood Cabinets
Split Bedroom
Stone Counters
Thermostat
Tray Ceiling(s)
Walk-In Closet(s)
Clubhouse
Maintenance
Park
Playground
Pool
Recreation Facilities
Taxes: $3,236.50
Tax Year: 2025
Association Fee: $755.00
Association Fee: $348.34
Association Fee Frequency: Quarterly
Association Fee Frequency: Annually
Hurricane Shutters
Lighting
Rain Gutters
Sidewalk
Convection Oven
Dishwasher
Disposal
Electric Water Heater
Ice Maker
Microwave
Range
Refrigerator
Water
Lake Front
View: Lake
Elementary School: Toledo Blade Elementary
Middle School: Woodland Middle School
Junior High: Woodland Middle School
High School: North Port High
Building Description: Florida
MLS Area: 34289 - North Port
Total Square Footage: 2,568
Price per Square Feet: $177.33
Total Floors: 1
Water: Public
Construction: Block, Stucco
Date Listed: 2026-10-01 00:00:00
Furnished: Unfurnished
Windows: Rods
Parking: Driveway, Garage Door Opener, Oversized, Workshop In Garage
Garage Description: Y
Garage Spaces: 2
Attached Garage: Y
Flooring: Carpet, Ceramic Tile
Roof: Shingle
Heating: Central
Cooling: Central Air
Security: Smoke Detector(S)
Laundry: Electric Dryer Hookup, Inside, Laundry Room, Washer Hookup
Pets: Yes
Sewer: Public Sewer
Lot Desc.: City Limits, Landscaped, Paved
Parcel ID: 1114050059
Amenities: Clubhouse, Maintenance, Park, Playground, Pool, Recreation Facilities
Listing Courtesy Of: Kw Peace River Partners
team@rgustitusteam.com
Virtually Staged. LOCATION, LOCATION, LOCATION! Welcome to an exceptional UPGRADED LAKEFRONT home in Cedar Grove at The Woodlands, one of the most desired affordable family neighborhoods in the area. All ages welcomed! This spacious 3/4-bedroom, 2-bath split-plan home offers 1,972 square feet under air, a 2-car oversized deep 23.5' garage, HURRICANE SHUTTERS, plenty of room between homes and a SPECTACULAR LAKEFRONT VIEW from most rooms. Best of all, this home is NOT IN A FLOOD ZONE! Step inside and enjoy an open floor plan filled with natural light, tall volume ceilings, 9-foot doors, CROWN MOLDING, and TRAY CEILINGS. From the newly screened front entry and impressive 8-foot front foyer, the view draws you straight through the Great Room to the screened lanai and sparkling lake beyond. Beautiful 21-inch ceramic tile, laid diagonally throughout the main living areas, adds style and makes the spacious layout feel even more open. The STUNNING UPGRADED KITCHEN is a true centerpiece, featuring solid white wood farmhouse-style cabinetry, under-cabinet lighting, a large GRANITE CENTER ISLAND with pull-out drawers, pendant lighting, and plenty of workspace. New stainless steel appliances and disposal add fresh convenience, while the convection oven is only 3 years old. The kitchen opens directly to the dining and Great Room areas, creating an inviting space for everyday living and entertaining. The large master suite offers plenty of room for furniture, a huge walk-in closet, dual sinks with a GRANITE COUNTERTOP and vanity, and a UPGRADED SEAMLESS GLASS walk-in shower. Both guest bedrooms are spacious, with second bedroom offering a convenient walk-in closet. The guest bath features a granite vanity and a tiled tub/shower combination. Modern remote-controlled ceiling fans are found in most rooms. The home's outdoor space is a showstopper! Enjoy the expanded brick-paver patio, screened lanai, and additional screened cage area—perfect for grilling, relaxing, soaking up the sun, or watching peaceful lake sunsets. A beautiful array of palm trees completes the backyard setting. The oversized deep garage is ready for large trucks or SUVs and includes a workbench, storage rack, wet sink, extra storage, and programmable garage door opener. Additional features include a NEW ROOF(2023), Lennox A/C, ACCORDION HURRICANE SHUTTERS for the rear lanai and master bedroom, shutters on all windows, EXTRA INSULATION in the back of the home, built-in shelving, updated lighting, and so much more. Cedar Grove at The Woodlands offers a clubhouse, community pool, sidewalks, playground, and a warm, welcoming setting. Conveniently located minutes from shopping, schools, golf courses, churches, and a short 20-minute drive to the sandy white Gulf beaches. This home truly offers upgraded lakefront living in a fantastic location. Call today for your private viewing!
Property Details
Price: $349,700
Sq Ft: 1,972
($177 per
sqft)
Bedrooms: 3
Bathrooms: 2
City: North Port
County: Sarasota
Type: Single Family
Development: Cedar Grove
Subdivision: Cedar Grove Ph 1B
Acres: 0.1700
Virtual Tour/Floorplan: View
Year Built: 2018
Listing Number: C7531449
Status Code: A-Active
Taxes: $3,236.50
Tax Year: 2025
Garage:
2
/
Y
Furnishings: Unfurnished
Pets Allowed: Yes
Total Recurring Fees: $281
Total Recurring Fee Frequency: 0.00
Interior Features:
Ceiling Fans(s)
Crown Molding
Eat-in Kitchen
High Ceilings
Kitchen/Family Room Combo
Open Floorplan
Primary Bedroom Main Floor
Solid Wood Cabinets
Split Bedroom
Stone Counters
Thermostat
Tray Ceiling(s)
Walk-In Closet(s)
Amenities:
Clubhouse
Maintenance
Park
Playground
Pool
Recreation Facilities
Financial Information:
Taxes: $3,236.50
Tax Year: 2025
Association Fee: $755.00
Association Fee: $348.34
Association Fee Frequency: Quarterly
Association Fee Frequency: Annually
Exterior Features:
Hurricane Shutters
Lighting
Rain Gutters
Sidewalk
Equipment:
Convection Oven
Dishwasher
Disposal
Electric Water Heater
Ice Maker
Microwave
Range
Refrigerator
View:
Water
Waterfront Description:
Lake Front
View: Lake
School Information:
Elementary School: Toledo Blade Elementary
Middle School: Woodland Middle School
Junior High: Woodland Middle School
High School: North Port High
Additional Information:
Building Description: Florida
MLS Area: 34289 - North Port
Total Square Footage: 2,568
Price per Square Feet: $177.33
Total Floors: 1
Water: Public
Construction: Block, Stucco
Date Listed: 2026-10-01 00:00:00
Furnished: Unfurnished
Windows: Rods
Parking: Driveway, Garage Door Opener, Oversized, Workshop In Garage
Garage Description: Y
Garage Spaces: 2
Attached Garage: Y
Flooring: Carpet, Ceramic Tile
Roof: Shingle
Heating: Central
Cooling: Central Air
Security: Smoke Detector(S)
Laundry: Electric Dryer Hookup, Inside, Laundry Room, Washer Hookup
Pets: Yes
Sewer: Public Sewer
Lot Desc.: City Limits, Landscaped, Paved
Parcel ID: 1114050059
Amenities: Clubhouse, Maintenance, Park, Playground, Pool, Recreation Facilities
Map of 2536 Marton Oak Boulevard, North Port, FL 34289
Listing Courtesy Of: Kw Peace River Partners
team@rgustitusteam.com