2530 42Nd Road Ne, Ocala, FL 34470
For Sale $299,900


Request Club Info by Email
Calculate Your Payment
Like this listing?
Contact the Listing Agent directly:
Listing Agent: Alexus Macblain
Agent Phone:
740-255-3338
Agent Email:
sellwithalexus@gmail.com
Share Property
Save Property
View Virtual Tour
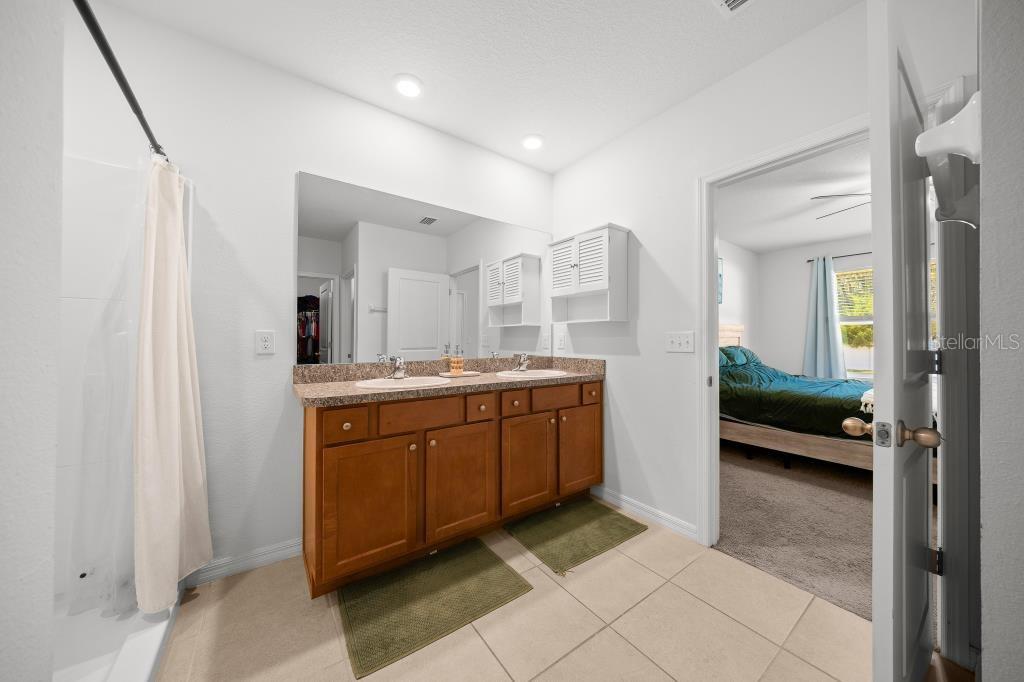
Welcome to this better than brand new, 2020 built 4 bedroom, 2 bath home located in the quiet, family friendly community of Oak Hill Plantation, featuring a low HOA. Offering 1,827 sq. ft. of thoughtfully designed living space, this home combines modern style, comfort, and convenience. The spacious kitchen is the heart of the home, featuring a large island, pantry, and plenty of cabinet/ counter space, all flowing seamlessly into the open living and dining areas. The desirable split bedroom floor plan offers added privacy, with a generously sized primary suite featuring an en suite bathroom with double vanities, a walk in shower, and a large walk in closet. Down the hall, you’ll find three additional spacious bedrooms and a conveniently located guest bathroom, providing plenty of room for family and guests. A 2 car garage offers additional convenience and storage. Outside you will enjoy a private covered porch overlooking the fully fenced in backyard, situated on a spacious 0.30 acre lot where there is plenty of room to create your own outdoor oasis with space for a pool, playground, garden, storage shed and more. Ideally located just minutes from schools, shopping, restaurants and downtown Ocala with convenient access to I 75 for an easy commute. Oak Hill Plantation offers a welcoming neighborhood atmosphere with community amenities including a playground & sidewalks, making it a wonderful place to call home. Schedule your private showing today!
Ceiling Fans(s)
Eat-in Kitchen
High Ceilings
Open Floorplan
Primary Bedroom Main Floor
Solid Wood Cabinets
Split Bedroom
Thermostat
Walk-In Closet(s)
Playground
Taxes: $4,309.64
Tax Year: 2025
Association Fee: $123.17
Association Fee Frequency: Quarterly
Private Mailbox
Private Yard
Dishwasher
Dryer
Electric Water Heater
Microwave
Refrigerator
Washer
Elementary School: Ocala Springs Elem. School
Middle School: Fort King Middle School
Junior High: Fort King Middle School
High School: Vanguard High School
MLS Area: 34470 - Ocala
Total Square Footage: 2,376
Price per Square Feet: $164.15
Total Floors: 1
Water: Public
Construction: Block, Stucco
Date Listed: 2026-11-14 00:00:00
Furnished: Unfurnished
Garage Description: Y
Garage Spaces: 2
Attached Garage: Y
Flooring: Carpet, Tile
Roof: Shingle
Heating: Central
Cooling: Central Air
Laundry: Electric Dryer Hookup, Laundry Room, Washer Hookup
Pets: Cats Ok, Dogs Ok, Yes
Sewer: Septic Needed
Lot Desc.: Cleared, Landscaped, Level, Sidewalk, Paved
Parcel ID: 24244-002-27
Amenities: Playground
Listing Courtesy Of: Keller Williams Cornerstone Re
sellwithalexus@gmail.com
Welcome to this better than brand new, 2020 built 4 bedroom, 2 bath home located in the quiet, family friendly community of Oak Hill Plantation, featuring a low HOA. Offering 1,827 sq. ft. of thoughtfully designed living space, this home combines modern style, comfort, and convenience. The spacious kitchen is the heart of the home, featuring a large island, pantry, and plenty of cabinet/ counter space, all flowing seamlessly into the open living and dining areas. The desirable split bedroom floor plan offers added privacy, with a generously sized primary suite featuring an en suite bathroom with double vanities, a walk in shower, and a large walk in closet. Down the hall, you’ll find three additional spacious bedrooms and a conveniently located guest bathroom, providing plenty of room for family and guests. A 2 car garage offers additional convenience and storage. Outside you will enjoy a private covered porch overlooking the fully fenced in backyard, situated on a spacious 0.30 acre lot where there is plenty of room to create your own outdoor oasis with space for a pool, playground, garden, storage shed and more. Ideally located just minutes from schools, shopping, restaurants and downtown Ocala with convenient access to I 75 for an easy commute. Oak Hill Plantation offers a welcoming neighborhood atmosphere with community amenities including a playground & sidewalks, making it a wonderful place to call home. Schedule your private showing today!
Property Details
Price: $299,900
Sq Ft: 1,827
($164 per
sqft)
Bedrooms: 4
Bathrooms: 2
City: Ocala
County: Marion
Type: Single Family
Development: Oak Hill Plantation
Subdivision: Oak Hill Plantation Ph 1
Acres: 0.3000
Virtual Tour/Floorplan: View
Year Built: 2020
Listing Number: OM735580
Status Code: A-Active
Taxes: $4,309.64
Tax Year: 2025
Garage:
2
/
Y
Furnishings: Unfurnished
Pets Allowed: Cats OK, Dogs OK, Yes
Total Recurring Fees: $41
Total Recurring Fee Frequency: 0.00
Interior Features:
Ceiling Fans(s)
Eat-in Kitchen
High Ceilings
Open Floorplan
Primary Bedroom Main Floor
Solid Wood Cabinets
Split Bedroom
Thermostat
Walk-In Closet(s)
Amenities:
Playground
Financial Information:
Taxes: $4,309.64
Tax Year: 2025
Association Fee: $123.17
Association Fee Frequency: Quarterly
Exterior Features:
Private Mailbox
Private Yard
Equipment:
Dishwasher
Dryer
Electric Water Heater
Microwave
Refrigerator
Washer
School Information:
Elementary School: Ocala Springs Elem. School
Middle School: Fort King Middle School
Junior High: Fort King Middle School
High School: Vanguard High School
Additional Information:
MLS Area: 34470 - Ocala
Total Square Footage: 2,376
Price per Square Feet: $164.15
Total Floors: 1
Water: Public
Construction: Block, Stucco
Date Listed: 2026-11-14 00:00:00
Furnished: Unfurnished
Garage Description: Y
Garage Spaces: 2
Attached Garage: Y
Flooring: Carpet, Tile
Roof: Shingle
Heating: Central
Cooling: Central Air
Laundry: Electric Dryer Hookup, Laundry Room, Washer Hookup
Pets: Cats Ok, Dogs Ok, Yes
Sewer: Septic Needed
Lot Desc.: Cleared, Landscaped, Level, Sidewalk, Paved
Parcel ID: 24244-002-27
Amenities: Playground
Map of 2530 42Nd Road Ne, Ocala, FL 34470
Listing Courtesy Of: Keller Williams Cornerstone Re
sellwithalexus@gmail.com