25290 Puerta Drive, Punta Gorda, FL 33955
For Sale $349,900


Request Club Info by Email
Calculate Your Payment
Like this listing?
Contact the Listing Agent directly:
Listing Agent: Dakota DuBois
Agent Phone:
813-437-3506
Agent Email:
isc-44-tpa@maronda.com
Share Property
Save Property
View Virtual Tour
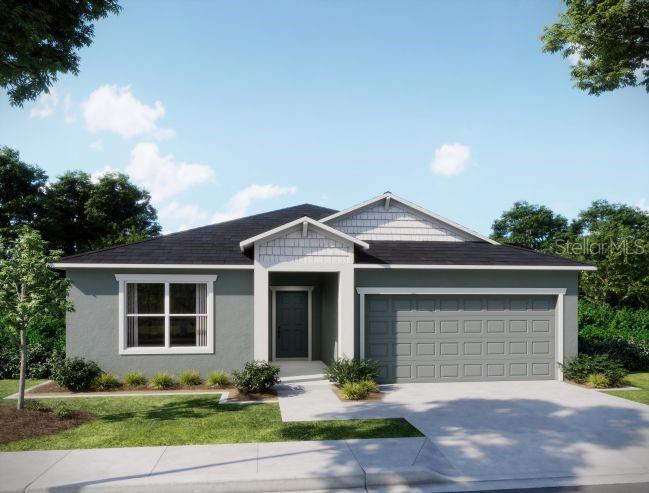
Under Construction. Wake up every day to tranquil water views in The Maple, a stunning home nestled along a freshwater canal in Burnt Store Village. Designed for both comfort and style, this home offers a seamless blend of modern living and natural beauty, making it the perfect retreat for relaxation and entertaining. Step inside to discover an open-concept layout that effortlessly connects the living, dining, and kitchen areas—ideal for both daily life and gatherings. The great room is illuminated by six upgraded LED lights, creating a bright and inviting atmosphere. Just off the extended screened-in patio, a versatile flex space can serve as a formal dining room, cozy den, or sitting area, providing endless possibilities to suit your lifestyle. The owner’s suite is a private oasis featuring a tile shower, a window for natural light in the primary bath, a spacious walk-in closet, and cordless blinds throughout for a sleek, modern touch. The remaining bedrooms provide comfort and style, with ceramic tile flooring throughout and plush carpeting in the bedrooms for added warmth. Designed for convenience, this home includes a walk-through laundry/mudroom, providing seamless access from the 2-car garage into the interior. The landscaping and irrigation system ensure effortless curb appeal year-round. For enhanced security and smart living, The Maple is equipped with a Ring Video Doorbell, Smart Thermostat, and Keyless Entry Smart Door, putting control at your fingertips. Plus, hurricane shutters provide extra peace of mind, ensuring protection during stormy seasons. Backed by a full builder warranty, this home provides the confidence and assurance of quality craftsmanship. Experience the perfect blend of style, comfort, and waterfront living in The Maple. With its spacious design, premium upgrades, and breathtaking views, this home is ready to welcome you. Don't miss your opportunity to own a beautifully crafted home in Burnt Store Village—schedule your showing today!
Eat-in Kitchen
Open Floorplan
Primary Bedroom Main Floor
Smart Home
Thermostat
Walk-In Closet(s)
Taxes: $575.00
Tax Year: 2024
Association Fee: $19.00
Association Fee Frequency: Monthly
Hurricane Shutters
Dishwasher
Disposal
Electric Water Heater
Microwave
Range Hood
Water
Canal - Freshwater
View: Canal
Elementary School: East Elementary
Middle School: Punta Gorda Middle
Junior High: Punta Gorda Middle
High School: Charlotte High
Building Description: Ranch
MLS Area: 33955 - Punta Gorda
Total Square Footage: 2,326
Price per Square Feet: $186.51
Water: Public
Construction: Block, Stucco
Date Listed: 2025-04-25 00:00:00
Furnished: Unfurnished
Windows: Blinds, Energy Star Qualified Windows, Insulated Windows, Low-Emissivity Windows
Parking: Driveway, Garage Door Opener
Garage Description: Y
Garage Spaces: 2
Attached Garage: Y
Flooring: Carpet, Ceramic Tile
Roof: Shingle
Heating: Central, Electric
Cooling: Central Air
Security: Smoke Detector(S)
Laundry: Electric Dryer Hookup, Laundry Room, Washer Hookup
Pets: Yes
Sewer: Public Sewer
Lot Desc.: Landscaped
Parcel ID: 422329186002
Listing Courtesy Of: New Home Star Florida Llc
isc-44-tpa@maronda.com
Under Construction. Wake up every day to tranquil water views in The Maple, a stunning home nestled along a freshwater canal in Burnt Store Village. Designed for both comfort and style, this home offers a seamless blend of modern living and natural beauty, making it the perfect retreat for relaxation and entertaining. Step inside to discover an open-concept layout that effortlessly connects the living, dining, and kitchen areas—ideal for both daily life and gatherings. The great room is illuminated by six upgraded LED lights, creating a bright and inviting atmosphere. Just off the extended screened-in patio, a versatile flex space can serve as a formal dining room, cozy den, or sitting area, providing endless possibilities to suit your lifestyle. The owner’s suite is a private oasis featuring a tile shower, a window for natural light in the primary bath, a spacious walk-in closet, and cordless blinds throughout for a sleek, modern touch. The remaining bedrooms provide comfort and style, with ceramic tile flooring throughout and plush carpeting in the bedrooms for added warmth. Designed for convenience, this home includes a walk-through laundry/mudroom, providing seamless access from the 2-car garage into the interior. The landscaping and irrigation system ensure effortless curb appeal year-round. For enhanced security and smart living, The Maple is equipped with a Ring Video Doorbell, Smart Thermostat, and Keyless Entry Smart Door, putting control at your fingertips. Plus, hurricane shutters provide extra peace of mind, ensuring protection during stormy seasons. Backed by a full builder warranty, this home provides the confidence and assurance of quality craftsmanship. Experience the perfect blend of style, comfort, and waterfront living in The Maple. With its spacious design, premium upgrades, and breathtaking views, this home is ready to welcome you. Don't miss your opportunity to own a beautifully crafted home in Burnt Store Village—schedule your showing today!
Property Details
Price: $349,900
Sq Ft: 1,876
($187 per
sqft)
Bedrooms: 4
Bathrooms: 2
City: Punta Gorda
County: Charlotte
Type: Single Family
Development: Punta Gorda Isles
Subdivision: Punta Gorda Isles Sec 16
Acres: 0.2500
Virtual Tour/Floorplan: View
Year Built: 2026
Listing Number: O6295405
Status Code: A-Active
Taxes: $575.00
Tax Year: 2024
Garage:
2
/
Y
Furnishings: Unfurnished
Pets Allowed: Yes
Total Recurring Fees: $19
Total Recurring Fee Frequency: 0.00
Interior Features:
Eat-in Kitchen
Open Floorplan
Primary Bedroom Main Floor
Smart Home
Thermostat
Walk-In Closet(s)
Financial Information:
Taxes: $575.00
Tax Year: 2024
Association Fee: $19.00
Association Fee Frequency: Monthly
Exterior Features:
Hurricane Shutters
Equipment:
Dishwasher
Disposal
Electric Water Heater
Microwave
Range Hood
View:
Water
Waterfront Description:
Canal - Freshwater
View: Canal
School Information:
Elementary School: East Elementary
Middle School: Punta Gorda Middle
Junior High: Punta Gorda Middle
High School: Charlotte High
Additional Information:
Building Description: Ranch
MLS Area: 33955 - Punta Gorda
Total Square Footage: 2,326
Price per Square Feet: $186.51
Water: Public
Construction: Block, Stucco
Date Listed: 2025-04-25 00:00:00
Furnished: Unfurnished
Windows: Blinds, Energy Star Qualified Windows, Insulated Windows, Low-Emissivity Windows
Parking: Driveway, Garage Door Opener
Garage Description: Y
Garage Spaces: 2
Attached Garage: Y
Flooring: Carpet, Ceramic Tile
Roof: Shingle
Heating: Central, Electric
Cooling: Central Air
Security: Smoke Detector(S)
Laundry: Electric Dryer Hookup, Laundry Room, Washer Hookup
Pets: Yes
Sewer: Public Sewer
Lot Desc.: Landscaped
Parcel ID: 422329186002
Map of 25290 Puerta Drive, Punta Gorda, FL 33955
Listing Courtesy Of: New Home Star Florida Llc
isc-44-tpa@maronda.com