2529 Starapple Way, Sarasota, FL 34240
Pending $674,990
Request Club Info by Email
Calculate Your Payment
Like this listing?
Contact the Listing Agent directly:
Listing Agent: John Neal
Agent Phone:
941-313-8575
Agent Email:
onlinesales@nealcommunities.com
Share Property
Save Property
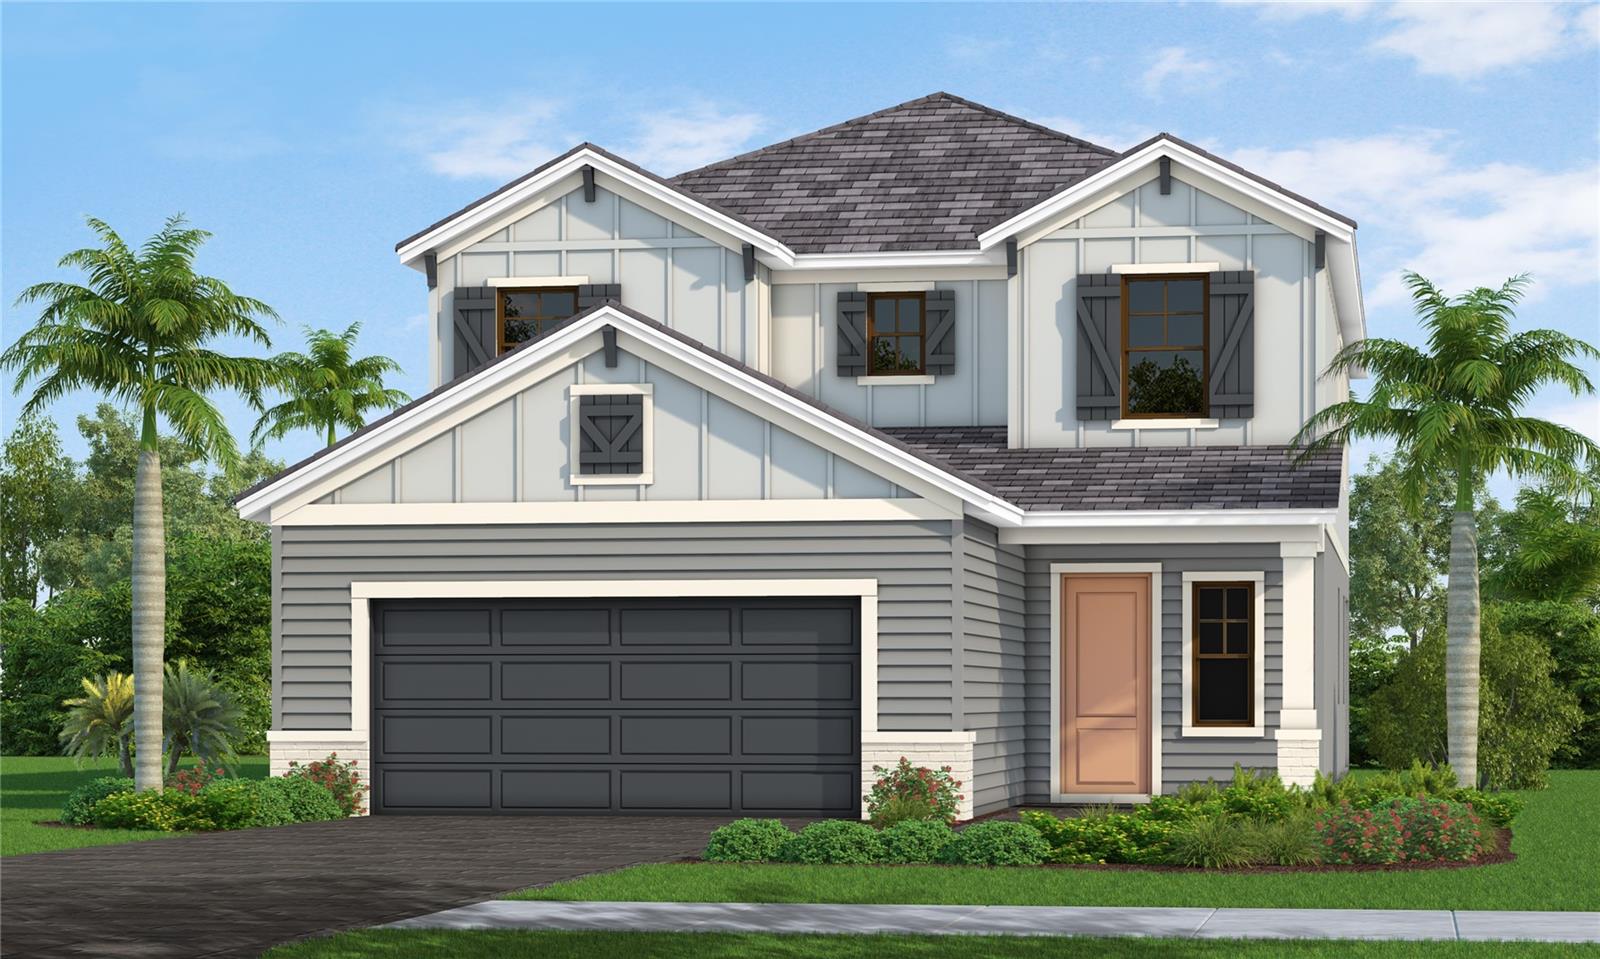
Experience the perfect blend of style, comfort, and Florida living in the Vision 2 by Neal Communities, located in the desirable Windward community in Lakewood Ranch. This impressive two-story home offers 2,962 square feet of thoughtfully designed living space with four bedrooms, 3.5 bathrooms, a den, loft, and spacious two-car garage. The open-concept main living area features a welcoming great room and dining area, creating an ideal setting for entertaining family and friends. The versatile loft provides additional space for relaxation, a media area, or play, while the private den offers flexibility for a home office or quiet retreat. Designed for today’s lifestyle, the Vision 2 combines modern finishes, functional spaces, and energy-efficient features with the ease and peace of mind of new home construction. Located in Windward, a vibrant Neal Communities neighborhood in Lakewood Ranch, residents can enjoy a relaxed, resort-inspired lifestyle with amenities designed for recreation, socializing, and everyday enjoyment. Beautifully landscaped surroundings, inviting gathering spaces, and opportunities to stay active complement the community’s convenient location near shopping, dining, entertainment, top-rated schools, and the Gulf Coast’s beautiful beaches. Discover the carefree lifestyle and exceptional design of the Vision 2 at Wonderful Windward.
Coffered Ceiling(s)
Kitchen/Family Room Combo
Open Floorplan
Primary Bedroom Upstairs
Smart Home
Solid Surface Counters
Solid Wood Cabinets
Thermostat
Walk-In Closet(s)
Clubhouse
Fitness Center
Gated
Pickleball Court(s)
Playground
Pool
Spa/Hot Tub
Tennis Court(s)
Trail(s)
Taxes: $970.58
Tax Year: 2025
Association Fee: $885.00
Association Fee Frequency: Quarterly
Rain Gutters
Sidewalk
Dishwasher
Disposal
Gas Water Heater
Microwave
Range
Refrigerator
Elementary School: Tatum Ridge Elementary
Middle School: Mcintosh Middle
Junior High: Mcintosh Middle
High School: Booker High
Building Description: Coastal, Florida
MLS Area: 34240 - Sarasota
Total Square Footage: 3,736
Price per Square Feet: $227.88
Water: Public
Construction: Block, Stucco, Frame
Date Listed: 2026-08-28 00:00:00
Furnished: Unfurnished
Windows: Double Pane Windows, Low-Emissivity Windows, Storm Window(S), Window Treatments
Garage Description: Y
Garage Spaces: 2
Attached Garage: Y
Flooring: Carpet, Luxury Vinyl
Roof: Tile
Heating: Natural Gas
Cooling: Central Air, Zoned
Security: Smoke Detector(S)
Laundry: Gas Dryer Hookup, Inside, Laundry Room, Washer Hookup
Pets: Yes
Sewer: Public Sewer
Lot Desc.: Sidewalk, Paved
Parcel ID: 0207100321
Amenities: Clubhouse, Fitness Center, Gated, Pickleball Court(S), Playground, Pool, Spa/Hot Tub, Tennis Court(S), Trail(S)
Listing Courtesy Of: Neal Communities Realty, Inc.
onlinesales@nealcommunities.com
Experience the perfect blend of style, comfort, and Florida living in the Vision 2 by Neal Communities, located in the desirable Windward community in Lakewood Ranch. This impressive two-story home offers 2,962 square feet of thoughtfully designed living space with four bedrooms, 3.5 bathrooms, a den, loft, and spacious two-car garage. The open-concept main living area features a welcoming great room and dining area, creating an ideal setting for entertaining family and friends. The versatile loft provides additional space for relaxation, a media area, or play, while the private den offers flexibility for a home office or quiet retreat. Designed for today’s lifestyle, the Vision 2 combines modern finishes, functional spaces, and energy-efficient features with the ease and peace of mind of new home construction. Located in Windward, a vibrant Neal Communities neighborhood in Lakewood Ranch, residents can enjoy a relaxed, resort-inspired lifestyle with amenities designed for recreation, socializing, and everyday enjoyment. Beautifully landscaped surroundings, inviting gathering spaces, and opportunities to stay active complement the community’s convenient location near shopping, dining, entertainment, top-rated schools, and the Gulf Coast’s beautiful beaches. Discover the carefree lifestyle and exceptional design of the Vision 2 at Wonderful Windward.
Property Details
Price: $674,990
Sq Ft: 2,962
($228 per
sqft)
Bedrooms: 4
Bathrooms: 4
Partial Baths: 1
City: Sarasota
County: Sarasota
Type: Single Family
Development: Windward At Lakewood Ranch
Subdivision: Windward At Lakewood Ranch Phase 2
Acres: 0.1500
Year Built: 2026
Listing Number: A4704412
Status Code: Pending
Taxes: $970.58
Tax Year: 2025
Garage:
2
/
Y
Furnishings: Unfurnished
Pets Allowed: Yes
Total Recurring Fees: $295
Total Recurring Fee Frequency: 0.00
Interior Features:
Coffered Ceiling(s)
Kitchen/Family Room Combo
Open Floorplan
Primary Bedroom Upstairs
Smart Home
Solid Surface Counters
Solid Wood Cabinets
Thermostat
Walk-In Closet(s)
Amenities:
Clubhouse
Fitness Center
Gated
Pickleball Court(s)
Playground
Pool
Spa/Hot Tub
Tennis Court(s)
Trail(s)
Financial Information:
Taxes: $970.58
Tax Year: 2025
Association Fee: $885.00
Association Fee Frequency: Quarterly
Exterior Features:
Rain Gutters
Sidewalk
Equipment:
Dishwasher
Disposal
Gas Water Heater
Microwave
Range
Refrigerator
School Information:
Elementary School: Tatum Ridge Elementary
Middle School: Mcintosh Middle
Junior High: Mcintosh Middle
High School: Booker High
Additional Information:
Building Description: Coastal, Florida
MLS Area: 34240 - Sarasota
Total Square Footage: 3,736
Price per Square Feet: $227.88
Water: Public
Construction: Block, Stucco, Frame
Date Listed: 2026-08-28 00:00:00
Furnished: Unfurnished
Windows: Double Pane Windows, Low-Emissivity Windows, Storm Window(S), Window Treatments
Garage Description: Y
Garage Spaces: 2
Attached Garage: Y
Flooring: Carpet, Luxury Vinyl
Roof: Tile
Heating: Natural Gas
Cooling: Central Air, Zoned
Security: Smoke Detector(S)
Laundry: Gas Dryer Hookup, Inside, Laundry Room, Washer Hookup
Pets: Yes
Sewer: Public Sewer
Lot Desc.: Sidewalk, Paved
Parcel ID: 0207100321
Amenities: Clubhouse, Fitness Center, Gated, Pickleball Court(S), Playground, Pool, Spa/Hot Tub, Tennis Court(S), Trail(S)
Map of 2529 Starapple Way, Sarasota, FL 34240
Listing Courtesy Of: Neal Communities Realty, Inc.
onlinesales@nealcommunities.com