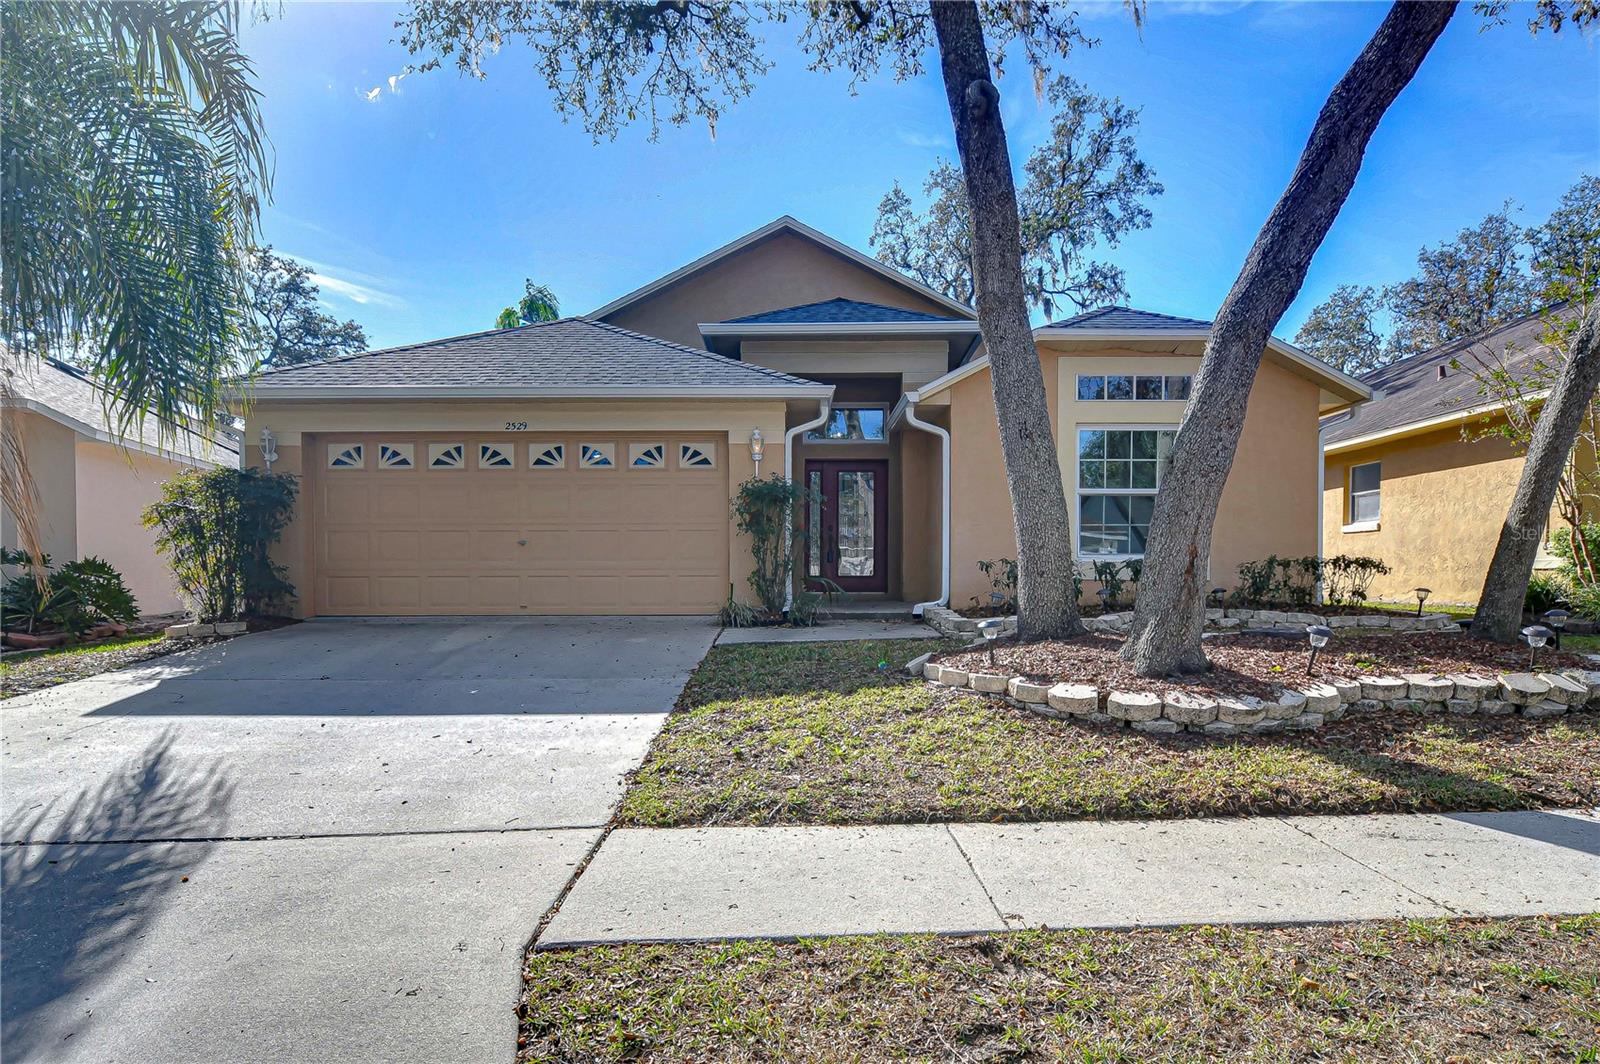
2529 Clareside Drive, Valrico, FL 33596
For Sale $385,000


Request Club Info by Email
Calculate Your Payment
Like this listing?
Contact the Listing Agent directly:
Listing Agent: Brenda Wade
Agent Phone:
813-655-5333
Agent Email:
brenda@brendawade.com
Share Property
Save Property
View Virtual Tour
Welcome to this charming 4-bedroom, 2-bathroom home, located in the highly desirable Bloomingdale neighborhood, known for its great schools and vibrant community. This amazing home features new impact windows in 2023. As you enter, you'll be greeted by a warm foyer that leads into a thoughtfully designed split floorplan, perfect for families and entertaining. The front of the home features two cozy secondary bedrooms that share a full bath, offering privacy and comfort. Take a few more steps and discover one of the most popular open-concept layouts. The spacious remodeled kitchen boasts beautiful new countertops and backsplash, and a breakfast nook, ideal for enjoying your morning coffee and everyday meals. A breakfast bar seamlessly connects the kitchen to the living room, so you can entertain guests while staying engaged in the conversation. Across from the kitchen, the large dining room provides the perfect setting for family meals or holiday gatherings. The living room is the heart of the home overlooking the backyard. At the rear of the home, the generously sized primary bedroom offers a peaceful retreat, complete with a massive walk-in closet and a luxurious en-suite bathroom featuring double sinks, a large vanity, and a stunning new shower. A fourth bedroom, also located at the back offers flexibility and is ideal for a home office, gym, or nursery. Step outside to the screened-in porch, where you can unwind after a long day or host friends and family for social hours, all while enjoying the quiet beauty of your backyard. Located in a prime area with shopping, dining, and recreational options nearby, this home is just minutes from the YMCA, making it ideal for active lifestyles. Don’t miss out on this incredible opportunity—your dream home in a fantastic neighborhood is waiting for you!
Cathedral Ceiling(s)
Ceiling Fans(s)
Crown Molding
Eat-in Kitchen
High Ceilings
Open Floorplan
Primary Bedroom Main Floor
Split Bedroom
Stone Counters
Thermostat
Vaulted Ceiling(s)
Walk-In Closet(s)
Taxes: $5,485.22
Tax Year: 2025
Association Fee: $171.00
Association Fee Frequency: Annually
Private Mailbox
Rain Gutters
Sidewalk
Cooktop
Dishwasher
Electric Water Heater
Water Softener
Elementary School: Alafia-Hb
Middle School: Burns-Hb
Junior High: Burns-Hb
High School: Bloomingdale-Hb
MLS Area: 33596 - Valrico
Total Square Footage: 2,358
Price per Square Feet: $217.64
Water: Public
Construction: Block, Stucco
Date Listed: 2026-09-21 00:00:00
Furnished: Unfurnished
Parking: Driveway, Garage Door Opener
Garage Description: Y
Garage Spaces: 2
Attached Garage: Y
Flooring: Carpet, Ceramic Tile
Roof: Shingle
Heating: Central, Electric
Cooling: Central Air
Laundry: Inside, Laundry Room
Pets: Yes
Sewer: Public Sewer
Lot Desc.: In County, Landscaped, Near Golf Course, Sidewalk, Paved
Parcel ID: U-07-30-21-36J-
Listing Courtesy Of: Keller Williams South Tampa
brenda@brendawade.com
Welcome to this charming 4-bedroom, 2-bathroom home, located in the highly desirable Bloomingdale neighborhood, known for its great schools and vibrant community. This amazing home features new impact windows in 2023. As you enter, you'll be greeted by a warm foyer that leads into a thoughtfully designed split floorplan, perfect for families and entertaining. The front of the home features two cozy secondary bedrooms that share a full bath, offering privacy and comfort. Take a few more steps and discover one of the most popular open-concept layouts. The spacious remodeled kitchen boasts beautiful new countertops and backsplash, and a breakfast nook, ideal for enjoying your morning coffee and everyday meals. A breakfast bar seamlessly connects the kitchen to the living room, so you can entertain guests while staying engaged in the conversation. Across from the kitchen, the large dining room provides the perfect setting for family meals or holiday gatherings. The living room is the heart of the home overlooking the backyard. At the rear of the home, the generously sized primary bedroom offers a peaceful retreat, complete with a massive walk-in closet and a luxurious en-suite bathroom featuring double sinks, a large vanity, and a stunning new shower. A fourth bedroom, also located at the back offers flexibility and is ideal for a home office, gym, or nursery. Step outside to the screened-in porch, where you can unwind after a long day or host friends and family for social hours, all while enjoying the quiet beauty of your backyard. Located in a prime area with shopping, dining, and recreational options nearby, this home is just minutes from the YMCA, making it ideal for active lifestyles. Don’t miss out on this incredible opportunity—your dream home in a fantastic neighborhood is waiting for you!
Property Details
Price: $385,000
Sq Ft: 1,769
($218 per
sqft)
Bedrooms: 4
Bathrooms: 2
City: Valrico
County: Hillsborough
Type: Single Family
Development: Bloomingdale
Acres: 0.1100
Virtual Tour/Floorplan: View
Year Built: 1997
Listing Number: TB8550611
Status Code: A-Active
Taxes: $5,485.22
Tax Year: 2025
Garage:
2
/
Y
Furnishings: Unfurnished
Pets Allowed: Yes
Total Recurring Fees: $14
Total Recurring Fee Frequency: 0.00
Interior Features:
Cathedral Ceiling(s)
Ceiling Fans(s)
Crown Molding
Eat-in Kitchen
High Ceilings
Open Floorplan
Primary Bedroom Main Floor
Split Bedroom
Stone Counters
Thermostat
Vaulted Ceiling(s)
Walk-In Closet(s)
Financial Information:
Taxes: $5,485.22
Tax Year: 2025
Association Fee: $171.00
Association Fee Frequency: Annually
Exterior Features:
Private Mailbox
Rain Gutters
Sidewalk
Equipment:
Cooktop
Dishwasher
Electric Water Heater
Water Softener
School Information:
Elementary School: Alafia-Hb
Middle School: Burns-Hb
Junior High: Burns-Hb
High School: Bloomingdale-Hb
Additional Information:
MLS Area: 33596 - Valrico
Total Square Footage: 2,358
Price per Square Feet: $217.64
Water: Public
Construction: Block, Stucco
Date Listed: 2026-09-21 00:00:00
Furnished: Unfurnished
Parking: Driveway, Garage Door Opener
Garage Description: Y
Garage Spaces: 2
Attached Garage: Y
Flooring: Carpet, Ceramic Tile
Roof: Shingle
Heating: Central, Electric
Cooling: Central Air
Laundry: Inside, Laundry Room
Pets: Yes
Sewer: Public Sewer
Lot Desc.: In County, Landscaped, Near Golf Course, Sidewalk, Paved
Parcel ID: U-07-30-21-36J-
Map of 2529 Clareside Drive, Valrico, FL 33596
Listing Courtesy Of: Keller Williams South Tampa
brenda@brendawade.com