2529 29Th Lane, Palmetto, FL 34221
For Sale $405,999


Request Club Info by Email
Calculate Your Payment
Like this listing?
Contact the Listing Agent directly:
Listing Agent: Stephanie Morales, LLC
Agent Phone:
407-399-2055
Agent Email:
realtor441@gmail.com
Scheduled Open Houses
2026-11-16 10:00 am - 6:00 pm
2026-11-17 10:00 am - 6:00 pm
2026-11-19 10:00 am - 6:00 pm
2026-11-20 12:00 pm - 6:00 pm
2026-11-21 10:00 pm - 6:00 pm
2026-11-22 10:00 am - 6:00 pm
Share Property
Save Property
View Virtual Tour
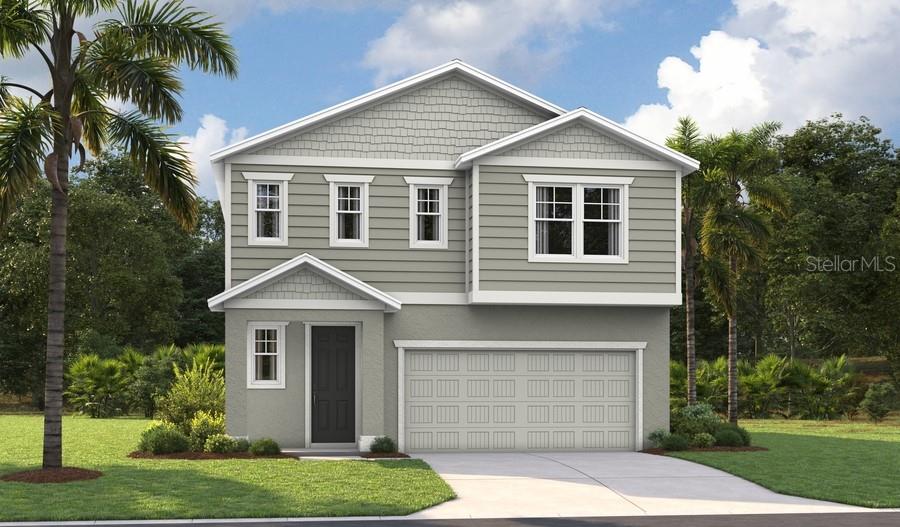
Under Construction. Special Financing and Flex Funds up to 30K available! Options may vary; offers are available on select homes on a first-come, first-served basis. Contact builder for more information! The Laurel blends refined comfort with intentional design, offering over 2,400 square feet of space that feels both expansive and purposeful. With 3 bedrooms and 2.5 baths, this home is designed to deliver more where it matters most. From the moment you enter, elevated ceiling heights, 8’ doors, and abundant natural light create a sense of openness that defines the entire home. Thoughtful design is evident in every detail, with carefully planned storage and smart use of space that enhances day-to-day living. The main level is built for connection, featuring an open kitchen, dining, and living area finished with luxury wood plank tile flooring and quartz countertops throughout. Soft-close cabinetry with hardware adds a polished, high-end touch, while maintaining everyday functionality. A flexible guest bedroom layout offers endless possibilities—perfect for a home office, formal sitting space, or playroom—allowing the home to adapt to your lifestyle. Upstairs, the primary suite serves as a true retreat, complemented by well-appointed secondary bedrooms, convenient laundry, and continued attention to thoughtful design. The Laurel is where comfort, functionality, and elevated finishes come together seamlessly. SAMPLE PHOTOS, actual homes as constructed may not contain the features and layouts depicted and may vary from image(s).
Eat-in Kitchen
High Ceilings
Living Room/Dining Room Combo
Open Floorplan
Other
Primary Bedroom Upstairs
Solid Surface Counters
Walk-In Closet(s)
Tax Year: 2026
Association Fee: $996.00
Association Fee Frequency: Annually
Dishwasher
Disposal
Electric Water Heater
Microwave
Range
MLS Area: 34221 - Palmetto/Rubonia
Total Square Footage: 3,083
Price per Square Feet: $168.46
Total Floors: 2
Water: Public
Construction: Stucco, Vinyl Siding
Date Listed: 2026-05-12 00:00:00
Furnished: Unfurnished
Parking: Garage Door Opener
Garage Description: Y
Garage Spaces: 2
Attached Garage: Y
Flooring: Carpet, Ceramic Tile
Roof: Shingle
Heating: Electric
Cooling: Central Air
Security: Smoke Detector(S)
Laundry: Laundry Room
Pets: Yes
Sewer: Public Sewer
Parcel ID: 773405809
Listing Courtesy Of: Axen Realty, Llc
realtor441@gmail.com
Under Construction. Special Financing and Flex Funds up to 30K available! Options may vary; offers are available on select homes on a first-come, first-served basis. Contact builder for more information! The Laurel blends refined comfort with intentional design, offering over 2,400 square feet of space that feels both expansive and purposeful. With 3 bedrooms and 2.5 baths, this home is designed to deliver more where it matters most. From the moment you enter, elevated ceiling heights, 8’ doors, and abundant natural light create a sense of openness that defines the entire home. Thoughtful design is evident in every detail, with carefully planned storage and smart use of space that enhances day-to-day living. The main level is built for connection, featuring an open kitchen, dining, and living area finished with luxury wood plank tile flooring and quartz countertops throughout. Soft-close cabinetry with hardware adds a polished, high-end touch, while maintaining everyday functionality. A flexible guest bedroom layout offers endless possibilities—perfect for a home office, formal sitting space, or playroom—allowing the home to adapt to your lifestyle. Upstairs, the primary suite serves as a true retreat, complemented by well-appointed secondary bedrooms, convenient laundry, and continued attention to thoughtful design. The Laurel is where comfort, functionality, and elevated finishes come together seamlessly. SAMPLE PHOTOS, actual homes as constructed may not contain the features and layouts depicted and may vary from image(s).
Property Details
Price: $405,999
Sq Ft: 2,410
($168 per
sqft)
Bedrooms: 3
Bathrooms: 2
Partial Baths: 1
City: Palmetto
County: Manatee
Type: Single Family
Development: Maple Ridge
Acres: 0.1000
Virtual Tour/Floorplan: View
Year Built: 2026
Listing Number: S5149743
Status Code: A-Active
Tax Year: 2026
Garage:
2
/
Y
Furnishings: Unfurnished
Pets Allowed: Yes
Total Recurring Fees: $83
Total Recurring Fee Frequency: 0.00
Interior Features:
Eat-in Kitchen
High Ceilings
Living Room/Dining Room Combo
Open Floorplan
Other
Primary Bedroom Upstairs
Solid Surface Counters
Walk-In Closet(s)
Financial Information:
Tax Year: 2026
Association Fee: $996.00
Association Fee Frequency: Annually
Equipment:
Dishwasher
Disposal
Electric Water Heater
Microwave
Range
Additional Information:
MLS Area: 34221 - Palmetto/Rubonia
Total Square Footage: 3,083
Price per Square Feet: $168.46
Total Floors: 2
Water: Public
Construction: Stucco, Vinyl Siding
Date Listed: 2026-05-12 00:00:00
Furnished: Unfurnished
Parking: Garage Door Opener
Garage Description: Y
Garage Spaces: 2
Attached Garage: Y
Flooring: Carpet, Ceramic Tile
Roof: Shingle
Heating: Electric
Cooling: Central Air
Security: Smoke Detector(S)
Laundry: Laundry Room
Pets: Yes
Sewer: Public Sewer
Parcel ID: 773405809
Map of 2529 29Th Lane, Palmetto, FL 34221
Listing Courtesy Of: Axen Realty, Llc
realtor441@gmail.com