25263 140Th Lane Nw, High Springs, FL 32643
Active Under Contract $512,310


Request Club Info by Email
Calculate Your Payment
Like this listing?
Contact the Listing Agent directly:
Listing Agent: Tom Reilly
Agent Phone:
352-316-5316
Agent Email:
tom@tomandtrishreilly.com
Share Property
Save Property
View Virtual Tour
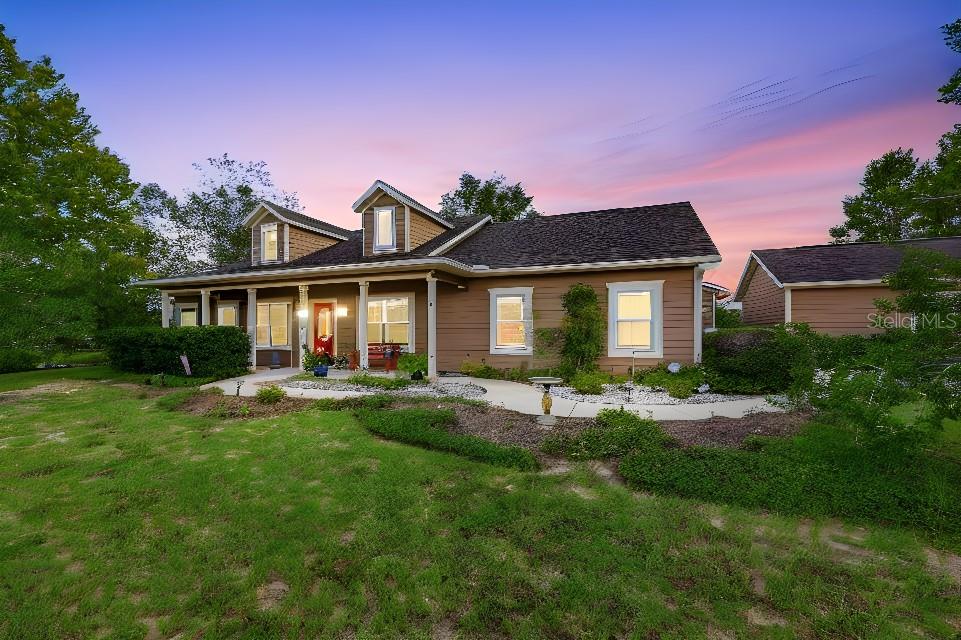
Under contract-accepting backup offers. Fabulous home offering the spaciousness & tranquility of country living. Nestled in a quiet & quaint neighborhood with beautiful sunsets & plenty of room to enjoy a relaxed lifestyle. The 1,798-square-foot main home is complemented by an additional detached 560-square-foot complete in-law suite, ideal home office or home gym featuring a full bath and kitchenette. This versatile space is perfect for multi-generational living, extended family, guests, or a private retreat. The detached workshop, on the rear of the detached suite, adds even more functionality, featuring a convenient roll-up door for storing all your extras without taking up valuable garage space. Inside the main home, you’ll find an abundance of windows that fill the space with natural light, vaulted ceilings with charming plant shelves, & a gas fireplace surrounded by beautiful, stacked stone. Lovely engineered wood flooring flows throughout the main living areas. The kitchen is both stylish and functional, featuring granite countertops, quality wood cabinetry, a tiled backsplash, and stainless steel appliances. The newer HVAC has upgraded filtration with Hepa Filter & UV. The split floorplan included a spacious primary suite offers a tray ceiling & two separate closets. The primary bathroom creates a relaxing retreat with stacked stone surrounding the soaking tub, two separate vanities, & a walk-in shower. The utility room includes a laundry tub & plenty of shelving for added convenience & storage. There’s so much to appreciate in this wonderful property—you truly need to see it in person to experience the space, tranquility, and versatility firsthand. Come see how easily you can make this special home your own!
Ceiling Fans(s)
Eat-in Kitchen
High Ceilings
Living Room/Dining Room Combo
Open Floorplan
Primary Bedroom Main Floor
Stone Counters
Walk-In Closet(s)
Taxes: $3,369.70
Tax Year: 2025
Garden
Private Mailbox
Private Yard
Dishwasher
Disposal
Electric Water Heater
Microwave
Range
Refrigerator
Elementary School: High Springs Community School-Al
Middle School: High Springs Community School-Al
Junior High: High Springs Community School-Al
High School: Santa Fe High School-Al
Building Description: Contemporary, Traditional
MLS Area: 32643 - High Springs
Total Square Footage: 3,192
Price per Square Feet: $284.93
Total Floors: 1
Water: Well
Construction: Hardi Plank Type, Frame
Date Listed: 2026-09-14 00:00:00
Furnished: Unfurnished
Windows: Blinds
Parking: Driveway, Garage Door Opener
Garage Description: Y
Garage Spaces: 2
Attached Garage: Y
Flooring: Carpet, Ceramic Tile, Hardwood
Roof: Shingle
Heating: Electric
Cooling: Central Air, Mini-Split Unit(S)
Fireplace: Y
Security: Security System, Security System Owned, Smoke Detector(S)
Laundry: Laundry Room
Pets: Cats Ok, Dogs Ok
Sewer: Septic Tank
Parcel ID: 01571-020-015
Listing Courtesy Of: Tioga Realty Llc
tom@tomandtrishreilly.com
Under contract-accepting backup offers. Fabulous home offering the spaciousness & tranquility of country living. Nestled in a quiet & quaint neighborhood with beautiful sunsets & plenty of room to enjoy a relaxed lifestyle. The 1,798-square-foot main home is complemented by an additional detached 560-square-foot complete in-law suite, ideal home office or home gym featuring a full bath and kitchenette. This versatile space is perfect for multi-generational living, extended family, guests, or a private retreat. The detached workshop, on the rear of the detached suite, adds even more functionality, featuring a convenient roll-up door for storing all your extras without taking up valuable garage space. Inside the main home, you’ll find an abundance of windows that fill the space with natural light, vaulted ceilings with charming plant shelves, & a gas fireplace surrounded by beautiful, stacked stone. Lovely engineered wood flooring flows throughout the main living areas. The kitchen is both stylish and functional, featuring granite countertops, quality wood cabinetry, a tiled backsplash, and stainless steel appliances. The newer HVAC has upgraded filtration with Hepa Filter & UV. The split floorplan included a spacious primary suite offers a tray ceiling & two separate closets. The primary bathroom creates a relaxing retreat with stacked stone surrounding the soaking tub, two separate vanities, & a walk-in shower. The utility room includes a laundry tub & plenty of shelving for added convenience & storage. There’s so much to appreciate in this wonderful property—you truly need to see it in person to experience the space, tranquility, and versatility firsthand. Come see how easily you can make this special home your own!
Property Details
Price: $512,310
Sq Ft: 1,798
($285 per
sqft)
Bedrooms: 3
Bathrooms: 2
City: High Springs
County: Alachua
Type: Single Family
Development: Highland Hills
Subdivision: Tamiami Heights #2
Acres: 0.9900
Virtual Tour/Floorplan: View
Year Built: 2012
Listing Number: GC543444
Status Code: Active Under Contract
Taxes: $3,369.70
Tax Year: 2025
Garage:
2
/
Y
Furnishings: Unfurnished
Pets Allowed: Cats OK, Dogs OK
Interior Features:
Ceiling Fans(s)
Eat-in Kitchen
High Ceilings
Living Room/Dining Room Combo
Open Floorplan
Primary Bedroom Main Floor
Stone Counters
Walk-In Closet(s)
Financial Information:
Taxes: $3,369.70
Tax Year: 2025
Exterior Features:
Garden
Private Mailbox
Private Yard
Equipment:
Dishwasher
Disposal
Electric Water Heater
Microwave
Range
Refrigerator
School Information:
Elementary School: High Springs Community School-Al
Middle School: High Springs Community School-Al
Junior High: High Springs Community School-Al
High School: Santa Fe High School-Al
Additional Information:
Building Description: Contemporary, Traditional
MLS Area: 32643 - High Springs
Total Square Footage: 3,192
Price per Square Feet: $284.93
Total Floors: 1
Water: Well
Construction: Hardi Plank Type, Frame
Date Listed: 2026-09-14 00:00:00
Furnished: Unfurnished
Windows: Blinds
Parking: Driveway, Garage Door Opener
Garage Description: Y
Garage Spaces: 2
Attached Garage: Y
Flooring: Carpet, Ceramic Tile, Hardwood
Roof: Shingle
Heating: Electric
Cooling: Central Air, Mini-Split Unit(S)
Fireplace: Y
Security: Security System, Security System Owned, Smoke Detector(S)
Laundry: Laundry Room
Pets: Cats Ok, Dogs Ok
Sewer: Septic Tank
Parcel ID: 01571-020-015
Map of 25263 140Th Lane Nw, High Springs, FL 32643
Listing Courtesy Of: Tioga Realty Llc
tom@tomandtrishreilly.com