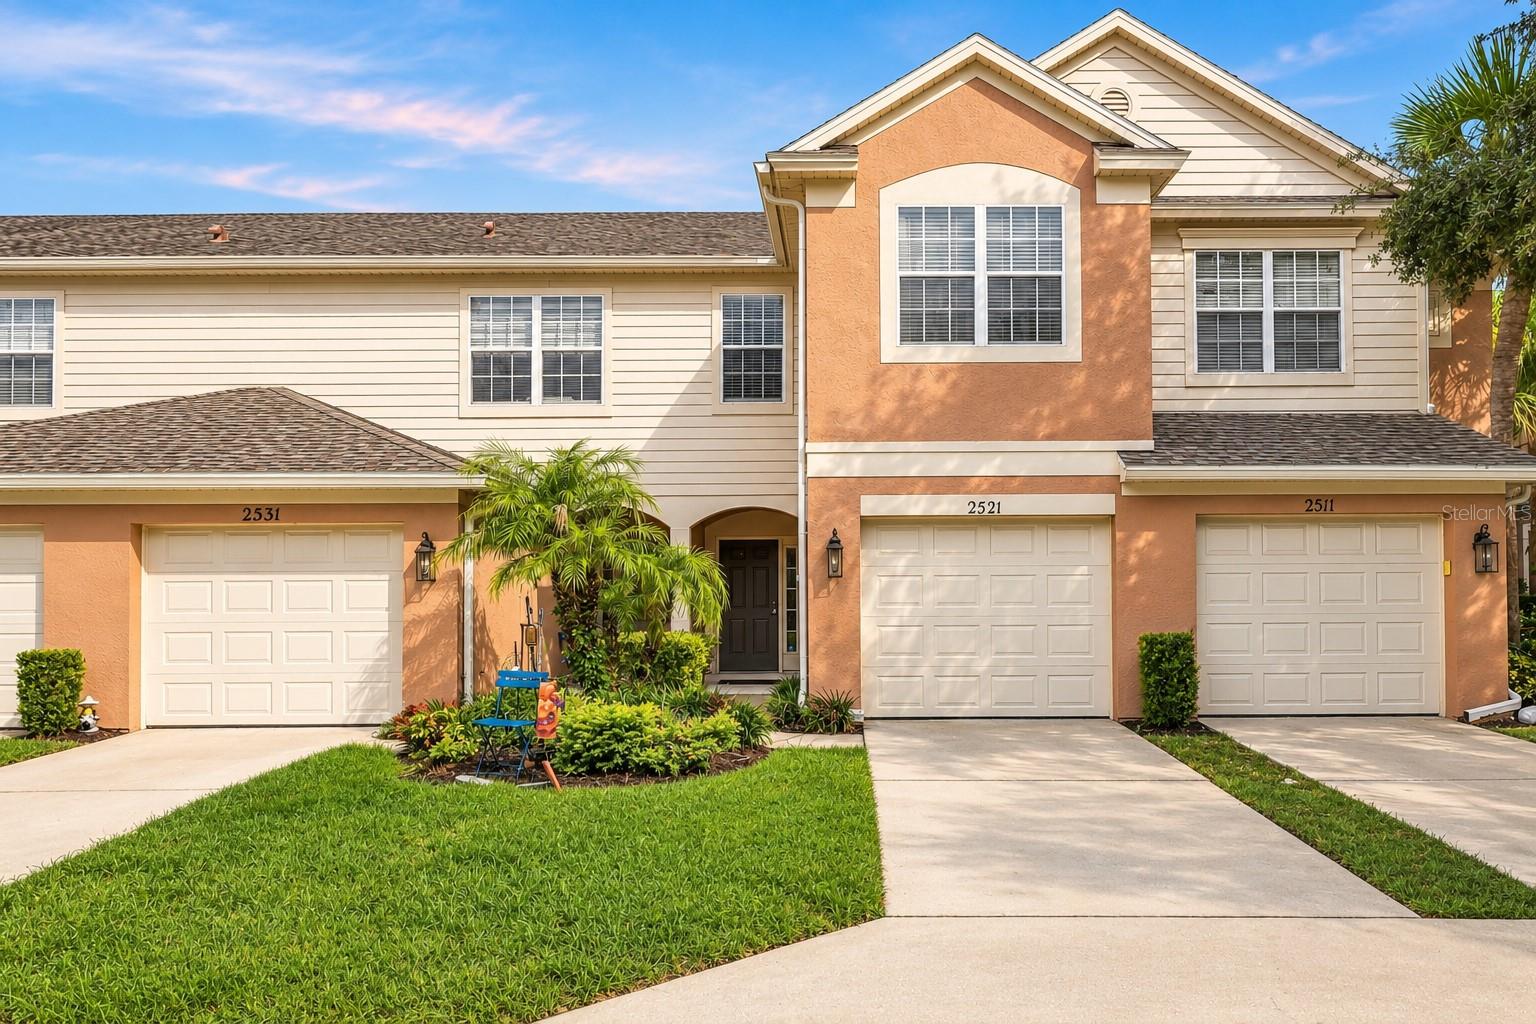
2521 Stockton Drive, Sanford, FL 32771
For Sale $289,900


Request Club Info by Email
Calculate Your Payment
Like this listing?
Contact the Listing Agent directly:
Listing Agent: Ahmad Karain
Agent Phone:
321-505-8511
Agent Email:
karainrealty@gmail.com
Share Property
Save Property
View Virtual Tour
Inside the gates of Regency Oaks, this townhome opens out back to the one thing buyers can’t add later: a view of the lake. That view is what you’ll see from the screened patio, whether it’s coffee in the morning or the last hour of the day. Inside, the kitchen opens straight to the great room, with solid surface counters, stainless steel appliances and a pantry, so cooking and hosting happen in the same space. The primary suite has walk-in closet space and a bath with dual sinks. An attached garage and an indoor laundry closet take care of the everyday. Regency Oaks is a quiet, well-kept community with code-access gated entry, a community pool, clubhouse, playground and sidewalks throughout, and the HOA covers water, sewer and grounds maintenance. Outside the gate, the 417 and I-4 are minutes away and the 429 is close behind. Seminole Town Center, Super Target, Walmart and a long list of restaurants are right around the corner, with downtown Sanford’s riverfront, the SunRail station, Lake Mary and Orlando Sanford International Airport all a short drive.
Ceiling Fans(s)
Kitchen/Family Room Combo
Solid Surface Counters
Solid Wood Cabinets
Thermostat
Taxes: $5,020.00
Tax Year: 2025
Association Fee: $345.00
Association Fee Frequency: Monthly
Sidewalk
Convection Oven
Dishwasher
Dryer
Microwave
Refrigerator
Washer
Elementary School: Bentley Elementary
Middle School: Markham Woods Middle
Junior High: Markham Woods Middle
High School: Seminole High
MLS Area: 32771 - Sanford/Lake Forest
Total Square Footage: 1,980
Price per Square Feet: $171.84
Water: Public
Construction: Block, Stucco
Date Listed: 2026-10-15 00:00:00
Furnished: Unfurnished
Garage Description: Y
Garage Spaces: 1
Attached Garage: Y
Flooring: Carpet, Ceramic Tile
Roof: Shingle
Heating: Central
Cooling: Central Air
Laundry: Inside, Laundry Closet
Pets: Yes
Sewer: Public Sewer
Parcel ID: 28-19-30-5Rz-00
Listing Courtesy Of: Set Homes Realty Llc
karainrealty@gmail.com
Inside the gates of Regency Oaks, this townhome opens out back to the one thing buyers can’t add later: a view of the lake. That view is what you’ll see from the screened patio, whether it’s coffee in the morning or the last hour of the day. Inside, the kitchen opens straight to the great room, with solid surface counters, stainless steel appliances and a pantry, so cooking and hosting happen in the same space. The primary suite has walk-in closet space and a bath with dual sinks. An attached garage and an indoor laundry closet take care of the everyday. Regency Oaks is a quiet, well-kept community with code-access gated entry, a community pool, clubhouse, playground and sidewalks throughout, and the HOA covers water, sewer and grounds maintenance. Outside the gate, the 417 and I-4 are minutes away and the 429 is close behind. Seminole Town Center, Super Target, Walmart and a long list of restaurants are right around the corner, with downtown Sanford’s riverfront, the SunRail station, Lake Mary and Orlando Sanford International Airport all a short drive.
Property Details
Price: $289,900
Sq Ft: 1,687
($172 per
sqft)
Bedrooms: 3
Bathrooms: 2
Partial Baths: 1
City: Sanford
County: Seminole
Type: Townhouse
Development: Regency Oaks
Subdivision: Regency Oaks Unit One
Acres: 0.0300
Virtual Tour/Floorplan: View
Year Built: 2006
Listing Number: O6449909
Status Code: A-Active
Taxes: $5,020.00
Tax Year: 2025
Garage:
1
/
Y
Furnishings: Unfurnished
Pets Allowed: Yes
Total Recurring Fees: $345
Total Recurring Fee Frequency: 0.00
Interior Features:
Ceiling Fans(s)
Kitchen/Family Room Combo
Solid Surface Counters
Solid Wood Cabinets
Thermostat
Financial Information:
Taxes: $5,020.00
Tax Year: 2025
Association Fee: $345.00
Association Fee Frequency: Monthly
Exterior Features:
Sidewalk
Equipment:
Convection Oven
Dishwasher
Dryer
Microwave
Refrigerator
Washer
School Information:
Elementary School: Bentley Elementary
Middle School: Markham Woods Middle
Junior High: Markham Woods Middle
High School: Seminole High
Additional Information:
MLS Area: 32771 - Sanford/Lake Forest
Total Square Footage: 1,980
Price per Square Feet: $171.84
Water: Public
Construction: Block, Stucco
Date Listed: 2026-10-15 00:00:00
Furnished: Unfurnished
Garage Description: Y
Garage Spaces: 1
Attached Garage: Y
Flooring: Carpet, Ceramic Tile
Roof: Shingle
Heating: Central
Cooling: Central Air
Laundry: Inside, Laundry Closet
Pets: Yes
Sewer: Public Sewer
Parcel ID: 28-19-30-5Rz-00
Map of 2521 Stockton Drive, Sanford, FL 32771
Listing Courtesy Of: Set Homes Realty Llc
karainrealty@gmail.com