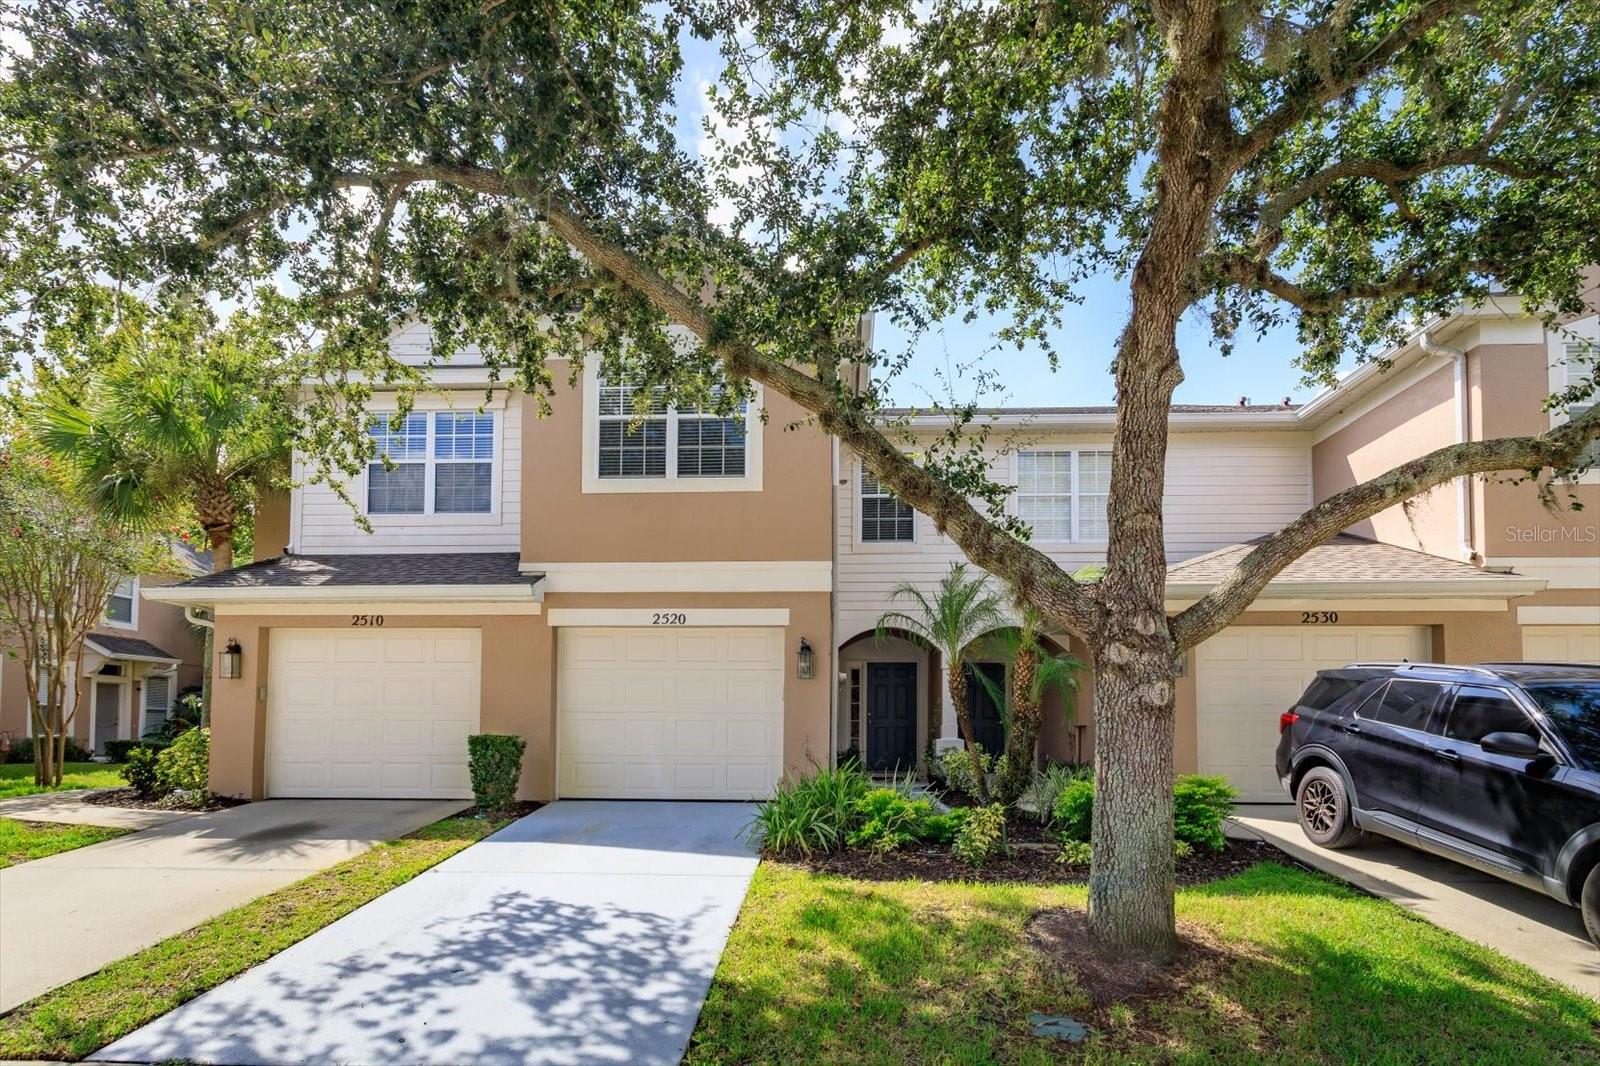
2520 Stockton Drive, Sanford, FL 32771
For Sale $284,900


Request Club Info by Email
Calculate Your Payment
Like this listing?
Contact the Listing Agent directly:
Listing Agent: Lisa Scott
Agent Phone:
407-415-7995
Agent Email:
lisa@scottrealtyassociates.com
Share Property
Save Property
View Virtual Tour
Well maintained 3 bedroom, 2.5 bath townhome in gated community of Regency Oaks in Sanford. All bedrooms are located upstairs, with two bedrooms at the front sharing a bathroom. Primary bedroom has a large walk-in closet and ensuite bathroom. Washer and dryer are conveniently located upstairs with bedrooms. Covered and screened patio overlooks green space. Regency Oaks includes a community pool and is centrally located near Super Target, Walmart, shops and restaurants with nearby access to 429, 417 and I-4.
Eat-in Kitchen
Open Floorplan
Primary Bedroom Upstairs
Walk-In Closet(s)
Gated
Pool
Taxes: $5,005.84
Tax Year: 2025
Association Fee: $348.00
Association Fee Frequency: Monthly
Sidewalk
Dishwasher
Disposal
Dryer
Electric Water Heater
Microwave
Range
Refrigerator
Washer
MLS Area: 32771 - Sanford/Lake Forest
Total Square Footage: 1,980
Price per Square Feet: $168.88
Total Floors: 2
Water: Public
Construction: Block, Stucco, Frame
Date Listed: 2026-09-18 00:00:00
Furnished: Unfurnished
Windows: Blinds
Garage Description: Y
Garage Spaces: 1
Attached Garage: Y
Flooring: Ceramic Tile
Roof: Shingle
Heating: Central, Electric
Cooling: Central Air
Security: Gated Community, Security System Owned, Smoke Detector(S)
Laundry: Inside, Laundry Closet
Pets: Cats Ok, Dogs Ok
Sewer: Public Sewer
Parcel ID: 28-19-30-5Rz-00
Amenities: Gated, Pool
Listing Courtesy Of: Scott Realty Associates
lisa@scottrealtyassociates.com
Well maintained 3 bedroom, 2.5 bath townhome in gated community of Regency Oaks in Sanford. All bedrooms are located upstairs, with two bedrooms at the front sharing a bathroom. Primary bedroom has a large walk-in closet and ensuite bathroom. Washer and dryer are conveniently located upstairs with bedrooms. Covered and screened patio overlooks green space. Regency Oaks includes a community pool and is centrally located near Super Target, Walmart, shops and restaurants with nearby access to 429, 417 and I-4.
Property Details
Price: $284,900
Sq Ft: 1,687
($169 per
sqft)
Bedrooms: 3
Bathrooms: 2
Partial Baths: 1
City: Sanford
County: Seminole
Type: Townhouse
Development: Regency Oaks
Subdivision: Regency Oaks Unit One
Acres: 0.0300
Virtual Tour/Floorplan: View
Year Built: 2005
Listing Number: O6442974
Status Code: A-Active
Taxes: $5,005.84
Tax Year: 2025
Garage:
1
/
Y
Furnishings: Unfurnished
Pets Allowed: Cats OK, Dogs OK
Total Recurring Fees: $348
Total Recurring Fee Frequency: 0.00
Interior Features:
Eat-in Kitchen
Open Floorplan
Primary Bedroom Upstairs
Walk-In Closet(s)
Amenities:
Gated
Pool
Financial Information:
Taxes: $5,005.84
Tax Year: 2025
Association Fee: $348.00
Association Fee Frequency: Monthly
Exterior Features:
Sidewalk
Equipment:
Dishwasher
Disposal
Dryer
Electric Water Heater
Microwave
Range
Refrigerator
Washer
Additional Information:
MLS Area: 32771 - Sanford/Lake Forest
Total Square Footage: 1,980
Price per Square Feet: $168.88
Total Floors: 2
Water: Public
Construction: Block, Stucco, Frame
Date Listed: 2026-09-18 00:00:00
Furnished: Unfurnished
Windows: Blinds
Garage Description: Y
Garage Spaces: 1
Attached Garage: Y
Flooring: Ceramic Tile
Roof: Shingle
Heating: Central, Electric
Cooling: Central Air
Security: Gated Community, Security System Owned, Smoke Detector(S)
Laundry: Inside, Laundry Closet
Pets: Cats Ok, Dogs Ok
Sewer: Public Sewer
Parcel ID: 28-19-30-5Rz-00
Amenities: Gated, Pool
Map of 2520 Stockton Drive, Sanford, FL 32771
Listing Courtesy Of: Scott Realty Associates
lisa@scottrealtyassociates.com