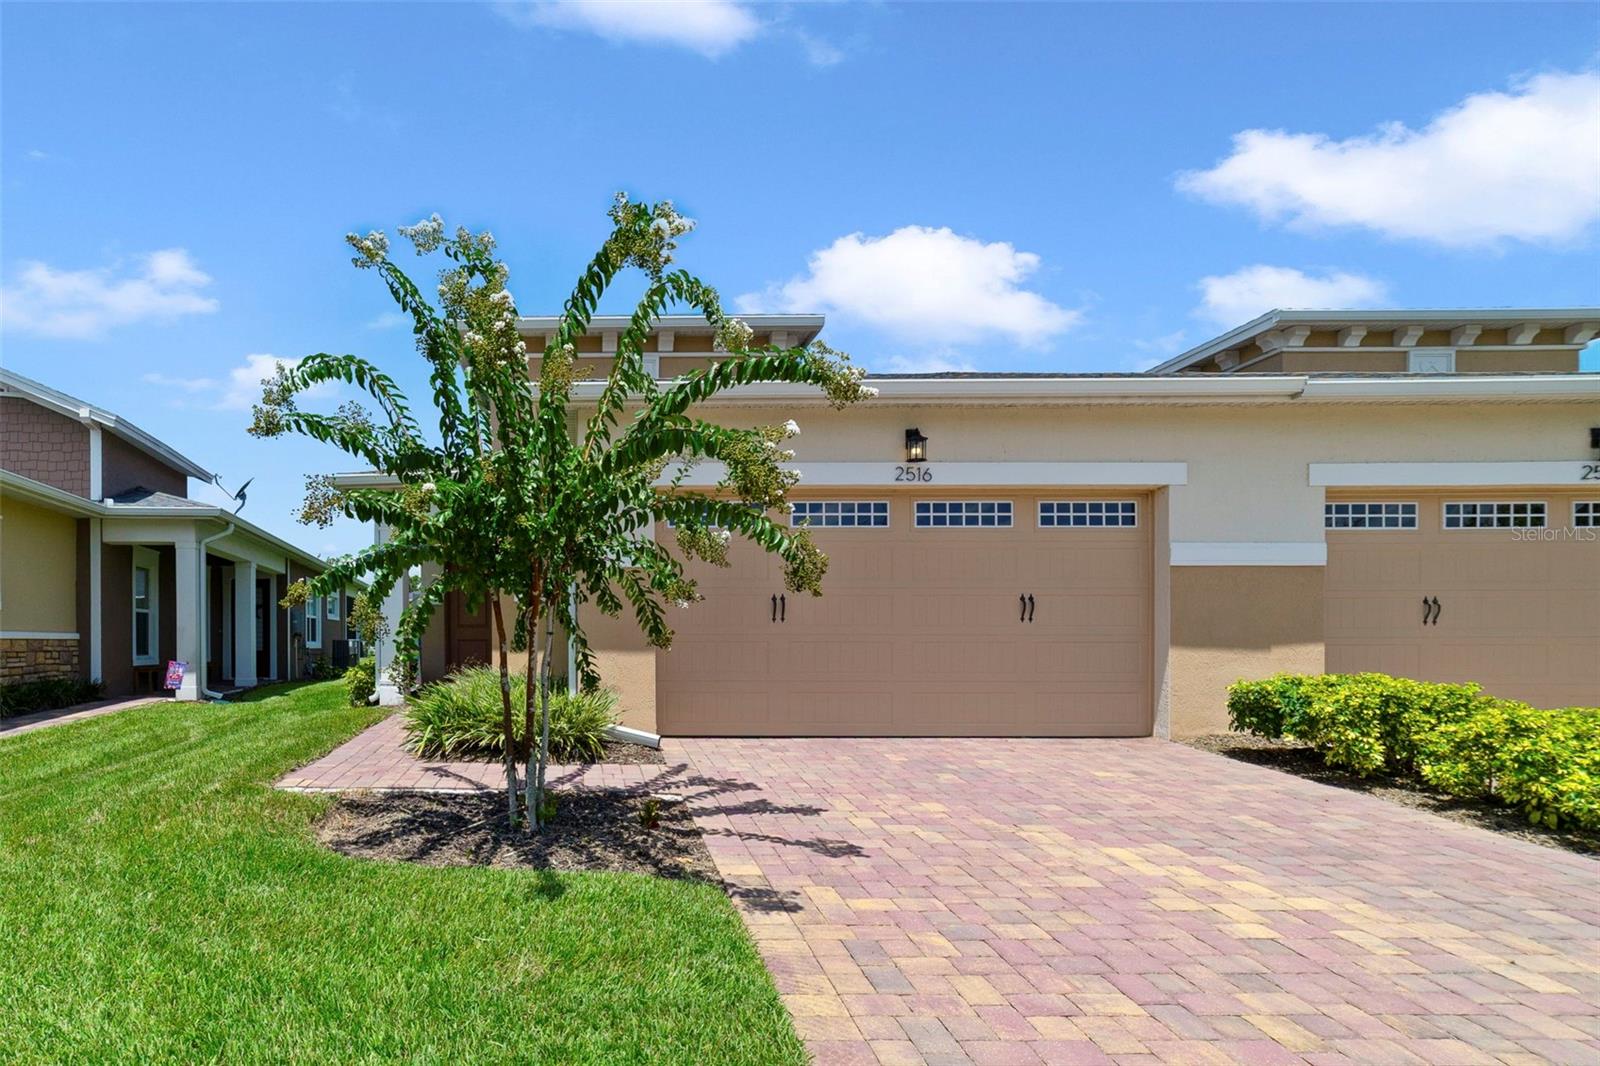
2516 Datura Loop, St Cloud, FL 34772
For Sale $270,000


Request Club Info by Email
Calculate Your Payment
Like this listing?
Contact the Listing Agent directly:
Listing Agent: Jenny Wemert
Agent Phone:
407-809-1193
Agent Email:
listingteam@wemertgrouprealty.com
Share Property
Save Property
View Virtual Tour
Virtually Staged. **PRICE REDUCED**WHY WAIT TO BUILD when you can MOVE RIGHT IN to this beautifully upgraded 2022-BUILT home in the sought-after, GATED ~ 55+ COMMUNITY of Twin Lakes? Perfectly positioned with peaceful POND VIEWS out front and green space behind, this nearly new home offers the ideal blend of style and LOW MAINTENANCE LIVING. A 1.5-car garage (bring your GOLF CART!) adds extra flexibility, while the USDA-eligible location provides even more value. Inside, you will absolutely love the light-filled OPEN CONCEPT floor plan featuring 10-foot ceilings, 8-foot doors, tall baseboards, knockdown ceilings, and custom Miami-style blinds throughout, including a motorized blind in the living room. An oversized sliding glass door creates seamless INDOOR/OUTDOOR LIVING, opening to the SCREENED LANAI where you can relax and enjoy the outdoor space. The thoughtfully designed kitchen showcases a timeless neutral color palette, Samsung STAINLESS STEEL APPLIANCES, including a GAS RANGE, pendant lighting, QUARTZ COUNTERTOPS, a large ISLAND with power, and a generous WALK-IN PANTRY. Your PRIMARY SUITE is a true retreat with abundant natural light, a tray ceiling, a generous WALK-IN CLOSET, and a well-appointed private en-suite bath. The ideal SPLIT BEDROOM layout places the guest bedroom and second full bath at the front of the home - perfect for overnight guests or a home office. The smart design continues with an oversized laundry room featuring built-in cabinetry, folding counters, a utility sink, and a Samsung washer and dryer. Beyond your front door, Twin Lakes delivers an exceptional resident experience centered around LIVE OAK LAKE, with MULTIPLE HEATED POOLS, a spectacular clubhouse, state-of-the-art FITNESS CENTER, pickleball, tennis, bocce, a putting green, ROOF REPLACEMENT, and so much more – plus a full calendar of activities and social events led by a dedicated lifestyle director. Located just off Hickory Tree Road with convenient access to US-192/US-441 and everything St. Cloud has to offer, this MOVE-IN READY home combines modern comfort with one of Central Florida's premier active adult communities. Schedule your tour today and let us say WELCOME HOME!
Ceiling Fans(s)
Eat-in Kitchen
High Ceilings
Living Room/Dining Room Combo
Open Floorplan
Primary Bedroom Main Floor
Split Bedroom
Stone Counters
Thermostat
Tray Ceiling(s)
Walk-In Closet(s)
Window Treatments
Taxes: $5,040.00
Tax Year: 2025
Association Fee: $452.00
Association Fee Frequency: Monthly
Lighting
Rain Gutters
Sidewalk
Dishwasher
Disposal
Dryer
Microwave
Range
Refrigerator
Tankless Water Heater
Washer
Water
Elementary School: Hickory Tree Elem
Middle School: Harmony Middle
Junior High: Harmony Middle
High School: Harmony High
Building Design: Villa Detached
MLS Area: 34772 - St Cloud (Narcoossee Road)
Total Square Footage: 1,983
Price per Square Feet: $200.59
Water: Public
Construction: Block, Stucco
Date Listed: 2026-07-24 00:00:00
Furnished: Partially
Windows: Double Pane Windows, Window Treatments
Parking: Driveway, Garage Door Opener, Golf Cart Garage, On Street
Garage Description: Y
Garage Spaces: 2
Attached Garage: Y
Flooring: Carpet, Ceramic Tile, Other
Roof: Shingle
Heating: Central, Electric, Gas
Cooling: Central Air
Security: Gated Community, Smoke Detector(S)
Laundry: Electric Dryer Hookup, Laundry Room, Washer Hookup
55+ Community: Y
Pets: Yes
Sewer: Public Sewer
Lot Desc.: City Limits, Landscaped, Level, Sidewalk, Paved
Parcel ID: 18-26-31-4384-0
Listing Courtesy Of: Wemert Group Realty Llc
listingteam@wemertgrouprealty.com
Virtually Staged. **PRICE REDUCED**WHY WAIT TO BUILD when you can MOVE RIGHT IN to this beautifully upgraded 2022-BUILT home in the sought-after, GATED ~ 55+ COMMUNITY of Twin Lakes? Perfectly positioned with peaceful POND VIEWS out front and green space behind, this nearly new home offers the ideal blend of style and LOW MAINTENANCE LIVING. A 1.5-car garage (bring your GOLF CART!) adds extra flexibility, while the USDA-eligible location provides even more value. Inside, you will absolutely love the light-filled OPEN CONCEPT floor plan featuring 10-foot ceilings, 8-foot doors, tall baseboards, knockdown ceilings, and custom Miami-style blinds throughout, including a motorized blind in the living room. An oversized sliding glass door creates seamless INDOOR/OUTDOOR LIVING, opening to the SCREENED LANAI where you can relax and enjoy the outdoor space. The thoughtfully designed kitchen showcases a timeless neutral color palette, Samsung STAINLESS STEEL APPLIANCES, including a GAS RANGE, pendant lighting, QUARTZ COUNTERTOPS, a large ISLAND with power, and a generous WALK-IN PANTRY. Your PRIMARY SUITE is a true retreat with abundant natural light, a tray ceiling, a generous WALK-IN CLOSET, and a well-appointed private en-suite bath. The ideal SPLIT BEDROOM layout places the guest bedroom and second full bath at the front of the home - perfect for overnight guests or a home office. The smart design continues with an oversized laundry room featuring built-in cabinetry, folding counters, a utility sink, and a Samsung washer and dryer. Beyond your front door, Twin Lakes delivers an exceptional resident experience centered around LIVE OAK LAKE, with MULTIPLE HEATED POOLS, a spectacular clubhouse, state-of-the-art FITNESS CENTER, pickleball, tennis, bocce, a putting green, ROOF REPLACEMENT, and so much more – plus a full calendar of activities and social events led by a dedicated lifestyle director. Located just off Hickory Tree Road with convenient access to US-192/US-441 and everything St. Cloud has to offer, this MOVE-IN READY home combines modern comfort with one of Central Florida's premier active adult communities. Schedule your tour today and let us say WELCOME HOME!
Property Details
Price: $270,000
Sq Ft: 1,346
($201 per
sqft)
Bedrooms: 2
Bathrooms: 2
City: St Cloud
County: Osceola
Type: Single Family
Development: Northwest Lakeside Groves
Subdivision: Northwest Lakeside Groves Ph 2
Acres: 0.1000
Virtual Tour/Floorplan: View
Year Built: 2022
Listing Number: O6420120
Status Code: A-Active
Taxes: $5,040.00
Tax Year: 2025
Garage:
2
/
Y
Furnishings: Partially
Pets Allowed: Yes
Total Recurring Fees: $452
Total Recurring Fee Frequency: 0.00
Interior Features:
Ceiling Fans(s)
Eat-in Kitchen
High Ceilings
Living Room/Dining Room Combo
Open Floorplan
Primary Bedroom Main Floor
Split Bedroom
Stone Counters
Thermostat
Tray Ceiling(s)
Walk-In Closet(s)
Window Treatments
Financial Information:
Taxes: $5,040.00
Tax Year: 2025
Association Fee: $452.00
Association Fee Frequency: Monthly
Exterior Features:
Lighting
Rain Gutters
Sidewalk
Equipment:
Dishwasher
Disposal
Dryer
Microwave
Range
Refrigerator
Tankless Water Heater
Washer
View:
Water
School Information:
Elementary School: Hickory Tree Elem
Middle School: Harmony Middle
Junior High: Harmony Middle
High School: Harmony High
Additional Information:
Building Design: Villa Detached
MLS Area: 34772 - St Cloud (Narcoossee Road)
Total Square Footage: 1,983
Price per Square Feet: $200.59
Water: Public
Construction: Block, Stucco
Date Listed: 2026-07-24 00:00:00
Furnished: Partially
Windows: Double Pane Windows, Window Treatments
Parking: Driveway, Garage Door Opener, Golf Cart Garage, On Street
Garage Description: Y
Garage Spaces: 2
Attached Garage: Y
Flooring: Carpet, Ceramic Tile, Other
Roof: Shingle
Heating: Central, Electric, Gas
Cooling: Central Air
Security: Gated Community, Smoke Detector(S)
Laundry: Electric Dryer Hookup, Laundry Room, Washer Hookup
55+ Community: Y
Pets: Yes
Sewer: Public Sewer
Lot Desc.: City Limits, Landscaped, Level, Sidewalk, Paved
Parcel ID: 18-26-31-4384-0
Map of 2516 Datura Loop, St Cloud, FL 34772
Listing Courtesy Of: Wemert Group Realty Llc
listingteam@wemertgrouprealty.com