2510 Fritzke Road, Dover, FL 33527
For Sale $675,000


Request Club Info by Email
Calculate Your Payment
Like this listing?
Contact the Listing Agent directly:
Listing Agent: Linda Temples
Agent Phone:
813-210-2002
Agent Email:
wesellhomes777@msn.com
Scheduled Open Houses
2026-11-15 10:00 am - 2:00 pm
Share Property
Save Property
View Virtual Tour
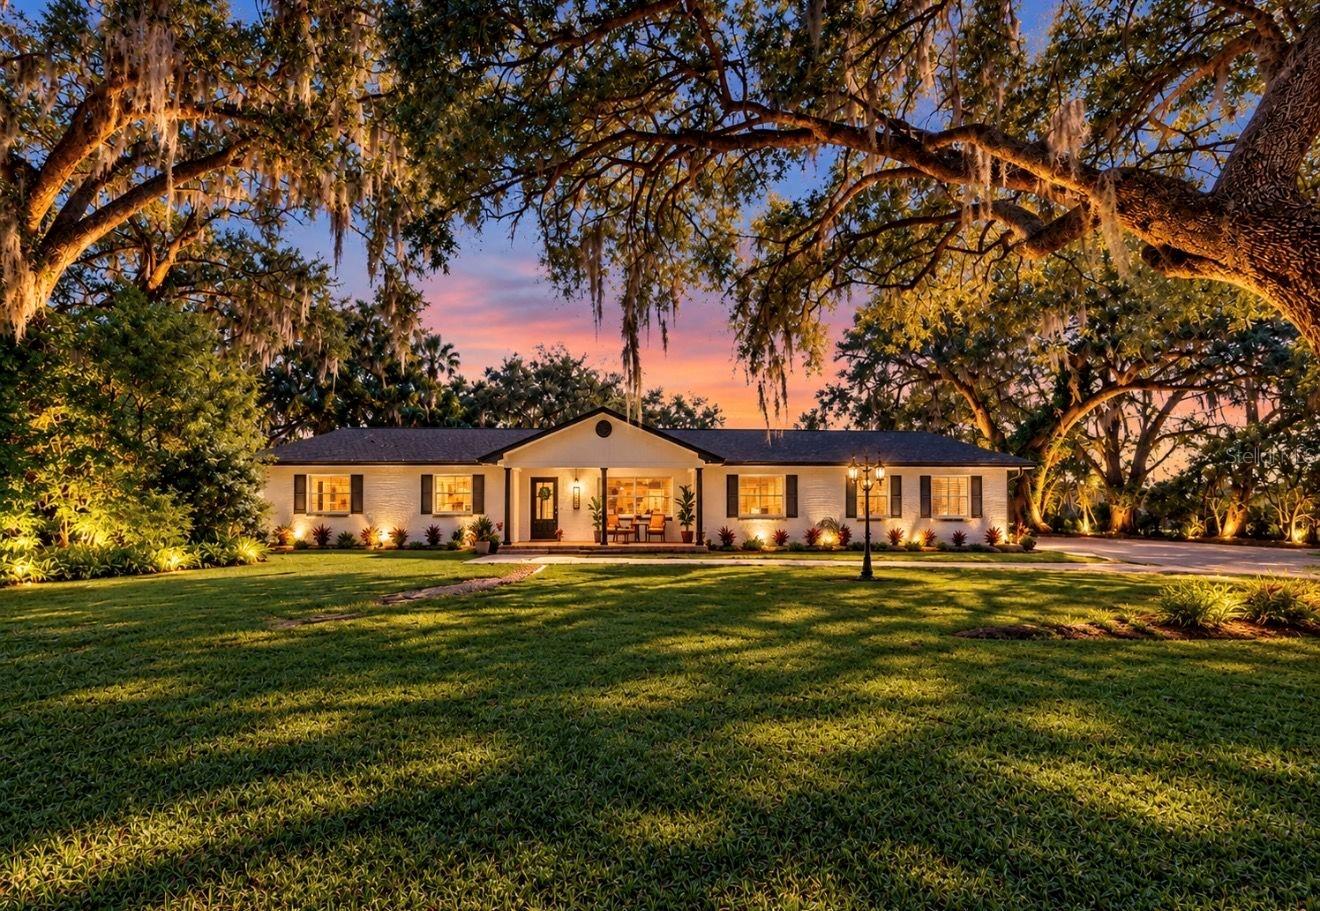
Discover the perfect blend of peaceful country living and comfortable everyday living on this beautiful one-acre property, shaded by gorgeous mature oak trees. Offering 4 bedrooms, 3 bathrooms, and 2,792 square feet, this home features a spacious chef’s kitchen, a cozy fireplace, and two master suites providing exceptional flexibility. One master suite could easily serve as an in-law suite, complete with a separate entrance for added privacy and convenience. Step outside and enjoy your own private outdoor retreat, featuring a huge swimming pool, a screened pool lanai, and a fenced yard with room for pets to enjoy the outdoors and an additional storage building. The expansive lot and beautiful oak trees create a serene setting to relax, entertain, and enjoy the best of outdoor living. Numerous updates provide added peace of mind, including a new roof in 2023, HVAC system and well pump in 2021, and a new pool pump, hot water heater, and Culligan water filtration system in 2024. Additional improvements include fresh exterior paint, freshly painted kitchen cabinets, a rescreened pool lanai, and hookups for a whole-house generator and an EV charger. With generous living space, versatile suite options, thoughtful updates, and a beautiful one-acre setting, this property offers a wonderful opportunity to enjoy space, comfort, and outdoor living.
Beamed Ceilings
Ceiling Fans(s)
High Ceilings
Kitchen/Family Room Combo
Living Room/Dining Room Combo
Open Floorplan
Solid Surface Counters
Vaulted Ceiling(s)
Walk-In Closet(s)
Taxes: $5,893.00
Tax Year: 2025
Dog Run
Other
Private Entrance
Private Yard
Built-In Oven
Dishwasher
Disposal
Electric Water Heater
Freezer
Range
Range Hood
Refrigerator
Elementary School: Cork-Hb
Middle School: Tomlin-Hb
Junior High: Tomlin-Hb
High School: Plant City-Hb
Building Description: Ranch
MLS Area: 33527 - Dover
Total Square Footage: 2,792
Price per Square Feet: $241.76
Water: Well
Construction: Block
Date Listed: 2026-10-25 00:00:00
Pool: Y
Pool Description: In Ground, Gunite, Screen Enclosure
Private Spa: Y
Furnished: Unfurnished
Parking: Circular Driveway, Parking Pad
Flooring: Carpet, Ceramic Tile
Roof: Shingle
Heating: Central
Cooling: Central Air
Fireplace: Y
Laundry: Inside
Sewer: Septic Tank
Lot Desc.: In County
Parcel ID: U-21-28-21-Zzz-
Listing Courtesy Of: Signature Realty Associates
wesellhomes777@msn.com
Discover the perfect blend of peaceful country living and comfortable everyday living on this beautiful one-acre property, shaded by gorgeous mature oak trees. Offering 4 bedrooms, 3 bathrooms, and 2,792 square feet, this home features a spacious chef’s kitchen, a cozy fireplace, and two master suites providing exceptional flexibility. One master suite could easily serve as an in-law suite, complete with a separate entrance for added privacy and convenience. Step outside and enjoy your own private outdoor retreat, featuring a huge swimming pool, a screened pool lanai, and a fenced yard with room for pets to enjoy the outdoors and an additional storage building. The expansive lot and beautiful oak trees create a serene setting to relax, entertain, and enjoy the best of outdoor living. Numerous updates provide added peace of mind, including a new roof in 2023, HVAC system and well pump in 2021, and a new pool pump, hot water heater, and Culligan water filtration system in 2024. Additional improvements include fresh exterior paint, freshly painted kitchen cabinets, a rescreened pool lanai, and hookups for a whole-house generator and an EV charger. With generous living space, versatile suite options, thoughtful updates, and a beautiful one-acre setting, this property offers a wonderful opportunity to enjoy space, comfort, and outdoor living.
Property Details
Price: $675,000
Sq Ft: 2,792
($242 per
sqft)
Bedrooms: 4
Bathrooms: 3
City: Dover
County: Hillsborough
Type: Single Family
Development: Zzz
Acres: 0.8900
Virtual Tour/Floorplan: View
Year Built: 1968
Listing Number: TB8560889
Status Code: A-Active
Taxes: $5,893.00
Tax Year: 2025
Garage:
Furnishings: Unfurnished
Interior Features:
Beamed Ceilings
Ceiling Fans(s)
High Ceilings
Kitchen/Family Room Combo
Living Room/Dining Room Combo
Open Floorplan
Solid Surface Counters
Vaulted Ceiling(s)
Walk-In Closet(s)
Financial Information:
Taxes: $5,893.00
Tax Year: 2025
Exterior Features:
Dog Run
Other
Private Entrance
Private Yard
Equipment:
Built-In Oven
Dishwasher
Disposal
Electric Water Heater
Freezer
Range
Range Hood
Refrigerator
School Information:
Elementary School: Cork-Hb
Middle School: Tomlin-Hb
Junior High: Tomlin-Hb
High School: Plant City-Hb
Additional Information:
Building Description: Ranch
MLS Area: 33527 - Dover
Total Square Footage: 2,792
Price per Square Feet: $241.76
Water: Well
Construction: Block
Date Listed: 2026-10-25 00:00:00
Pool: Y
Pool Description: In Ground, Gunite, Screen Enclosure
Private Spa: Y
Furnished: Unfurnished
Parking: Circular Driveway, Parking Pad
Flooring: Carpet, Ceramic Tile
Roof: Shingle
Heating: Central
Cooling: Central Air
Fireplace: Y
Laundry: Inside
Sewer: Septic Tank
Lot Desc.: In County
Parcel ID: U-21-28-21-Zzz-
Map of 2510 Fritzke Road, Dover, FL 33527
Listing Courtesy Of: Signature Realty Associates
wesellhomes777@msn.com