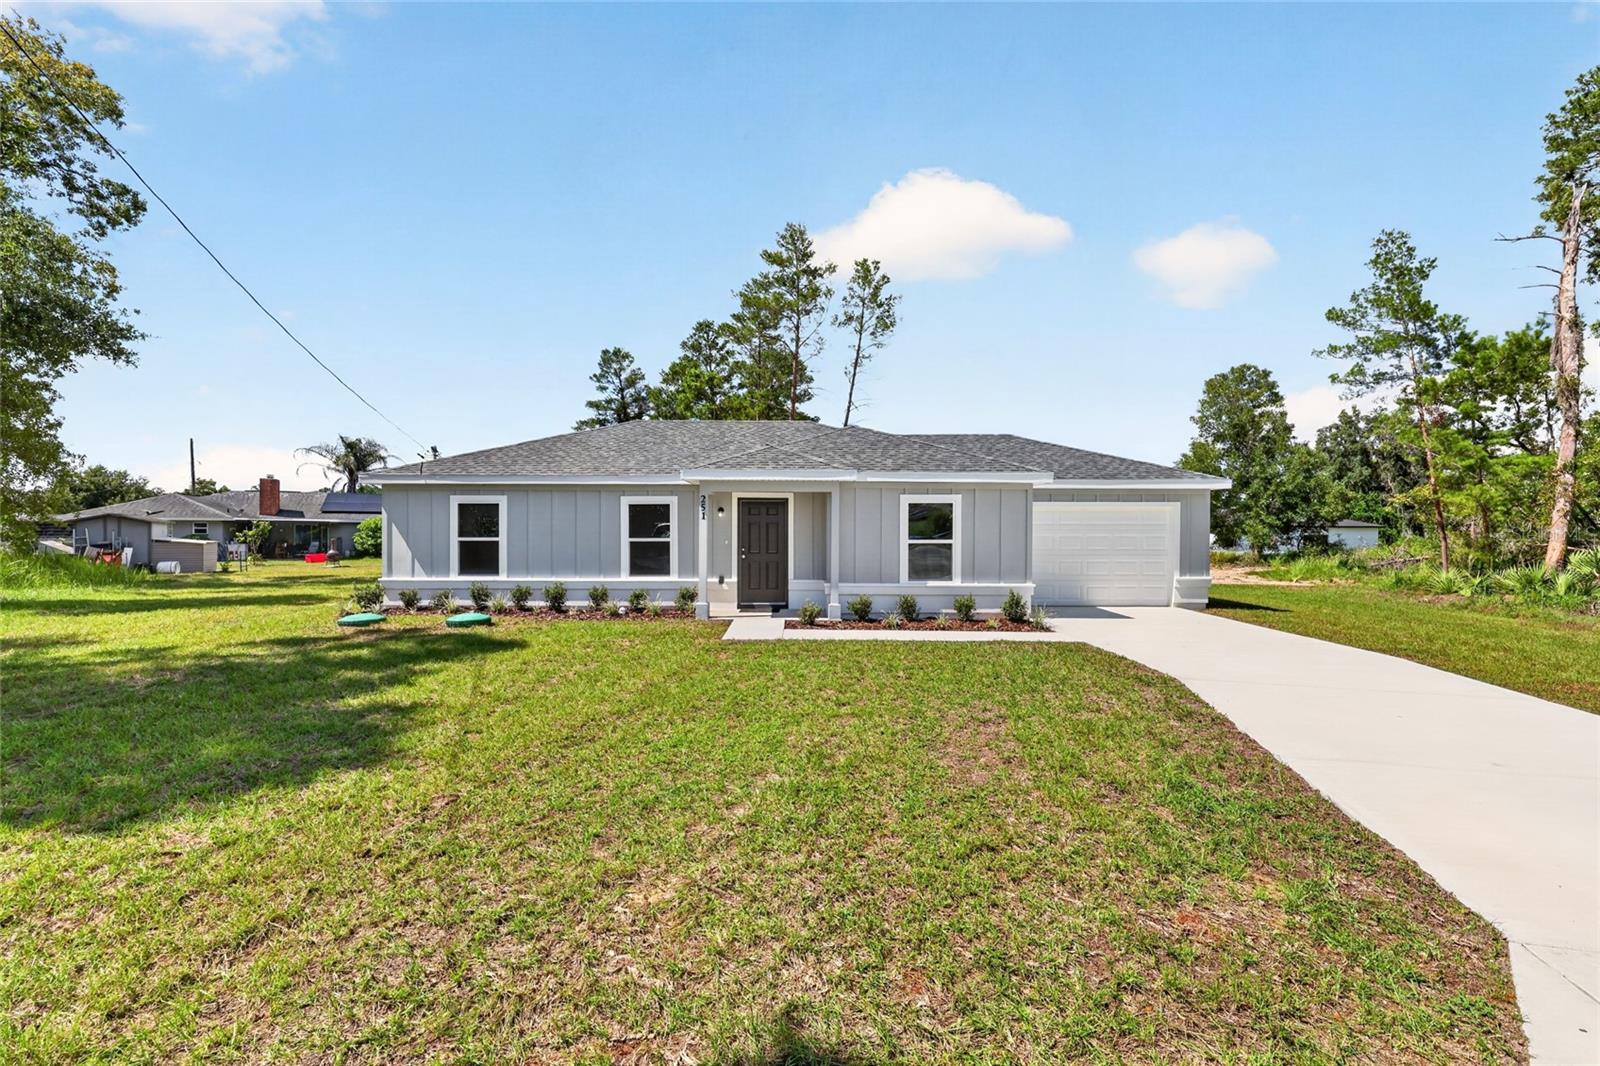
251 Oak Circle, Ocala, FL 34472
For Sale $240,000


Request Club Info by Email
Calculate Your Payment
Like this listing?
Contact the Listing Agent directly:
Listing Agent: Michael Mazzurco
Agent Phone:
352-427-2478
Agent Email:
michael@armstronghomes.net
Share Property
Save Property
View Virtual Tour
NEW, NEW, NEW! New Construction! New ENHANCED FLOOR PLAN! New REIMAGINED FEATURES! This home blends a timeless design with modern living. From the moment you walk through the front door you will feel the openness with the cathedral ceiling in the foyer, living room, and dining room! Durable ceramic tile flooring flows seamlessly throughout the home. The kitchen boasts stainless steel appliances, sleek quartz countertops, ample cabinetry, breakfast bar and a spacious pantry. Do laundry with ease in the air-conditioned laundry room. The bedrooms have all been expanded to maximize living space. An impressive, attached garage provides convenience and ample storage. This home rests on just under a 1/4 acre lot ~ enough room for the family & pets to play, but not too much yard work. Enjoy easy access to restaurants, shops, healthcare facilities, art galleries and local events, plus many outdoor recreation opportunities close by. The Builder is including a 1 year full warranty and a 2-10 home warranty! Any dimensions listed are approximate. Photos/Virtual Tour are to show interior and exterior colors and finishes and may or may not be of this actual listing. Garage orientation and floor plan may vary for actual home. BUILDER WILL PAY UP TO $5000.00 TOWARDS BUYERS CLOSING COSTS WITH FULL PRICE OFFER
Cathedral Ceiling(s)
Open Floorplan
Split Bedroom
Taxes: $287.00
Tax Year: 2025
Sidewalk
Dishwasher
Electric Water Heater
Microwave
Range
Elementary School: Emerald Shores Elem. School
Middle School: Lake Weir Middle School
Junior High: Lake Weir Middle School
High School: Lake Weir High School
Building Description: Ranch
MLS Area: 34472 - Ocala
Total Square Footage: 1,411
Price per Square Feet: $219.98
Total Floors: 1
Water: Well
Construction: Stucco, Frame
Date Listed: 2026-10-06 00:00:00
Furnished: Unfurnished
Parking: Driveway, Oversized
Garage Description: Y
Attached Garage: Y
Flooring: Ceramic Tile
Roof: Shingle
Heating: Electric, Heat Pump
Cooling: Central Air
Laundry: Electric Dryer Hookup, Inside, Laundry Room, Washer Hookup
Sewer: Aerobic Septic
Lot Desc.: Cleared, Paved
Parcel ID: 9012-0176-29
Listing Courtesy Of: Keller Williams Cornerstone Re
michael@armstronghomes.net
NEW, NEW, NEW! New Construction! New ENHANCED FLOOR PLAN! New REIMAGINED FEATURES! This home blends a timeless design with modern living. From the moment you walk through the front door you will feel the openness with the cathedral ceiling in the foyer, living room, and dining room! Durable ceramic tile flooring flows seamlessly throughout the home. The kitchen boasts stainless steel appliances, sleek quartz countertops, ample cabinetry, breakfast bar and a spacious pantry. Do laundry with ease in the air-conditioned laundry room. The bedrooms have all been expanded to maximize living space. An impressive, attached garage provides convenience and ample storage. This home rests on just under a 1/4 acre lot ~ enough room for the family & pets to play, but not too much yard work. Enjoy easy access to restaurants, shops, healthcare facilities, art galleries and local events, plus many outdoor recreation opportunities close by. The Builder is including a 1 year full warranty and a 2-10 home warranty! Any dimensions listed are approximate. Photos/Virtual Tour are to show interior and exterior colors and finishes and may or may not be of this actual listing. Garage orientation and floor plan may vary for actual home. BUILDER WILL PAY UP TO $5000.00 TOWARDS BUYERS CLOSING COSTS WITH FULL PRICE OFFER
Property Details
Price: $240,000
Sq Ft: 1,091
($220 per
sqft)
Bedrooms: 3
Bathrooms: 2
City: Ocala
County: Marion
Type: Single Family
Development: Silver Spgs Shore Un #12
Acres: 0.3100
Virtual Tour/Floorplan: View
Year Built: 2026
Listing Number: OM733529
Status Code: A-Active
Taxes: $287.00
Tax Year: 2025
Garage:
/
Y
Furnishings: Unfurnished
Interior Features:
Cathedral Ceiling(s)
Open Floorplan
Split Bedroom
Financial Information:
Taxes: $287.00
Tax Year: 2025
Exterior Features:
Sidewalk
Equipment:
Dishwasher
Electric Water Heater
Microwave
Range
School Information:
Elementary School: Emerald Shores Elem. School
Middle School: Lake Weir Middle School
Junior High: Lake Weir Middle School
High School: Lake Weir High School
Additional Information:
Building Description: Ranch
MLS Area: 34472 - Ocala
Total Square Footage: 1,411
Price per Square Feet: $219.98
Total Floors: 1
Water: Well
Construction: Stucco, Frame
Date Listed: 2026-10-06 00:00:00
Furnished: Unfurnished
Parking: Driveway, Oversized
Garage Description: Y
Attached Garage: Y
Flooring: Ceramic Tile
Roof: Shingle
Heating: Electric, Heat Pump
Cooling: Central Air
Laundry: Electric Dryer Hookup, Inside, Laundry Room, Washer Hookup
Sewer: Aerobic Septic
Lot Desc.: Cleared, Paved
Parcel ID: 9012-0176-29
Map of 251 Oak Circle, Ocala, FL 34472
Listing Courtesy Of: Keller Williams Cornerstone Re
michael@armstronghomes.net