2509 120Th Drive Sw, Gainesville, FL 32608
Active Under Contract $759,900


Request Club Info by Email
Calculate Your Payment
Like this listing?
Contact the Listing Agent directly:
Listing Agent: Dada McGlynn
Agent Phone:
352-317-5681
Agent Email:
realtordada@gmail.com
Share Property
Save Property
View Virtual Tour
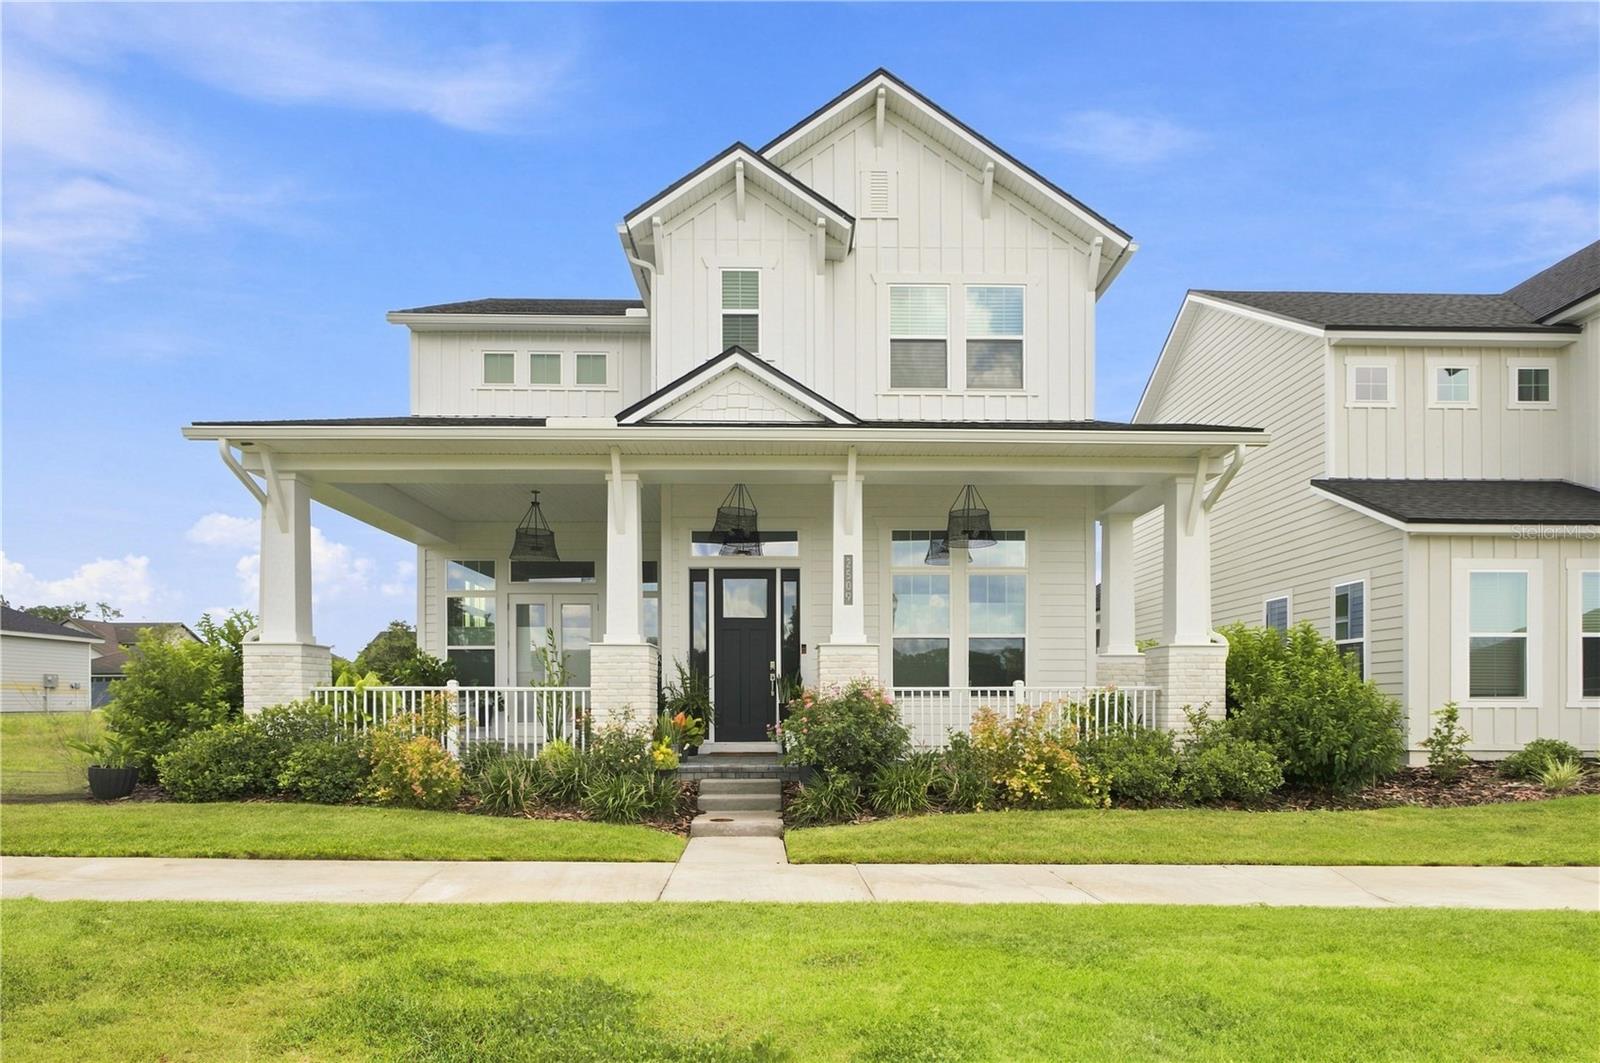
Under contract-accepting backup offers. Better than new and exceptionally curated, this stunning Kauai model in highly-sought after Oakmont is just over one year old and showcases more than $225,000 in thoughtfully selected options, designer upgrades, and custom improvements, creating a truly one-of-a-kind luxury home. Offering four bedrooms, three and a half bathrooms, a private office, and beautifully appointed living spaces, every detail reflects quality and uncompromising design. The impressive Craftsman elevation welcomes you with an oversized front porch, paver finishes, and lush, established landscaping. Inside, 8-foot doors, 12-foot ceilings, and a dramatic great room with soaring approximately 21-foot ceilings create an extraordinary sense of scale, while abundant windows and transoms fill the home with natural light and views of the sky. The gourmet kitchen is a showpiece, featuring approximately $35,000 in cabinetry upgrades, premium Calacatta Gold quartz countertops, double-stacked cabinetry, decorative side paneling, an expansive island, stainless steel appliances, and elevated finishes throughout. The walk-in pantry is equally impressive with a dedicated coffee bar, built-in appliance storage, and convenient pull-out trays. Luxury vinyl plank flooring flows throughout the home with no carpet, complemented by crown molding, upgraded wraparound stair and upper-level railings, and a spectacular five-foot statement chandelier anchoring the great room. The main-level primary suite was redesigned as a private retreat, featuring a luxurious wet-room-style bath designed for spa-like self-care, dual vanities, and a beautifully customized walk-in closet with built-ins. A generously sized office is conveniently located just off the foyer, while the spacious dining area comfortably accommodates gatherings of 10 to 12 or more. Upstairs, the upgraded secondary bedroom suites include bedrooms connected by a Jack-and-Jill bath, plus a fourth bedroom with its own beautifully upgraded ensuite bath. Shades, blinds and window treatments in place. Outdoor living has also been transformed with extended pavers, a covered trellis, thoughtfully curated landscaping for enhanced privacy, and low-maintenance artificial turf. The outdoor space is already plumbed for a future summer kitchen with a dedicated ready wall, while the rear driveway has been expanded to accommodate additional vehicles. The laundry room and powder bath have been recently remodeled, and custom built-ins by Top Shelf enhance the closets throughout the home. With extensive builder upgrades, sophisticated post-closing improvements, soaring ceilings, designer lighting, a luxury primary suite, gourmet kitchen, custom storage, and beautifully finished indoor and outdoor living spaces, this move-in-ready home delivers the style and finish of a custom luxury residence without the wait or added expense of building and upgrading from scratch. Save time and money! Oakmont offers lifetystle like no other with its world-class amenity center featuring pools, a luxurious clubhouse, fitness center, BB courts, tennis, pickleball and volleyball courts plus green spaces, trails and conservation areas. Schedule your private viewing now. Seller is a FL Real Estate Licensed Agent. Outdoor cameras in place.
Cathedral Ceiling(s)
Ceiling Fans(s)
Crown Molding
High Ceilings
Open Floorplan
Primary Bedroom Main Floor
Solid Surface Counters
Thermostat
Tray Ceiling(s)
Walk-In Closet(s)
Window Treatments
Basketball Court
Clubhouse
Fitness Center
Pickleball Court(s)
Pool
Recreation Facilities
Tennis Court(s)
Trail(s)
Wheelchair Access
Taxes: $5,764.13
Tax Year: 2025
Association Fee: $100.00
Association Fee Frequency: Annually
Other
Rain Gutters
Sidewalk
Built-In Oven
Cooktop
Dishwasher
Disposal
Dryer
Gas Water Heater
Microwave
Range Hood
Refrigerator
Tankless Water Heater
Garden
Elementary School: Lawton M. Chiles Elementary School-Al
Middle School: Kanapaha Middle School-Al
Junior High: Kanapaha Middle School-Al
High School: F. W. Buchholz High School-Al
Building Description: Craftsman
MLS Area: 32608 - Gainesville
Total Square Footage: 3,677
Price per Square Feet: $286.75
Water: Public
Construction: Cement Siding, Hardi Plank Type, Frame
Date Listed: 2026-08-17 00:00:00
Furnished: Unfurnished
Windows: Blinds, Shades, Window Treatments
Parking: Driveway, Garage Faces Rear
Garage Description: Y
Garage Spaces: 2
Attached Garage: Y
Flooring: Luxury Vinyl, Tile
Roof: Shingle
Heating: Electric
Cooling: Central Air
Laundry: Laundry Room
Pets: Cats Ok, Dogs Ok
Sewer: Public Sewer
Parcel ID: 04427-11-696
Amenities: Basketball Court, Clubhouse, Fitness Center, Pickleball Court(S), Pool, Recreation Facilities, Tennis Court(S), Trail(S), Wheelchair Access
Listing Courtesy Of: Remax Select Partners
realtordada@gmail.com
Under contract-accepting backup offers. Better than new and exceptionally curated, this stunning Kauai model in highly-sought after Oakmont is just over one year old and showcases more than $225,000 in thoughtfully selected options, designer upgrades, and custom improvements, creating a truly one-of-a-kind luxury home. Offering four bedrooms, three and a half bathrooms, a private office, and beautifully appointed living spaces, every detail reflects quality and uncompromising design. The impressive Craftsman elevation welcomes you with an oversized front porch, paver finishes, and lush, established landscaping. Inside, 8-foot doors, 12-foot ceilings, and a dramatic great room with soaring approximately 21-foot ceilings create an extraordinary sense of scale, while abundant windows and transoms fill the home with natural light and views of the sky. The gourmet kitchen is a showpiece, featuring approximately $35,000 in cabinetry upgrades, premium Calacatta Gold quartz countertops, double-stacked cabinetry, decorative side paneling, an expansive island, stainless steel appliances, and elevated finishes throughout. The walk-in pantry is equally impressive with a dedicated coffee bar, built-in appliance storage, and convenient pull-out trays. Luxury vinyl plank flooring flows throughout the home with no carpet, complemented by crown molding, upgraded wraparound stair and upper-level railings, and a spectacular five-foot statement chandelier anchoring the great room. The main-level primary suite was redesigned as a private retreat, featuring a luxurious wet-room-style bath designed for spa-like self-care, dual vanities, and a beautifully customized walk-in closet with built-ins. A generously sized office is conveniently located just off the foyer, while the spacious dining area comfortably accommodates gatherings of 10 to 12 or more. Upstairs, the upgraded secondary bedroom suites include bedrooms connected by a Jack-and-Jill bath, plus a fourth bedroom with its own beautifully upgraded ensuite bath. Shades, blinds and window treatments in place. Outdoor living has also been transformed with extended pavers, a covered trellis, thoughtfully curated landscaping for enhanced privacy, and low-maintenance artificial turf. The outdoor space is already plumbed for a future summer kitchen with a dedicated ready wall, while the rear driveway has been expanded to accommodate additional vehicles. The laundry room and powder bath have been recently remodeled, and custom built-ins by Top Shelf enhance the closets throughout the home. With extensive builder upgrades, sophisticated post-closing improvements, soaring ceilings, designer lighting, a luxury primary suite, gourmet kitchen, custom storage, and beautifully finished indoor and outdoor living spaces, this move-in-ready home delivers the style and finish of a custom luxury residence without the wait or added expense of building and upgrading from scratch. Save time and money! Oakmont offers lifetystle like no other with its world-class amenity center featuring pools, a luxurious clubhouse, fitness center, BB courts, tennis, pickleball and volleyball courts plus green spaces, trails and conservation areas. Schedule your private viewing now. Seller is a FL Real Estate Licensed Agent. Outdoor cameras in place.
Property Details
Price: $759,900
Sq Ft: 2,650
($287 per
sqft)
Bedrooms: 4
Bathrooms: 3
Partial Baths: 1
City: Gainesville
County: Alachua
Type: Single Family
Development: Oakmont
Acres: 0.1500
Virtual Tour/Floorplan: View
Year Built: 2025
Listing Number: GC542255
Status Code: Active Under Contract
Taxes: $5,764.13
Tax Year: 2025
Garage:
2
/
Y
Furnishings: Unfurnished
Pets Allowed: Cats OK, Dogs OK
Total Recurring Fees: $8
Total Recurring Fee Frequency: 0.00
Interior Features:
Cathedral Ceiling(s)
Ceiling Fans(s)
Crown Molding
High Ceilings
Open Floorplan
Primary Bedroom Main Floor
Solid Surface Counters
Thermostat
Tray Ceiling(s)
Walk-In Closet(s)
Window Treatments
Amenities:
Basketball Court
Clubhouse
Fitness Center
Pickleball Court(s)
Pool
Recreation Facilities
Tennis Court(s)
Trail(s)
Wheelchair Access
Financial Information:
Taxes: $5,764.13
Tax Year: 2025
Association Fee: $100.00
Association Fee Frequency: Annually
Exterior Features:
Other
Rain Gutters
Sidewalk
Equipment:
Built-In Oven
Cooktop
Dishwasher
Disposal
Dryer
Gas Water Heater
Microwave
Range Hood
Refrigerator
Tankless Water Heater
View:
Garden
School Information:
Elementary School: Lawton M. Chiles Elementary School-Al
Middle School: Kanapaha Middle School-Al
Junior High: Kanapaha Middle School-Al
High School: F. W. Buchholz High School-Al
Additional Information:
Building Description: Craftsman
MLS Area: 32608 - Gainesville
Total Square Footage: 3,677
Price per Square Feet: $286.75
Water: Public
Construction: Cement Siding, Hardi Plank Type, Frame
Date Listed: 2026-08-17 00:00:00
Furnished: Unfurnished
Windows: Blinds, Shades, Window Treatments
Parking: Driveway, Garage Faces Rear
Garage Description: Y
Garage Spaces: 2
Attached Garage: Y
Flooring: Luxury Vinyl, Tile
Roof: Shingle
Heating: Electric
Cooling: Central Air
Laundry: Laundry Room
Pets: Cats Ok, Dogs Ok
Sewer: Public Sewer
Parcel ID: 04427-11-696
Amenities: Basketball Court, Clubhouse, Fitness Center, Pickleball Court(S), Pool, Recreation Facilities, Tennis Court(S), Trail(S), Wheelchair Access
Map of 2509 120Th Drive Sw, Gainesville, FL 32608
Listing Courtesy Of: Remax Select Partners
realtordada@gmail.com