25 Fisher Way Trak, Ocklawaha, FL 32179
Active Under Contract $227,900


Request Club Info by Email
Calculate Your Payment
Like this listing?
Contact the Listing Agent directly:
Listing Agent: Dylan Rector
Agent Phone:
352-361-9222
Agent Email:
dylan.rector@compass.com
Share Property
Save Property
View Virtual Tour
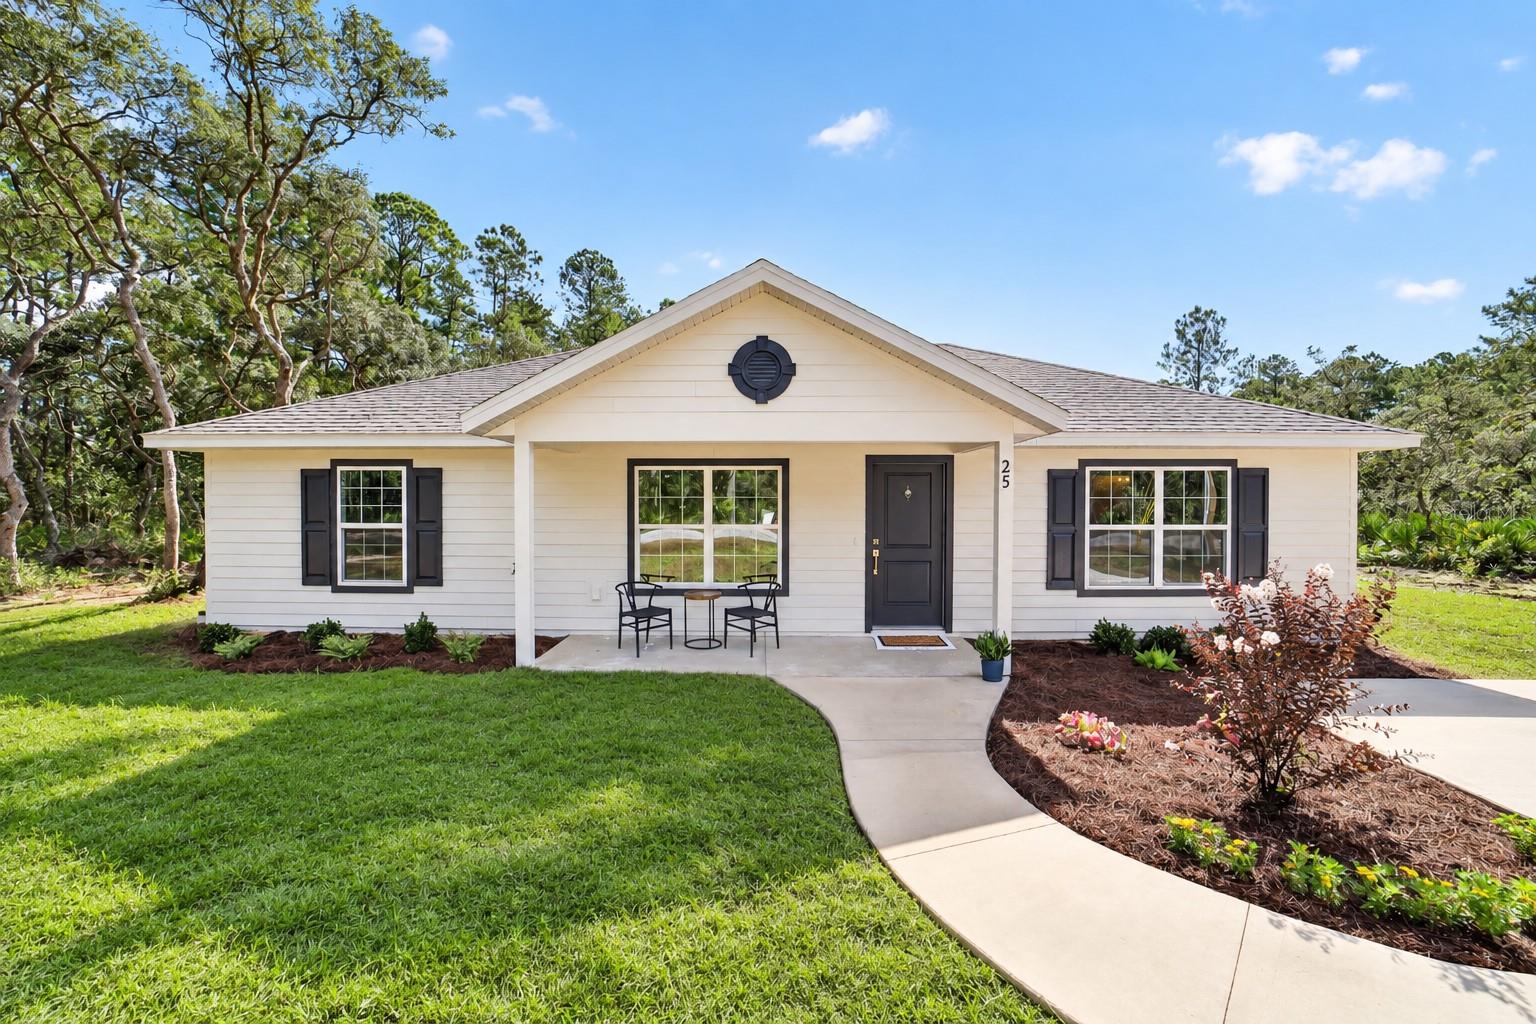
Under contract-accepting backup offers. Virtually Staged. The St. Augustine Cottage offers the best of new construction in a setting that feels private, peaceful, and deeply connected to nature. This thoughtfully designed home combines cottage-inspired character with a sleek, modern interior. The elevated interior is bright and airy, with an effortless open layout, durable luxury vinyl flooring, stainless steel appliances, and stylish fixtures that give the home a polished, contemporary feel. The primary suite is designed as a sanctuary, featuring tray ceilings that add dimension, a spacious walk-in closet, and double vanities with ample storage. Throughout the home, the thoughtful layout makes it easy to envision your life here. Bring your furniture, unpack, and enjoy a brand-new home without needing to take on projects before you can settle in. Outside, the covered front porch provides a quiet spot for morning coffee, while colorful landscaping and surrounding trees give the property a natural sense of tranquility. Located on a paved road and just 5 miles from Lake Weir, you'll be close to sandy beaches, boating, waterfront restaurants, beautiful sunsets, and the area's year-round natural beauty. A rare opportunity to have it all: the ease of a brand new home, the cottage-style character, and your own private setting just minutes from Lake Weir. Come home to a place that feels like a retreat, with everything you love about lake living close enough to enjoy whenever you want.
Eat-in Kitchen
High Ceilings
Open Floorplan
Primary Bedroom Main Floor
Split Bedroom
Thermostat
Taxes: $142.00
Tax Year: 2025
Garden
Lighting
Private Entrance
Dishwasher
Electric Water Heater
Exhaust Fan
Range
Refrigerator
Garden
Trees/Woods
Elementary School: Stanton-Weirsdale Elem. School
Middle School: Lake Weir Middle School
Junior High: Lake Weir Middle School
High School: Lake Weir High School
Building Description: Cottage
MLS Area: 32179 - Ocklawaha
Total Square Footage: 1,240
Price per Square Feet: $183.79
Total Floors: 1
Water: Well
Construction: Hardi Plank Type, Frame
Date Listed: 2026-09-05 00:00:00
Furnished: Unfurnished
Windows: Low-Emissivity Windows
Parking: Driveway, Parking Pad
Flooring: Luxury Vinyl
Roof: Shingle
Heating: Central
Cooling: Central Air
Laundry: Electric Dryer Hookup, Inside, Laundry Room, Washer Hookup
Sewer: Septic Tank
Lot Desc.: Cleared, In County, Landscaped, Level, Private, Paved
Parcel ID: 9036-1182-10
Listing Courtesy Of: Compass Florida Llc
dylan.rector@compass.com
Under contract-accepting backup offers. Virtually Staged. The St. Augustine Cottage offers the best of new construction in a setting that feels private, peaceful, and deeply connected to nature. This thoughtfully designed home combines cottage-inspired character with a sleek, modern interior. The elevated interior is bright and airy, with an effortless open layout, durable luxury vinyl flooring, stainless steel appliances, and stylish fixtures that give the home a polished, contemporary feel. The primary suite is designed as a sanctuary, featuring tray ceilings that add dimension, a spacious walk-in closet, and double vanities with ample storage. Throughout the home, the thoughtful layout makes it easy to envision your life here. Bring your furniture, unpack, and enjoy a brand-new home without needing to take on projects before you can settle in. Outside, the covered front porch provides a quiet spot for morning coffee, while colorful landscaping and surrounding trees give the property a natural sense of tranquility. Located on a paved road and just 5 miles from Lake Weir, you'll be close to sandy beaches, boating, waterfront restaurants, beautiful sunsets, and the area's year-round natural beauty. A rare opportunity to have it all: the ease of a brand new home, the cottage-style character, and your own private setting just minutes from Lake Weir. Come home to a place that feels like a retreat, with everything you love about lake living close enough to enjoy whenever you want.
Property Details
Price: $227,900
Sq Ft: 1,240
($184 per
sqft)
Bedrooms: 3
Bathrooms: 2
City: Ocklawaha
County: Marion
Type: Single Family
Development: Silver Springs Shores
Subdivision: Silver Springs Shores Unit 36
Acres: 0.2500
Virtual Tour/Floorplan: View
Year Built: 2026
Listing Number: OM731804
Status Code: Active Under Contract
Taxes: $142.00
Tax Year: 2025
Garage:
Furnishings: Unfurnished
Interior Features:
Eat-in Kitchen
High Ceilings
Open Floorplan
Primary Bedroom Main Floor
Split Bedroom
Thermostat
Financial Information:
Taxes: $142.00
Tax Year: 2025
Exterior Features:
Garden
Lighting
Private Entrance
Equipment:
Dishwasher
Electric Water Heater
Exhaust Fan
Range
Refrigerator
View:
Garden
Trees/Woods
School Information:
Elementary School: Stanton-Weirsdale Elem. School
Middle School: Lake Weir Middle School
Junior High: Lake Weir Middle School
High School: Lake Weir High School
Additional Information:
Building Description: Cottage
MLS Area: 32179 - Ocklawaha
Total Square Footage: 1,240
Price per Square Feet: $183.79
Total Floors: 1
Water: Well
Construction: Hardi Plank Type, Frame
Date Listed: 2026-09-05 00:00:00
Furnished: Unfurnished
Windows: Low-Emissivity Windows
Parking: Driveway, Parking Pad
Flooring: Luxury Vinyl
Roof: Shingle
Heating: Central
Cooling: Central Air
Laundry: Electric Dryer Hookup, Inside, Laundry Room, Washer Hookup
Sewer: Septic Tank
Lot Desc.: Cleared, In County, Landscaped, Level, Private, Paved
Parcel ID: 9036-1182-10
Map of 25 Fisher Way Trak, Ocklawaha, FL 32179
Listing Courtesy Of: Compass Florida Llc
dylan.rector@compass.com