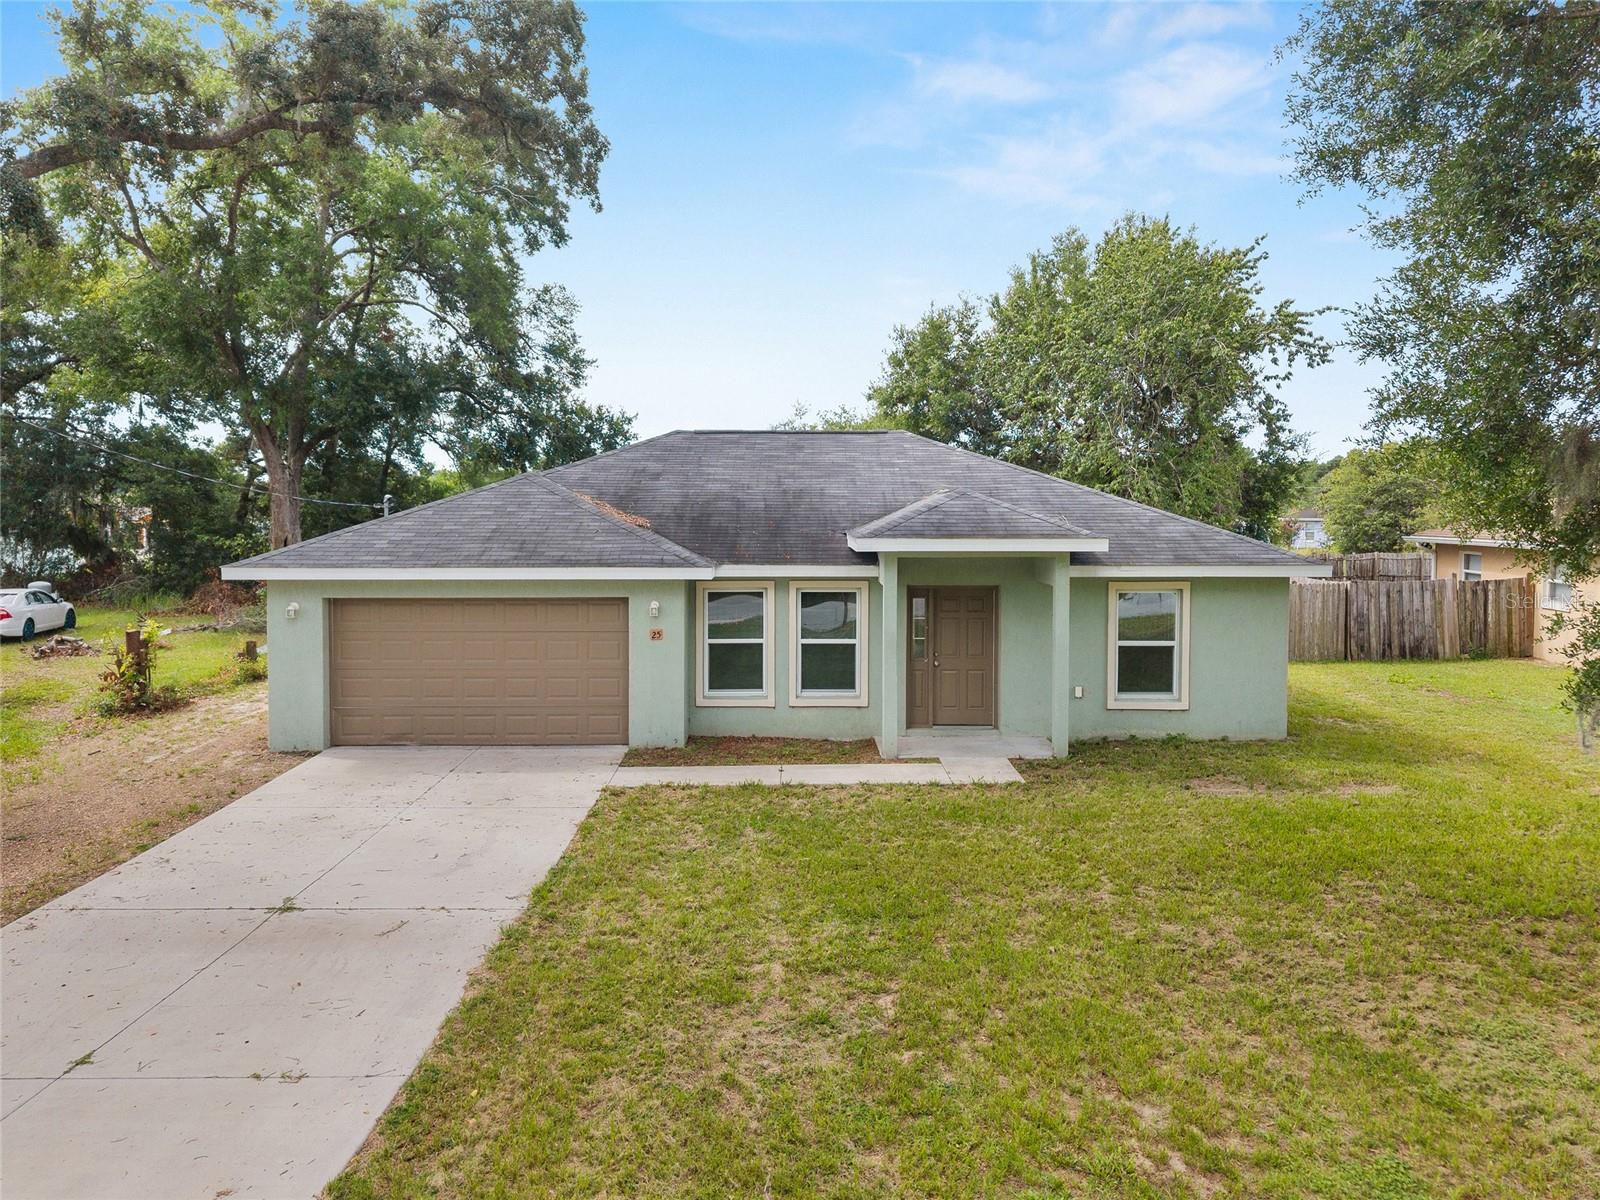
25 Dogwood Drive Trail, Ocala, FL 34472
For Sale $224,900


Request Club Info by Email
Calculate Your Payment
Like this listing?
Contact the Listing Agent directly:
Listing Agent: Melissa Gary
Agent Phone:
516-492-5885
Agent Email:
melissagary965@gmail.com
Share Property
Save Property
View Virtual Tour
Move-in ready & packed with charm! This 2020-built concrete block & stucco home in Silver Springs Shores offers 3 bedrooms, 2 bathrooms, an attached 2-car garage, & a fenced backyard with 0.23 acres of land. Inside, you’ll find a bright & open layout w/ vinyl flooring, vaulted ceilings, & an easy-flow split bedroom floor plan that offers both space & privacy. The kitchen & bathrooms feature granite countertops, adding a clean, modern touch throughout. The spacious primary suite includes a walk-in closet, while the additional bedrooms are also well-sized. Step outside to a fenced backyard w/ plenty of room to relax and entertain. Conveniently located near shopping, dining, & everyday amenities, this home combines comfort, functionality, & newer construction quality in one great package. Schedule your showing today and come see this home in person!
Cathedral Ceiling(s)
Ceiling Fans(s)
High Ceilings
Kitchen/Family Room Combo
Open Floorplan
Primary Bedroom Main Floor
Solid Surface Counters
Split Bedroom
Stone Counters
Thermostat
Walk-In Closet(s)
Taxes: $3,531.21
Tax Year: 2025
Lighting
Other
Private Mailbox
Range
Refrigerator
Elementary School: Legacy Elementary School
Middle School: Lake Weir Middle School
Junior High: Lake Weir Middle School
High School: Forest High School
Building Description: Ranch
MLS Area: 34472 - Ocala
Total Square Footage: 1,654
Price per Square Feet: $182.40
Total Floors: 1
Water: Well
Construction: Block, Concrete, Stucco
Date Listed: 2026-06-10 00:00:00
Furnished: Unfurnished
Parking: Covered, Garage Door Opener, Ground Level, Off Street
Garage Description: Y
Garage Spaces: 2
Attached Garage: Y
Flooring: Vinyl
Roof: Shingle
Heating: Central, Electric, Heat Pump
Cooling: Central Air
Laundry: Electric Dryer Hookup, In Garage, Washer Hookup
Sewer: Septic Tank
Lot Desc.: In County, Paved
Parcel ID: 9018-0297-08
Listing Courtesy Of: Homerun Realty
melissagary965@gmail.com
Move-in ready & packed with charm! This 2020-built concrete block & stucco home in Silver Springs Shores offers 3 bedrooms, 2 bathrooms, an attached 2-car garage, & a fenced backyard with 0.23 acres of land. Inside, you’ll find a bright & open layout w/ vinyl flooring, vaulted ceilings, & an easy-flow split bedroom floor plan that offers both space & privacy. The kitchen & bathrooms feature granite countertops, adding a clean, modern touch throughout. The spacious primary suite includes a walk-in closet, while the additional bedrooms are also well-sized. Step outside to a fenced backyard w/ plenty of room to relax and entertain. Conveniently located near shopping, dining, & everyday amenities, this home combines comfort, functionality, & newer construction quality in one great package. Schedule your showing today and come see this home in person!
Property Details
Price: $224,900
Sq Ft: 1,233
($182 per
sqft)
Bedrooms: 3
Bathrooms: 2
City: Ocala
County: Marion
Type: Single Family
Development: Silver Springs Shores
Acres: 0.2300
Virtual Tour/Floorplan: View
Year Built: 2020
Listing Number: OM726328
Status Code: A-Active
Taxes: $3,531.21
Tax Year: 2025
Garage:
2
/
Y
Furnishings: Unfurnished
Interior Features:
Cathedral Ceiling(s)
Ceiling Fans(s)
High Ceilings
Kitchen/Family Room Combo
Open Floorplan
Primary Bedroom Main Floor
Solid Surface Counters
Split Bedroom
Stone Counters
Thermostat
Walk-In Closet(s)
Financial Information:
Taxes: $3,531.21
Tax Year: 2025
Exterior Features:
Lighting
Other
Private Mailbox
Equipment:
Range
Refrigerator
School Information:
Elementary School: Legacy Elementary School
Middle School: Lake Weir Middle School
Junior High: Lake Weir Middle School
High School: Forest High School
Additional Information:
Building Description: Ranch
MLS Area: 34472 - Ocala
Total Square Footage: 1,654
Price per Square Feet: $182.40
Total Floors: 1
Water: Well
Construction: Block, Concrete, Stucco
Date Listed: 2026-06-10 00:00:00
Furnished: Unfurnished
Parking: Covered, Garage Door Opener, Ground Level, Off Street
Garage Description: Y
Garage Spaces: 2
Attached Garage: Y
Flooring: Vinyl
Roof: Shingle
Heating: Central, Electric, Heat Pump
Cooling: Central Air
Laundry: Electric Dryer Hookup, In Garage, Washer Hookup
Sewer: Septic Tank
Lot Desc.: In County, Paved
Parcel ID: 9018-0297-08
Map of 25 Dogwood Drive Trail, Ocala, FL 34472
Listing Courtesy Of: Homerun Realty
melissagary965@gmail.com