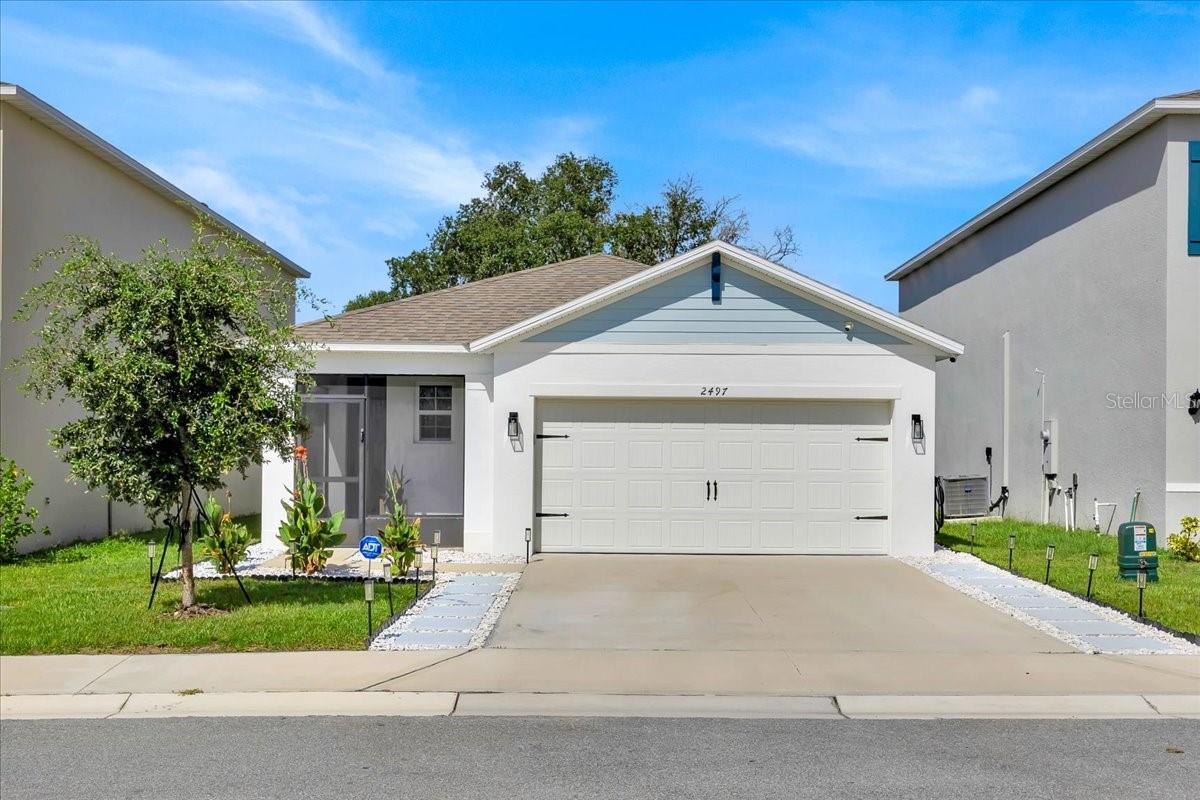
2497 Ribbon Fall Avenue, Davenport, FL 33837
For Sale $319,900


Request Club Info by Email
Calculate Your Payment
Like this listing?
Contact the Listing Agent directly:
Listing Agent: Z Colon
Agent Phone:
407-536-7854
Agent Email:
zoraya@eliterealtyagency.com
Share Property
Save Property
View Virtual Tour
PRICE ADJUSTED! Stunning 3-bedroom, 2-bathroom home ready for move-in. You are going to love this home. Enter through the screened front porch into the house. Inside, you will find the laundry room on the right with an independent closet and access to the garage. The garage has ample space for 2 vehicles, and it comes with an electric garage door opener. Back inside the foyer, you will take a left into the private quarters of Bedroom #3 and Bathroom #2, as well as an additional closet in the hallway for extra storage. Heading to the center of the property, you will enjoy an open concept where you can entertain alongside the kitchen, dining, and living areas. The kitchen comes with a disposal, dishwasher, microwave hood, and Range. Wait until you see what a big pantry space you will have. On the left are double doors to Bedroom #2. Towards the end of the property is the primary bedroom, very spacious and open. Enjoy the primary bathroom with a separate water closet for the toilet, double sinks, a stand-in shower, and a walk-in closet that measures 8'x7'. Enjoy the Florida weather in your screened-in porch area, where you also have curtains that can offer additional privacy. The property has no rear neighbors, with a conservation area in the back, allowing you to enjoy the sounds of nature. A bonus is that this property has solar panels in place, so no more high electric bills. The community has a resort-style pool with playgrounds for the family to enjoy. The location is prime, with just a 1-mile drive to restaurants, a hospital, medical offices, shops, a supermarket, and so much more. Less than 5 miles to I-4 and the Posner Shopping Center. Come see this home before it is gone!
Eat-in Kitchen
Kitchen/Family Room Combo
Living Room/Dining Room Combo
Open Floorplan
Park
Playground
Pool
Taxes: $4,345.18
Tax Year: 2025
Association Fee: $157.17
Association Fee Frequency: Quarterly
Other
Sidewalk
Dishwasher
Disposal
Electric Water Heater
Microwave
Range
MLS Area: 33837 - Davenport
Total Square Footage: 2,250
Price per Square Feet: $196.86
Water: Public
Construction: Block
Date Listed: 2025-09-08 00:00:00
Furnished: Unfurnished
Windows: Blinds, Rods
Garage Description: Y
Garage Spaces: 2
Attached Garage: Y
Flooring: Carpet, Ceramic Tile
Roof: Shingle
Heating: Central, Electric, Solar
Cooling: Central Air
Security: Security System
Laundry: Laundry Room
Pets: Cats Ok, Dogs Ok
Sewer: Public Sewer
Parcel ID: 27-26-31-709007
Amenities: Park, Playground, Pool
Listing Courtesy Of: Elite Realty Agency Llc
zoraya@eliterealtyagency.com
PRICE ADJUSTED! Stunning 3-bedroom, 2-bathroom home ready for move-in. You are going to love this home. Enter through the screened front porch into the house. Inside, you will find the laundry room on the right with an independent closet and access to the garage. The garage has ample space for 2 vehicles, and it comes with an electric garage door opener. Back inside the foyer, you will take a left into the private quarters of Bedroom #3 and Bathroom #2, as well as an additional closet in the hallway for extra storage. Heading to the center of the property, you will enjoy an open concept where you can entertain alongside the kitchen, dining, and living areas. The kitchen comes with a disposal, dishwasher, microwave hood, and Range. Wait until you see what a big pantry space you will have. On the left are double doors to Bedroom #2. Towards the end of the property is the primary bedroom, very spacious and open. Enjoy the primary bathroom with a separate water closet for the toilet, double sinks, a stand-in shower, and a walk-in closet that measures 8'x7'. Enjoy the Florida weather in your screened-in porch area, where you also have curtains that can offer additional privacy. The property has no rear neighbors, with a conservation area in the back, allowing you to enjoy the sounds of nature. A bonus is that this property has solar panels in place, so no more high electric bills. The community has a resort-style pool with playgrounds for the family to enjoy. The location is prime, with just a 1-mile drive to restaurants, a hospital, medical offices, shops, a supermarket, and so much more. Less than 5 miles to I-4 and the Posner Shopping Center. Come see this home before it is gone!
Property Details
Price: $319,900
Sq Ft: 1,625
($197 per
sqft)
Bedrooms: 3
Bathrooms: 2
City: Davenport
County: Polk
Type: Single Family
Development: Cascades Ph 1A & 1B
Acres: 0.1000
Virtual Tour/Floorplan: View
Year Built: 2023
Listing Number: O6341626
Status Code: A-Active
Taxes: $4,345.18
Tax Year: 2025
Garage:
2
/
Y
Furnishings: Unfurnished
Pets Allowed: Cats OK, Dogs OK
Total Recurring Fees: $52
Total Recurring Fee Frequency: 0.00
Interior Features:
Eat-in Kitchen
Kitchen/Family Room Combo
Living Room/Dining Room Combo
Open Floorplan
Amenities:
Park
Playground
Pool
Financial Information:
Taxes: $4,345.18
Tax Year: 2025
Association Fee: $157.17
Association Fee Frequency: Quarterly
Exterior Features:
Other
Sidewalk
Equipment:
Dishwasher
Disposal
Electric Water Heater
Microwave
Range
Additional Information:
MLS Area: 33837 - Davenport
Total Square Footage: 2,250
Price per Square Feet: $196.86
Water: Public
Construction: Block
Date Listed: 2025-09-08 00:00:00
Furnished: Unfurnished
Windows: Blinds, Rods
Garage Description: Y
Garage Spaces: 2
Attached Garage: Y
Flooring: Carpet, Ceramic Tile
Roof: Shingle
Heating: Central, Electric, Solar
Cooling: Central Air
Security: Security System
Laundry: Laundry Room
Pets: Cats Ok, Dogs Ok
Sewer: Public Sewer
Parcel ID: 27-26-31-709007
Amenities: Park, Playground, Pool
Map of 2497 Ribbon Fall Avenue, Davenport, FL 33837
Listing Courtesy Of: Elite Realty Agency Llc
zoraya@eliterealtyagency.com