2485 Brooklawn Street, Spring Hill, FL 34606
Pending $329,000


Request Club Info by Email
Calculate Your Payment
Like this listing?
Contact the Listing Agent directly:
Listing Agent: Anita Rybarczyk
Agent Phone:
352-572-7912
Agent Email:
xtra10a@hotmail.com
Share Property
Save Property
View Virtual Tour
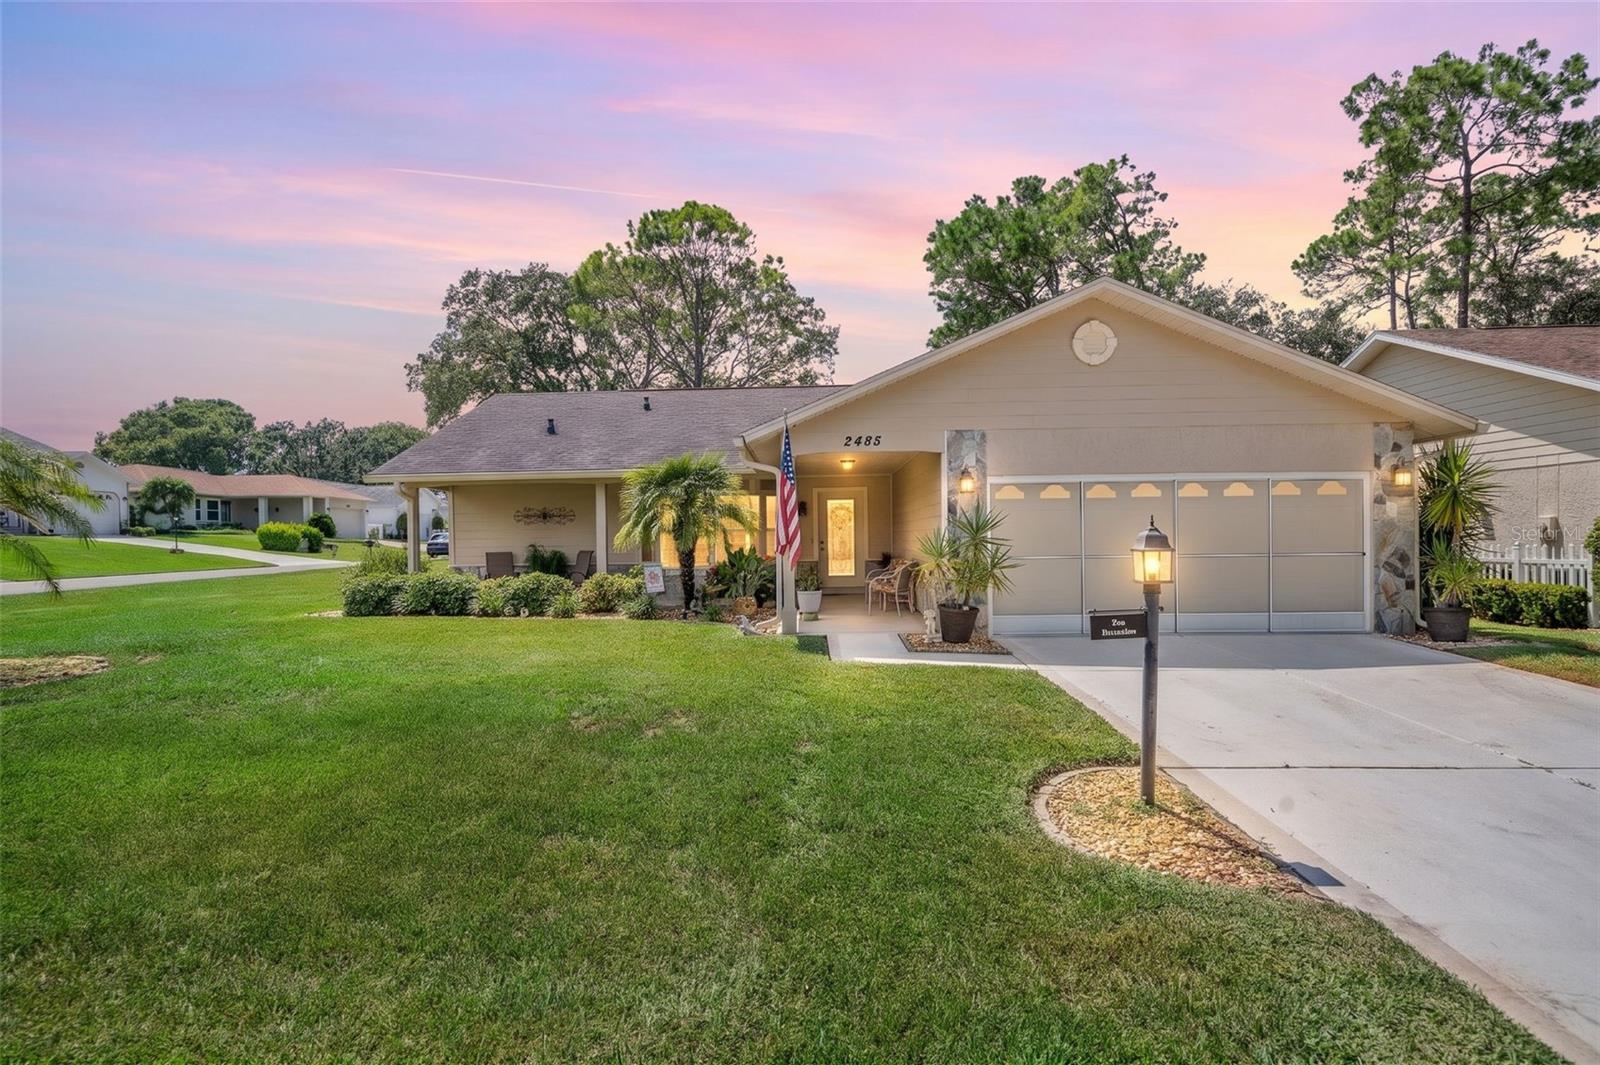
PENDING. AMAZING PALM BEACH MODEL HOME! Beautifully situated on a desirable corner lot in a quiet cul-de-sac in award-winning Timber Pines, this exceptional home offers wonderful curb appeal, privacy, and a warm, welcoming presence from the moment you arrive. You'll love the beautifully updated kitchen, featuring a convenient breakfast nook, large pantry with pull-out shelves, and plenty of space for everyday living and entertaining. French doors open to an expansive ENCLOSED lanai, creating a wonderful extension of the living space. The spacious primary bedroom offers two walk-in closets and a beautifully updated primary bath with dual sinks and an updated shower. The comfortable second bedroom provides a welcoming retreat for guests, complemented by an updated guest bath. An inside utility room adds convenience and features a Bosch washer and dryer, utility sink, and closet. The utility room provides easy access to the garage. Additional features include a water softener, new Rain Bird irrigation controller, newer water heater, and a private well--helping you save on water costs. The living room furniture is included, making this home even easier to enjoy from day one. A golf cart and charger are also included! NEW ROOF BEING INSTALLED 9/2026. Come enjoy all that Timber Pines has to offer, including four golf courses, pickleball, tennis, fitness and wellness facilities, swimming pools, clubhouse and restaurant, performing arts center, arts and crafts, wood shop, billiards, and countless clubs and activities. This is Florida living at its best! CALL TODAY!!
Ceiling Fans(s)
Eat-in Kitchen
Primary Bedroom Main Floor
Vaulted Ceiling(s)
Walk-In Closet(s)
Taxes: $1,870.59
Tax Year: 2025
Association Fee: $356.00
Association Fee Frequency: Monthly
Dishwasher
Dryer
Electric Water Heater
Refrigerator
Washer
MLS Area: 34606 - Spring Hill/Brooksville/Weeki Wachee
Total Square Footage: 2,828
Price per Square Feet: $163.84
Total Floors: 1
Water: Well
Construction: Stucco
Date Listed: 2026-08-28 00:00:00
Furnished: Partially
Garage Description: Y
Garage Spaces: 2
Attached Garage: Y
Flooring: Carpet, Ceramic Tile
Roof: Shingle
Heating: Central, Electric
Cooling: Central Air
Laundry: Electric Dryer Hookup, Inside, Laundry Room, Washer Hookup
55+ Community: Y
Pets: Yes
Sewer: Public Sewer
Parcel ID: R21-223-17-6091
Listing Courtesy Of: Re/Max Alliance Group
xtra10a@hotmail.com
PENDING. AMAZING PALM BEACH MODEL HOME! Beautifully situated on a desirable corner lot in a quiet cul-de-sac in award-winning Timber Pines, this exceptional home offers wonderful curb appeal, privacy, and a warm, welcoming presence from the moment you arrive. You'll love the beautifully updated kitchen, featuring a convenient breakfast nook, large pantry with pull-out shelves, and plenty of space for everyday living and entertaining. French doors open to an expansive ENCLOSED lanai, creating a wonderful extension of the living space. The spacious primary bedroom offers two walk-in closets and a beautifully updated primary bath with dual sinks and an updated shower. The comfortable second bedroom provides a welcoming retreat for guests, complemented by an updated guest bath. An inside utility room adds convenience and features a Bosch washer and dryer, utility sink, and closet. The utility room provides easy access to the garage. Additional features include a water softener, new Rain Bird irrigation controller, newer water heater, and a private well--helping you save on water costs. The living room furniture is included, making this home even easier to enjoy from day one. A golf cart and charger are also included! NEW ROOF BEING INSTALLED 9/2026. Come enjoy all that Timber Pines has to offer, including four golf courses, pickleball, tennis, fitness and wellness facilities, swimming pools, clubhouse and restaurant, performing arts center, arts and crafts, wood shop, billiards, and countless clubs and activities. This is Florida living at its best! CALL TODAY!!
Property Details
Price: $329,000
Sq Ft: 2,008
($164 per
sqft)
Bedrooms: 2
Bathrooms: 2
City: Spring Hill
County: Hernando
Type: Single Family
Development: Timber Pines
Acres: 0.1900
Virtual Tour/Floorplan: View
Year Built: 1989
Listing Number: W7889014
Status Code: Pending
Taxes: $1,870.59
Tax Year: 2025
Garage:
2
/
Y
Furnishings: Partially
Pets Allowed: Yes
Total Recurring Fees: $356
Total Recurring Fee Frequency: 0.00
Interior Features:
Ceiling Fans(s)
Eat-in Kitchen
Primary Bedroom Main Floor
Vaulted Ceiling(s)
Walk-In Closet(s)
Financial Information:
Taxes: $1,870.59
Tax Year: 2025
Association Fee: $356.00
Association Fee Frequency: Monthly
Equipment:
Dishwasher
Dryer
Electric Water Heater
Refrigerator
Washer
Additional Information:
MLS Area: 34606 - Spring Hill/Brooksville/Weeki Wachee
Total Square Footage: 2,828
Price per Square Feet: $163.84
Total Floors: 1
Water: Well
Construction: Stucco
Date Listed: 2026-08-28 00:00:00
Furnished: Partially
Garage Description: Y
Garage Spaces: 2
Attached Garage: Y
Flooring: Carpet, Ceramic Tile
Roof: Shingle
Heating: Central, Electric
Cooling: Central Air
Laundry: Electric Dryer Hookup, Inside, Laundry Room, Washer Hookup
55+ Community: Y
Pets: Yes
Sewer: Public Sewer
Parcel ID: R21-223-17-6091
Map of 2485 Brooklawn Street, Spring Hill, FL 34606
Listing Courtesy Of: Re/Max Alliance Group
xtra10a@hotmail.com