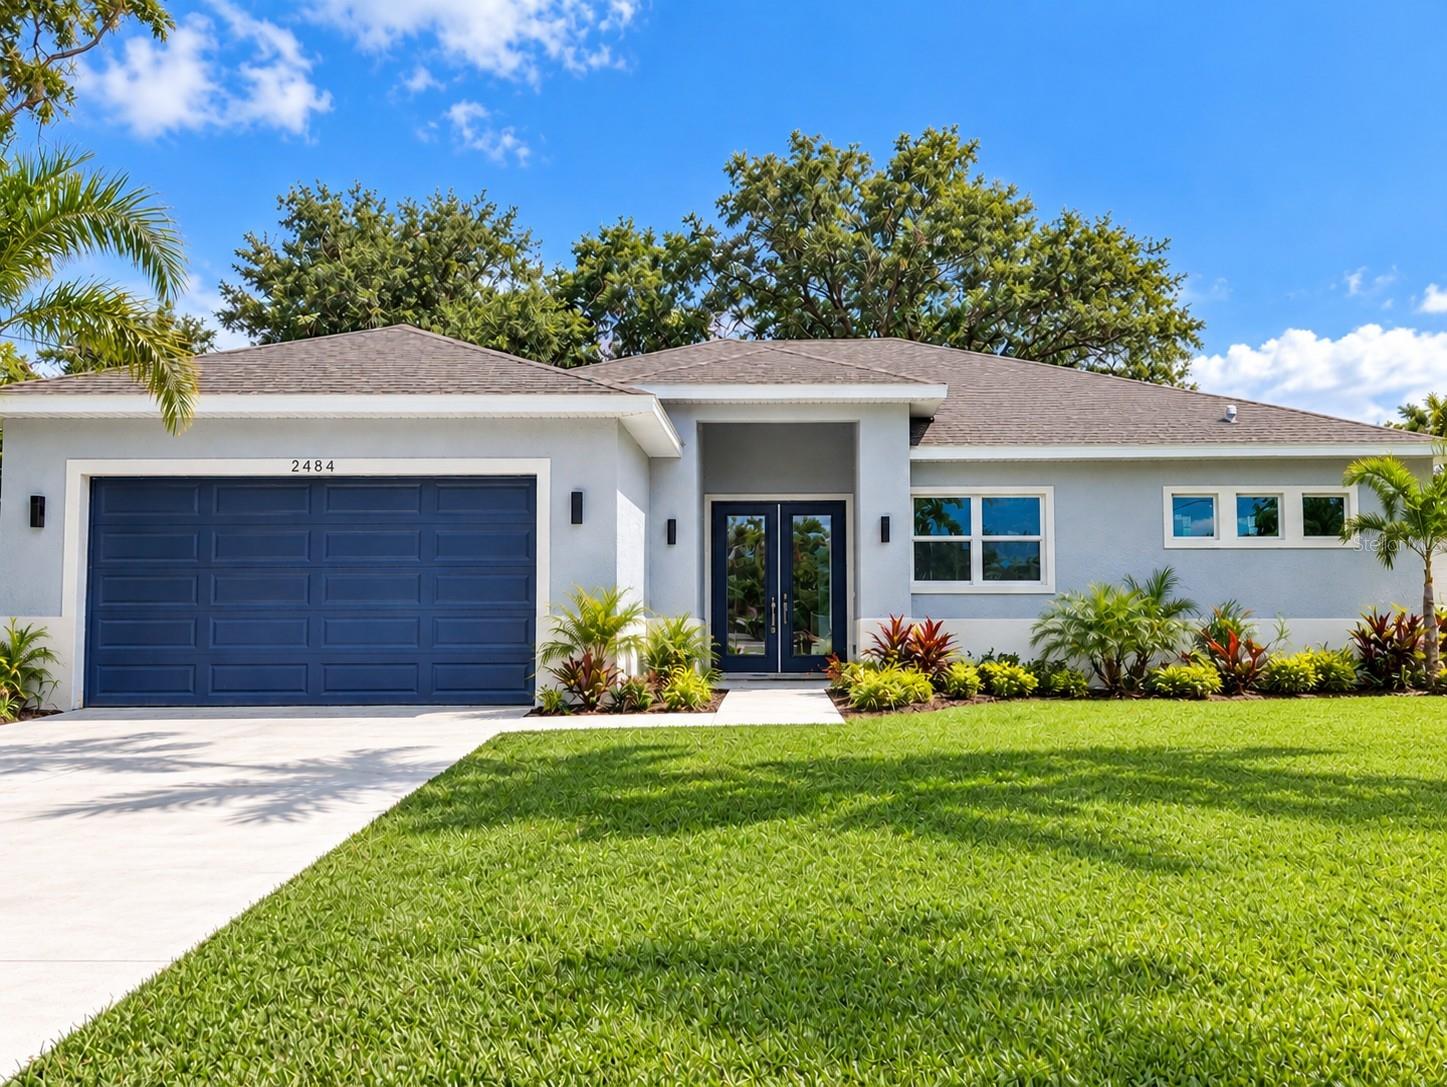
2484 Pickard Lane, North Port, FL 34286
For Sale $399,900


Request Club Info by Email
Calculate Your Payment
Like this listing?
Contact the Listing Agent directly:
Listing Agent: Chad McKinney
Agent Phone:
941-661-2912
Agent Email:
chadknowsrealestate@gmail.com
Share Property
Save Property
View Virtual Tour
Under Construction. *Some photos virtually edited to show final product* EXCEPTIONAL NEW CONSTRUCTION | ELEVATED DESIGN | SUPERIOR CRAFTSMANSHIP Discover the difference thoughtful design and uncompromising attention to detail can make in this stunning Southwest Florida new construction home. Offering 1,850 square feet of living space, 4 bedrooms, and 2 bathrooms, this residence combines sophisticated architecture, premium materials, and exceptional functionality to deliver an impressive living experience. From the moment you enter, soaring ceilings, expansive windows, and an abundance of natural light create an inviting atmosphere of openness and refinement. Oversized luxury tile flows seamlessly throughout the home, complemented by substantial 5¼-inch baseboards, stylish fixtures, and carefully selected architectural accents. Impact-rated glass windows and sliding doors provide added protection, energy efficiency, and peace of mind. The heart of the home is a showstopping kitchen designed to satisfy even the most discerning buyer. Beautiful custom wood cabinetry features soft-close doors and drawers, along with convenient pull-out storage solutions that maximize organization without sacrificing aesthetics. Striking Level 4 quartz countertops showcase distinctive veining and exquisite detailing, while a generously proportioned center island provides the perfect gathering place for entertaining, meal preparation, and everyday enjoyment. The spacious great room makes an unforgettable statement with its contemporary electric fireplace, introducing a touch of warmth and ambiance while creating an elegant focal point. An open-concept floor plan effortlessly connects the main living areas. Retreat to the primary suite, where comfort meets indulgence. The spa-inspired bathroom features an impressive walk-in shower adorned with designer wall tile, a decorative penny-tile floor, and a rainfall showerhead. Refined finishes and meticulous craftsmanship continue throughout the additional bedrooms and guest bathroom, ensuring every space reflects the same commitment to quality. This is more than another new home. It is a testament to the belief that superior construction, inspired design, and remarkable finishes should come together without compromise. Experience a higher standard of Southwest Florida living in a residence built to impress today and for years to come. Don't let your Florida dream home become somone else's address, set up your showing today!
Ceiling Fans(s)
High Ceilings
Kitchen/Family Room Combo
Open Floorplan
Solid Wood Cabinets
Stone Counters
Thermostat
Walk-In Closet(s)
Taxes: $751.00
Tax Year: 2025
Lighting
Dishwasher
Microwave
Range
Refrigerator
Trees/Woods
Building Description: Florida
MLS Area: 34286 - North Port/Venice
Total Square Footage: 2,450
Price per Square Feet: $216.16
Water: Well
Construction: Block, Stucco
Date Listed: 2026-10-14 00:00:00
Furnished: Unfurnished
Windows: Insulated Windows, Low-Emissivity Windows, Storm Window(S)
Garage Description: Y
Garage Spaces: 2
Attached Garage: Y
Flooring: Tile
Roof: Shingle
Heating: Central, Electric
Cooling: Central Air
Fireplace: Y
Laundry: Laundry Room
Sewer: Septic Tank
Parcel ID: 1005010518
Listing Courtesy Of: Re/Max Palm Realty
chadknowsrealestate@gmail.com
Under Construction. *Some photos virtually edited to show final product* EXCEPTIONAL NEW CONSTRUCTION | ELEVATED DESIGN | SUPERIOR CRAFTSMANSHIP Discover the difference thoughtful design and uncompromising attention to detail can make in this stunning Southwest Florida new construction home. Offering 1,850 square feet of living space, 4 bedrooms, and 2 bathrooms, this residence combines sophisticated architecture, premium materials, and exceptional functionality to deliver an impressive living experience. From the moment you enter, soaring ceilings, expansive windows, and an abundance of natural light create an inviting atmosphere of openness and refinement. Oversized luxury tile flows seamlessly throughout the home, complemented by substantial 5¼-inch baseboards, stylish fixtures, and carefully selected architectural accents. Impact-rated glass windows and sliding doors provide added protection, energy efficiency, and peace of mind. The heart of the home is a showstopping kitchen designed to satisfy even the most discerning buyer. Beautiful custom wood cabinetry features soft-close doors and drawers, along with convenient pull-out storage solutions that maximize organization without sacrificing aesthetics. Striking Level 4 quartz countertops showcase distinctive veining and exquisite detailing, while a generously proportioned center island provides the perfect gathering place for entertaining, meal preparation, and everyday enjoyment. The spacious great room makes an unforgettable statement with its contemporary electric fireplace, introducing a touch of warmth and ambiance while creating an elegant focal point. An open-concept floor plan effortlessly connects the main living areas. Retreat to the primary suite, where comfort meets indulgence. The spa-inspired bathroom features an impressive walk-in shower adorned with designer wall tile, a decorative penny-tile floor, and a rainfall showerhead. Refined finishes and meticulous craftsmanship continue throughout the additional bedrooms and guest bathroom, ensuring every space reflects the same commitment to quality. This is more than another new home. It is a testament to the belief that superior construction, inspired design, and remarkable finishes should come together without compromise. Experience a higher standard of Southwest Florida living in a residence built to impress today and for years to come. Don't let your Florida dream home become somone else's address, set up your showing today!
Property Details
Price: $399,900
Sq Ft: 1,850
($216 per
sqft)
Bedrooms: 4
Bathrooms: 2
City: North Port
County: Sarasota
Type: Single Family
Development: Port Charlotte
Subdivision: Port Charlotte Sub 07
Acres: 0.2300
Virtual Tour/Floorplan: View
Year Built: 2026
Listing Number: C7532049
Status Code: A-Active
Taxes: $751.00
Tax Year: 2025
Garage:
2
/
Y
Furnishings: Unfurnished
Interior Features:
Ceiling Fans(s)
High Ceilings
Kitchen/Family Room Combo
Open Floorplan
Solid Wood Cabinets
Stone Counters
Thermostat
Walk-In Closet(s)
Financial Information:
Taxes: $751.00
Tax Year: 2025
Exterior Features:
Lighting
Equipment:
Dishwasher
Microwave
Range
Refrigerator
View:
Trees/Woods
Additional Information:
Building Description: Florida
MLS Area: 34286 - North Port/Venice
Total Square Footage: 2,450
Price per Square Feet: $216.16
Water: Well
Construction: Block, Stucco
Date Listed: 2026-10-14 00:00:00
Furnished: Unfurnished
Windows: Insulated Windows, Low-Emissivity Windows, Storm Window(S)
Garage Description: Y
Garage Spaces: 2
Attached Garage: Y
Flooring: Tile
Roof: Shingle
Heating: Central, Electric
Cooling: Central Air
Fireplace: Y
Laundry: Laundry Room
Sewer: Septic Tank
Parcel ID: 1005010518
Map of 2484 Pickard Lane, North Port, FL 34286
Listing Courtesy Of: Re/Max Palm Realty
chadknowsrealestate@gmail.com