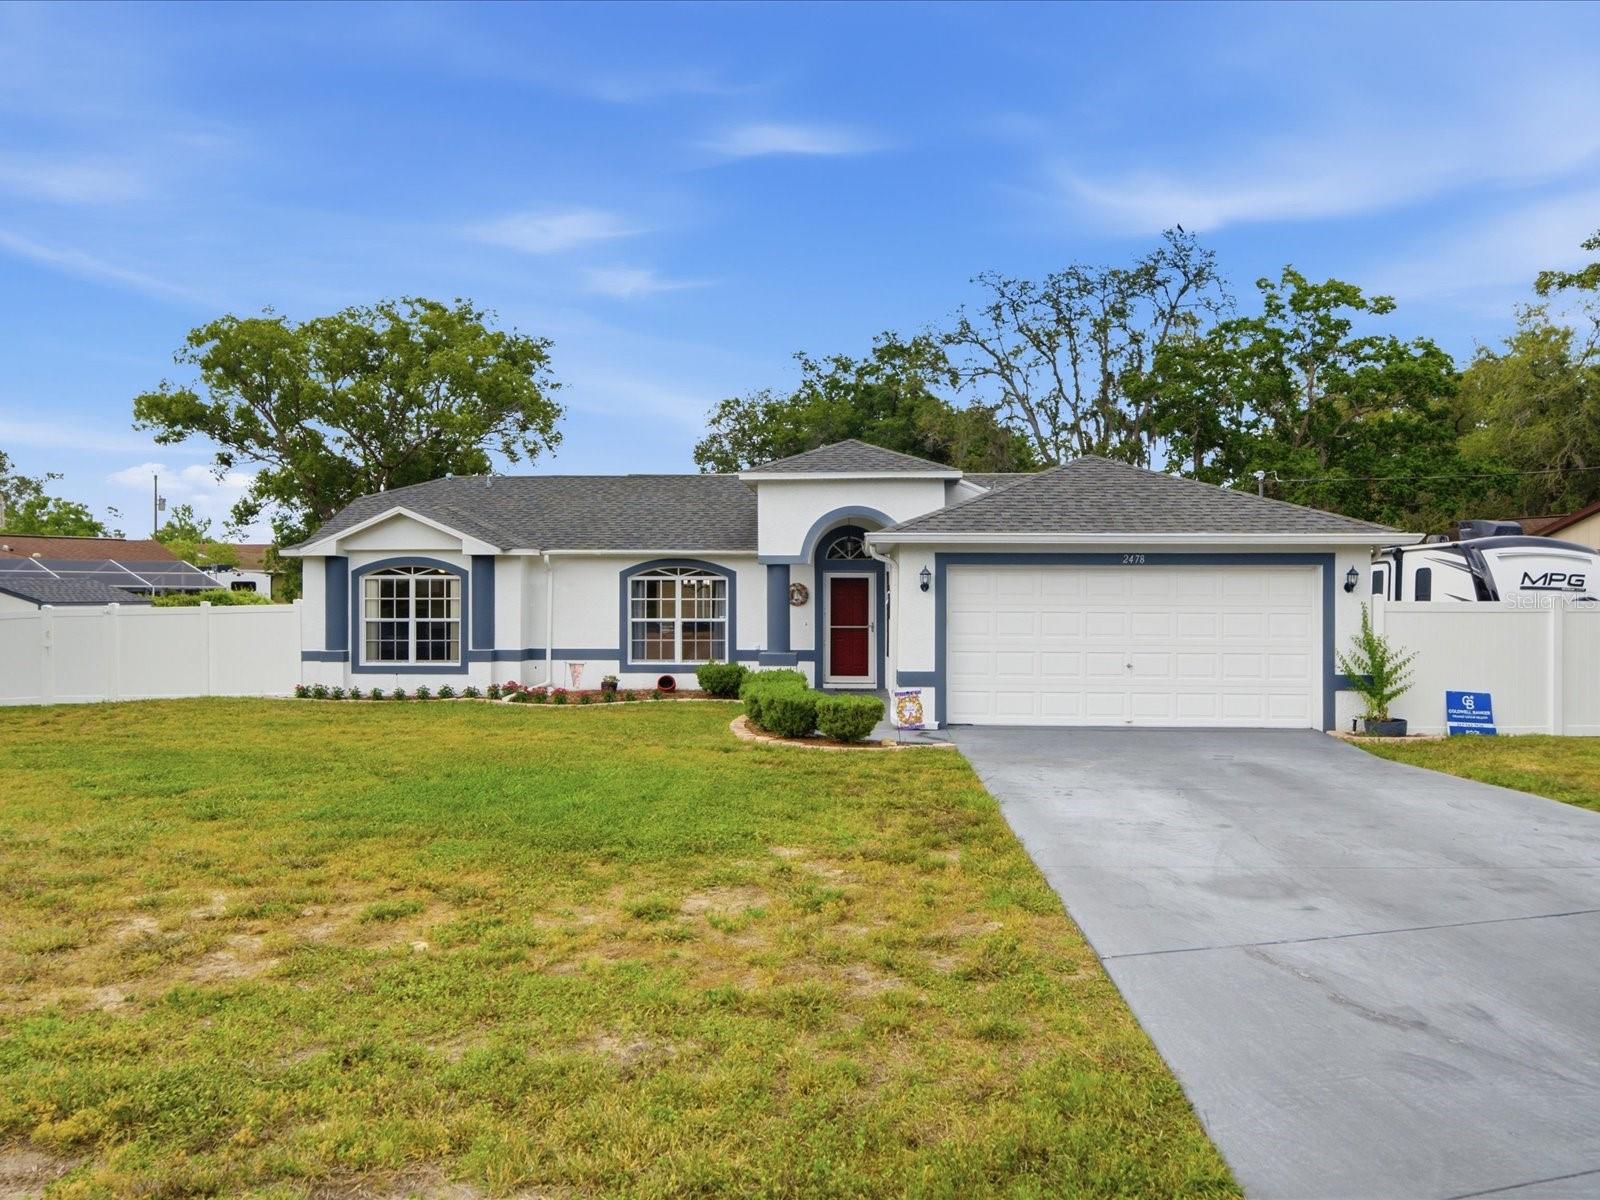
2478 Glenridge Dr, Spring Hill, FL 34609
Active Under Contract $375,000


Request Club Info by Email
Calculate Your Payment
Like this listing?
Contact the Listing Agent directly:
Listing Agent: Thomas Dishman
Agent Phone:
419-651-2084
Agent Email:
tom.dishman@weavergroupoffice.com
Share Property
Save Property
View Virtual Tour
Under contract-accepting backup offers. Enjoy the Florida lifestyle in this well-maintained pool home featuring a bright, open layout, vaulted ceilings, and inviting indoor-outdoor living spaces. From the moment you enter, the spacious living and dining areas create an airy feel with abundant natural light and durable luxury vinyl flooring throughout much of the home. The kitchen offers stainless steel appliances, ample cabinetry, generous counter space, and a breakfast nook overlooking the pool area. The layout flows seamlessly into the main living spaces, making the home comfortable for everyday living and entertaining alike. The primary bathroom features dual vanities, a garden tub, and a separate shower, while the additional bedrooms provide flexibility for guests, family members, or home office needs. Step outside to the screened pool enclosure and covered lanai, where the paver pool deck creates an ideal setting for relaxing or entertaining year-round. Recent pool improvements include a newly refinished pool interior and updated saltwater filtration system. The fully fenced backyard features a 6-foot vinyl privacy fence and provides space for pets, outdoor activities, and additional storage with an on-site shed. Additional improvements include luxury vinyl flooring, updated sprinkler system piping and fixtures, new toilets, septic tank service, and a new drain field. Conveniently located near shopping, dining, parks, medical facilities, and everyday amenities, this home offers comfortable Florida living with valuable recent improvements already completed.
Ceiling Fans(s)
Living Room/Dining Room Combo
Open Floorplan
Primary Bedroom Main Floor
Split Bedroom
Thermostat
Vaulted Ceiling(s)
Taxes: $3,675.00
Tax Year: 2025
Convection Oven
Dishwasher
Disposal
Dryer
Electric Water Heater
Microwave
Refrigerator
Washer
Building Description: Florida
MLS Area: 34609 - Spring Hill/Brooksville
Total Square Footage: 2,223
Price per Square Feet: $249.67
Total Floors: 1
Water: Public
Construction: Block
Date Listed: 2026-06-15 00:00:00
Pool: Y
Pool Description: Heated, In Ground, Salt Water, Solar Heat
Furnished: Unfurnished
Windows: Aluminum Frames
Parking: Driveway
Garage Description: Y
Garage Spaces: 2
Attached Garage: Y
Flooring: Luxury Vinyl
Roof: Shingle
Heating: Heat Pump
Cooling: Central Air
Laundry: Inside, Laundry Room
Sewer: Septic Tank
Lot Desc.: Landscaped, Level, Paved
Parcel ID: R32 323 17 5100
Listing Courtesy Of: Coldwell Banker Weaver Group Realty
tom.dishman@weavergroupoffice.com
Under contract-accepting backup offers. Enjoy the Florida lifestyle in this well-maintained pool home featuring a bright, open layout, vaulted ceilings, and inviting indoor-outdoor living spaces. From the moment you enter, the spacious living and dining areas create an airy feel with abundant natural light and durable luxury vinyl flooring throughout much of the home. The kitchen offers stainless steel appliances, ample cabinetry, generous counter space, and a breakfast nook overlooking the pool area. The layout flows seamlessly into the main living spaces, making the home comfortable for everyday living and entertaining alike. The primary bathroom features dual vanities, a garden tub, and a separate shower, while the additional bedrooms provide flexibility for guests, family members, or home office needs. Step outside to the screened pool enclosure and covered lanai, where the paver pool deck creates an ideal setting for relaxing or entertaining year-round. Recent pool improvements include a newly refinished pool interior and updated saltwater filtration system. The fully fenced backyard features a 6-foot vinyl privacy fence and provides space for pets, outdoor activities, and additional storage with an on-site shed. Additional improvements include luxury vinyl flooring, updated sprinkler system piping and fixtures, new toilets, septic tank service, and a new drain field. Conveniently located near shopping, dining, parks, medical facilities, and everyday amenities, this home offers comfortable Florida living with valuable recent improvements already completed.
Property Details
Price: $375,000
Sq Ft: 1,502
($250 per
sqft)
Bedrooms: 3
Bathrooms: 2
City: Spring Hill
County: Hernando
Type: Single Family
Development: Spring Hill
Subdivision: Spring Hill Unit 10
Acres: 0.3100
Virtual Tour/Floorplan: View
Year Built: 2002
Listing Number: W7886691
Status Code: Active Under Contract
Taxes: $3,675.00
Tax Year: 2025
Garage:
2
/
Y
Furnishings: Unfurnished
Interior Features:
Ceiling Fans(s)
Living Room/Dining Room Combo
Open Floorplan
Primary Bedroom Main Floor
Split Bedroom
Thermostat
Vaulted Ceiling(s)
Financial Information:
Taxes: $3,675.00
Tax Year: 2025
Equipment:
Convection Oven
Dishwasher
Disposal
Dryer
Electric Water Heater
Microwave
Refrigerator
Washer
Additional Information:
Building Description: Florida
MLS Area: 34609 - Spring Hill/Brooksville
Total Square Footage: 2,223
Price per Square Feet: $249.67
Total Floors: 1
Water: Public
Construction: Block
Date Listed: 2026-06-15 00:00:00
Pool: Y
Pool Description: Heated, In Ground, Salt Water, Solar Heat
Furnished: Unfurnished
Windows: Aluminum Frames
Parking: Driveway
Garage Description: Y
Garage Spaces: 2
Attached Garage: Y
Flooring: Luxury Vinyl
Roof: Shingle
Heating: Heat Pump
Cooling: Central Air
Laundry: Inside, Laundry Room
Sewer: Septic Tank
Lot Desc.: Landscaped, Level, Paved
Parcel ID: R32 323 17 5100
Map of 2478 Glenridge Dr, Spring Hill, FL 34609
Listing Courtesy Of: Coldwell Banker Weaver Group Realty
tom.dishman@weavergroupoffice.com