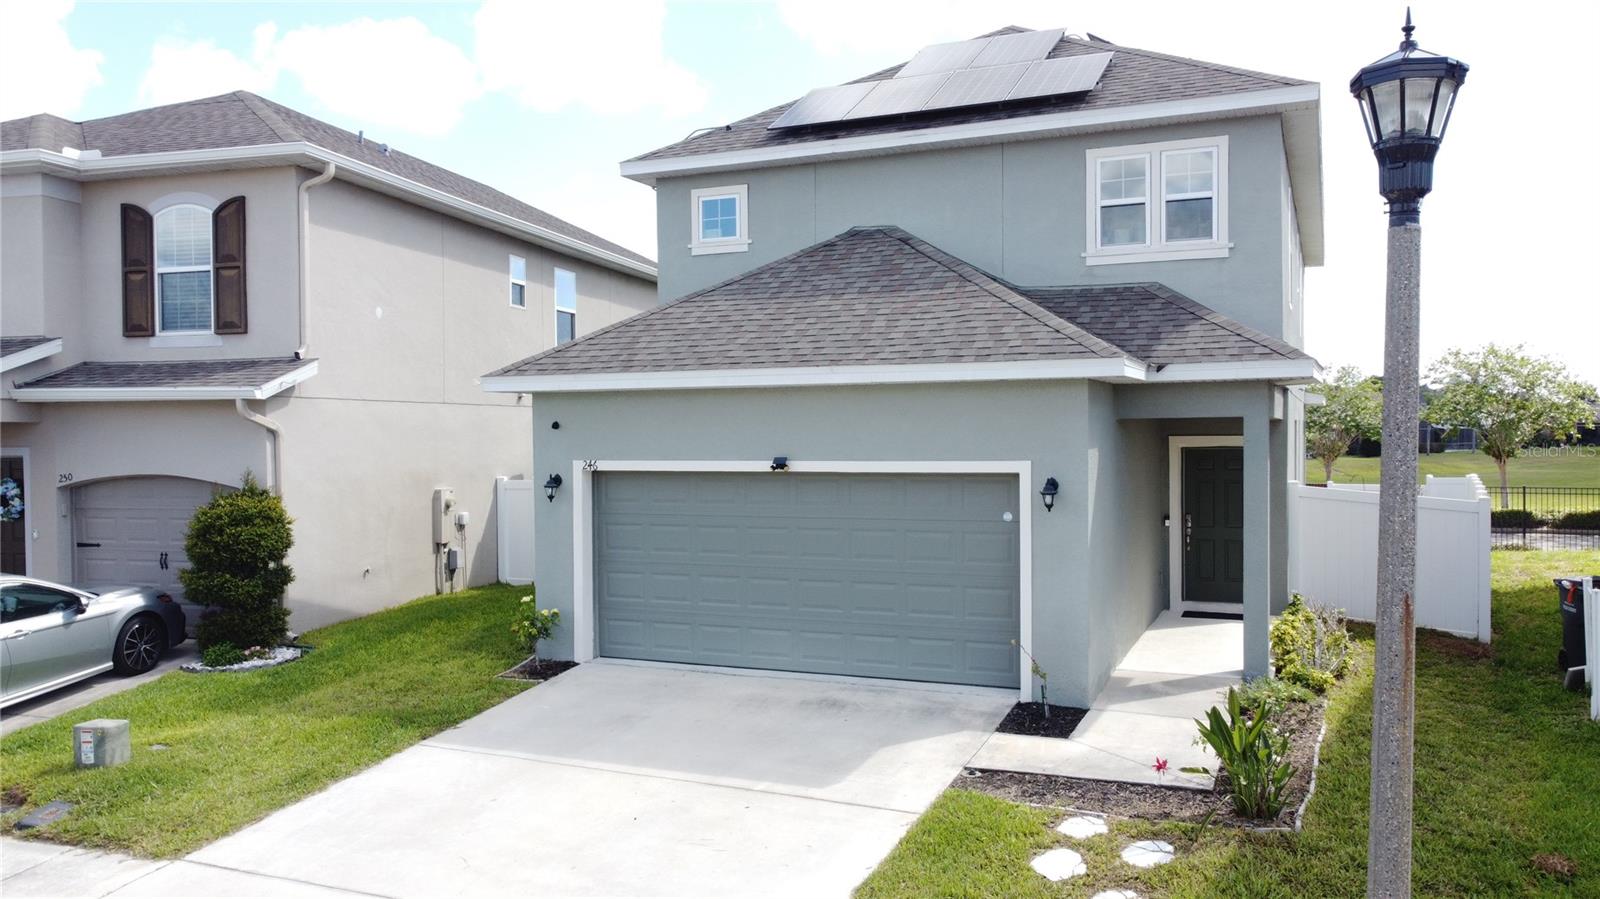
246 Aberdeen St, Davenport, FL 33896
For Sale $344,900


Request Club Info by Email
Calculate Your Payment
Like this listing?
Contact the Listing Agent directly:
Listing Agent: Nikki Ansons
Agent Phone:
321-522-9063
Agent Email:
nikkia.realtor@gmail.com
Share Property
Save Property
View Virtual Tour
3-bedroom, 2.5-bath single-family home located in a secure gated community just minutes from ChampionsGate, Walt Disney World, shopping, dining, entertainment, medical facilities, I-4, and US 27. This well-presented two-story home offers an open-concept floor plan with the living, dining, and kitchen areas flowing together for easy everyday living and entertaining. The kitchen features granite countertops, included appliances, and ample cabinet space. Upstairs, the spacious primary suite includes a private ensuite bath and generous closet space, while the secondary bedrooms share a well-appointed full bathroom. A standout feature of this home is the FULLY PAID OFF SOLAR PANELS. Average electricity bills is around $30 - $60! offering INCREDIBLE ADDED VALUE to the buyer and the opportunity to help REDUCE MONTHLY ELECTRICITY COSTS WITHOUT TAKING ON A SEPARATE SOLAR PAYMENT. The outdoor patio and large lanai provide a comfortable space to relax, dine, or entertain. Internet and cable TV are included in the HOA, adding further convenience. The community is zoned for short-term rental, giving this property excellent added flexibility for use as a primary residence, vacation home, or investment property. With easy access to I-4 and US 27, proximity to Disney, shopping and dining nearby at Posner Park, and the nearest beach just over an hour away, this is a perfect place to enjoy Central Florida living this summer. Schedule your private showing today.
Ceiling Fans(s)
Kitchen/Family Room Combo
Open Floorplan
Primary Bedroom Upstairs
Split Bedroom
Stone Counters
Thermostat
Walk-In Closet(s)
Playground
Taxes: $4,304.30
Tax Year: 2026
Association Fee: $119.00
Association Fee: $466.00
Association Fee Frequency: Quarterly
Association Fee Frequency: Quarterly
Sidewalk
Dishwasher
Disposal
Dryer
Electric Water Heater
Microwave
Range
Refrigerator
Washer
Building Description: Traditional
MLS Area: 33896 - Davenport / Champions Gate
Total Square Footage: 2,550
Price per Square Feet: $180.10
Water: Public
Construction: Block, Stucco, Frame
Date Listed: 2026-06-08 00:00:00
Furnished: Unfurnished
Windows: Blinds, Drapes, Window Treatments
Parking: Garage Door Opener
Garage Description: Y
Garage Spaces: 2
Attached Garage: Y
Flooring: Carpet, Ceramic Tile
Roof: Shingle
Heating: Central, Electric
Cooling: Central Air
Security: Smoke Detector(S)
Laundry: Laundry Room
Pets: Yes
Sewer: Public Sewer
Lot Desc.: Landscaped, Sidewalk, Paved
Parcel ID: 27-26-06-701217
Amenities: Playground
Listing Courtesy Of: Coldwell Banker Realty
nikkia.realtor@gmail.com
3-bedroom, 2.5-bath single-family home located in a secure gated community just minutes from ChampionsGate, Walt Disney World, shopping, dining, entertainment, medical facilities, I-4, and US 27. This well-presented two-story home offers an open-concept floor plan with the living, dining, and kitchen areas flowing together for easy everyday living and entertaining. The kitchen features granite countertops, included appliances, and ample cabinet space. Upstairs, the spacious primary suite includes a private ensuite bath and generous closet space, while the secondary bedrooms share a well-appointed full bathroom. A standout feature of this home is the FULLY PAID OFF SOLAR PANELS. Average electricity bills is around $30 - $60! offering INCREDIBLE ADDED VALUE to the buyer and the opportunity to help REDUCE MONTHLY ELECTRICITY COSTS WITHOUT TAKING ON A SEPARATE SOLAR PAYMENT. The outdoor patio and large lanai provide a comfortable space to relax, dine, or entertain. Internet and cable TV are included in the HOA, adding further convenience. The community is zoned for short-term rental, giving this property excellent added flexibility for use as a primary residence, vacation home, or investment property. With easy access to I-4 and US 27, proximity to Disney, shopping and dining nearby at Posner Park, and the nearest beach just over an hour away, this is a perfect place to enjoy Central Florida living this summer. Schedule your private showing today.
Property Details
Price: $344,900
Sq Ft: 1,915
($180 per
sqft)
Bedrooms: 3
Bathrooms: 2
Partial Baths: 1
City: Davenport
County: Polk
Type: Single Family
Development: Chelsea Park
Subdivision: Chelsea Pk/West Haven
Acres: 0.0900
Virtual Tour/Floorplan: View
Year Built: 2019
Listing Number: S5151089
Status Code: A-Active
Taxes: $4,304.30
Tax Year: 2026
Garage:
2
/
Y
Furnishings: Unfurnished
Pets Allowed: Yes
Total Recurring Fees: $195
Total Recurring Fee Frequency: 0.00
Interior Features:
Ceiling Fans(s)
Kitchen/Family Room Combo
Open Floorplan
Primary Bedroom Upstairs
Split Bedroom
Stone Counters
Thermostat
Walk-In Closet(s)
Amenities:
Playground
Financial Information:
Taxes: $4,304.30
Tax Year: 2026
Association Fee: $119.00
Association Fee: $466.00
Association Fee Frequency: Quarterly
Association Fee Frequency: Quarterly
Exterior Features:
Sidewalk
Equipment:
Dishwasher
Disposal
Dryer
Electric Water Heater
Microwave
Range
Refrigerator
Washer
Additional Information:
Building Description: Traditional
MLS Area: 33896 - Davenport / Champions Gate
Total Square Footage: 2,550
Price per Square Feet: $180.10
Water: Public
Construction: Block, Stucco, Frame
Date Listed: 2026-06-08 00:00:00
Furnished: Unfurnished
Windows: Blinds, Drapes, Window Treatments
Parking: Garage Door Opener
Garage Description: Y
Garage Spaces: 2
Attached Garage: Y
Flooring: Carpet, Ceramic Tile
Roof: Shingle
Heating: Central, Electric
Cooling: Central Air
Security: Smoke Detector(S)
Laundry: Laundry Room
Pets: Yes
Sewer: Public Sewer
Lot Desc.: Landscaped, Sidewalk, Paved
Parcel ID: 27-26-06-701217
Amenities: Playground
Map of 246 Aberdeen St, Davenport, FL 33896
Listing Courtesy Of: Coldwell Banker Realty
nikkia.realtor@gmail.com