2458 Brownwood Drive, Mulberry, FL 33860
For Sale $335,000


Request Club Info by Email
Calculate Your Payment
Like this listing?
Contact the Listing Agent directly:
Listing Agent: Taylor Bishop
Agent Phone:
423-716-7162
Agent Email:
taylor.bishop@kw.com
Share Property
Save Property
View Virtual Tour
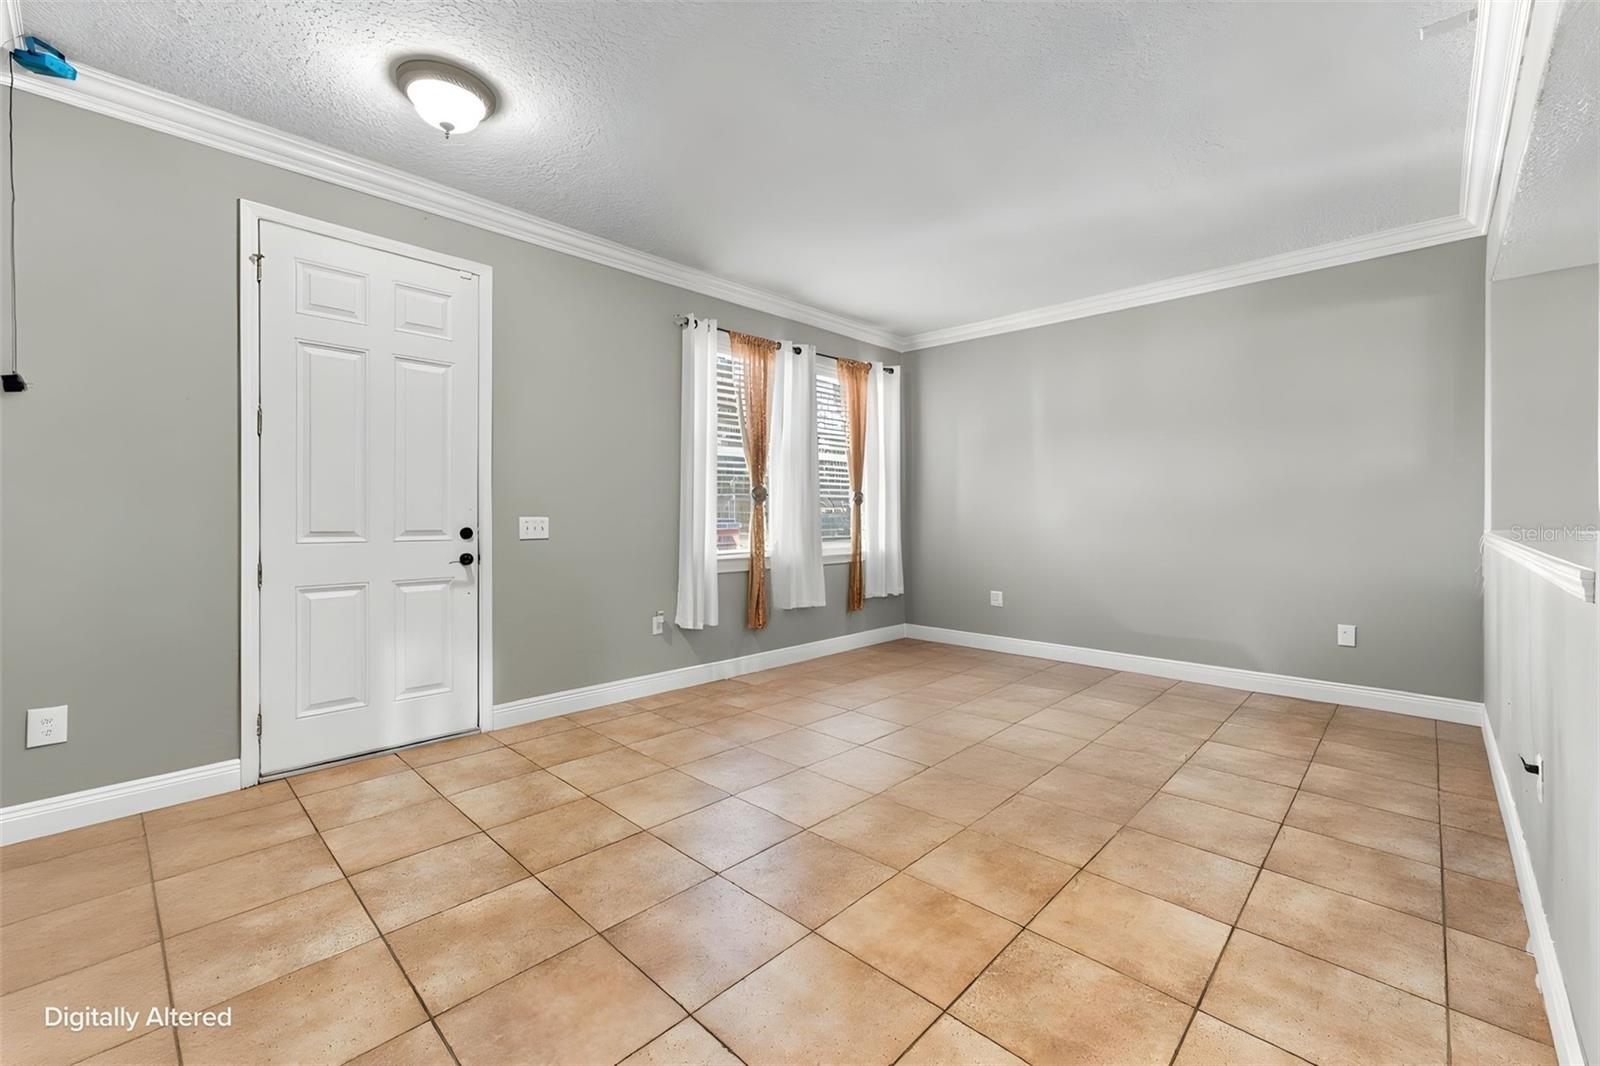
Welcome to the Preserve at Sundance! This updated two-story home offers 3 spacious bedrooms, 2 and 1/2 bathrooms, a bonus loft space, and a fully fenced backyard retreat. Upon entering, you're greeted by an open floor plan featuring a formal dining room, living room, updated eat-in kitchen, and half bathroom. The kitchen is the heart of the home, featuring quartz countertops, a large island with seating and cabinet storage, stainless steel appliances, a dedicated breakfast nook, tile backsplash, and an over-the-stove mounted microwave. The walk-in pantry provides plenty of additional storage. French doors off the kitchen and living room lead to the fully fenced backyard. The second level features 3 spacious bedrooms, a large bonus loft, two full bathrooms, and the utility room, with wood flooring carried throughout. The bonus loft offers endless possibilities, whether you need additional living space, a home office, or a playroom. The primary bedroom is tucked away from the other bedrooms and features a tray ceiling with recessed lighting, a large walk-in closet, and a beautifully updated primary bathroom complete with a soaking tub, tiled shower, quartz countertops, and updated tile surround and flooring. Two additional spacious bedrooms, an updated guest bathroom with quartz countertops and updated flooring, and the conveniently located utility room complete the second level. The fully fenced backyard is a true retreat, featuring a large paver patio with pergola and a paver walkway leading to a second patio with a built-in fireplace and grilling grate. This home will include a BRAND NEW ROOF prior to closing and is USDA financing eligible!
Ceiling Fans(s)
Crown Molding
High Ceilings
Solid Wood Cabinets
Tray Ceiling(s)
Walk-In Closet(s)
Taxes: $4,259.31
Tax Year: 2025
Association Fee: $159.60
Association Fee Frequency: Semi-Annually
Sidewalk
Dishwasher
Disposal
Dryer
Microwave
Range
Refrigerator
Washer
Building Description: Contemporary
MLS Area: 33860 - Mulberry
Total Square Footage: 3,016
Price per Square Feet: $132.15
Water: Public
Construction: Block
Date Listed: 2026-11-17 00:00:00
Furnished: Unfurnished
Windows: Blinds, Rods, Window Treatments
Garage Description: Y
Garage Spaces: 2
Attached Garage: Y
Flooring: Ceramic Tile, Hardwood, Laminate
Roof: Shingle
Heating: Central
Cooling: Central Air
Security: Smoke Detector(S)
Laundry: Electric Dryer Hookup, Inside, Laundry Room, Washer Hookup
Pets: Yes
Sewer: Public Sewer
Lot Desc.: Sidewalk, Paved
Parcel ID: 23-29-27-142046
Listing Courtesy Of: Keller Williams Realty
taylor.bishop@kw.com
Welcome to the Preserve at Sundance! This updated two-story home offers 3 spacious bedrooms, 2 and 1/2 bathrooms, a bonus loft space, and a fully fenced backyard retreat. Upon entering, you're greeted by an open floor plan featuring a formal dining room, living room, updated eat-in kitchen, and half bathroom. The kitchen is the heart of the home, featuring quartz countertops, a large island with seating and cabinet storage, stainless steel appliances, a dedicated breakfast nook, tile backsplash, and an over-the-stove mounted microwave. The walk-in pantry provides plenty of additional storage. French doors off the kitchen and living room lead to the fully fenced backyard. The second level features 3 spacious bedrooms, a large bonus loft, two full bathrooms, and the utility room, with wood flooring carried throughout. The bonus loft offers endless possibilities, whether you need additional living space, a home office, or a playroom. The primary bedroom is tucked away from the other bedrooms and features a tray ceiling with recessed lighting, a large walk-in closet, and a beautifully updated primary bathroom complete with a soaking tub, tiled shower, quartz countertops, and updated tile surround and flooring. Two additional spacious bedrooms, an updated guest bathroom with quartz countertops and updated flooring, and the conveniently located utility room complete the second level. The fully fenced backyard is a true retreat, featuring a large paver patio with pergola and a paver walkway leading to a second patio with a built-in fireplace and grilling grate. This home will include a BRAND NEW ROOF prior to closing and is USDA financing eligible!
Property Details
Price: $335,000
Sq Ft: 2,535
($132 per
sqft)
Bedrooms: 3
Bathrooms: 2
Partial Baths: 1
City: Mulberry
County: Polk
Type: Single Family
Development: Preserve At Sundance
Subdivision: Preserve At Sundance Ph 02
Acres: 0.1300
Virtual Tour/Floorplan: View
Year Built: 2005
Listing Number: L4966566
Status Code: A-Active
Taxes: $4,259.31
Tax Year: 2025
Garage:
2
/
Y
Furnishings: Unfurnished
Pets Allowed: Yes
Total Recurring Fees: $27
Total Recurring Fee Frequency: 0.00
Interior Features:
Ceiling Fans(s)
Crown Molding
High Ceilings
Solid Wood Cabinets
Tray Ceiling(s)
Walk-In Closet(s)
Financial Information:
Taxes: $4,259.31
Tax Year: 2025
Association Fee: $159.60
Association Fee Frequency: Semi-Annually
Exterior Features:
Sidewalk
Equipment:
Dishwasher
Disposal
Dryer
Microwave
Range
Refrigerator
Washer
Additional Information:
Building Description: Contemporary
MLS Area: 33860 - Mulberry
Total Square Footage: 3,016
Price per Square Feet: $132.15
Water: Public
Construction: Block
Date Listed: 2026-11-17 00:00:00
Furnished: Unfurnished
Windows: Blinds, Rods, Window Treatments
Garage Description: Y
Garage Spaces: 2
Attached Garage: Y
Flooring: Ceramic Tile, Hardwood, Laminate
Roof: Shingle
Heating: Central
Cooling: Central Air
Security: Smoke Detector(S)
Laundry: Electric Dryer Hookup, Inside, Laundry Room, Washer Hookup
Pets: Yes
Sewer: Public Sewer
Lot Desc.: Sidewalk, Paved
Parcel ID: 23-29-27-142046
Map of 2458 Brownwood Drive, Mulberry, FL 33860
Listing Courtesy Of: Keller Williams Realty
taylor.bishop@kw.com