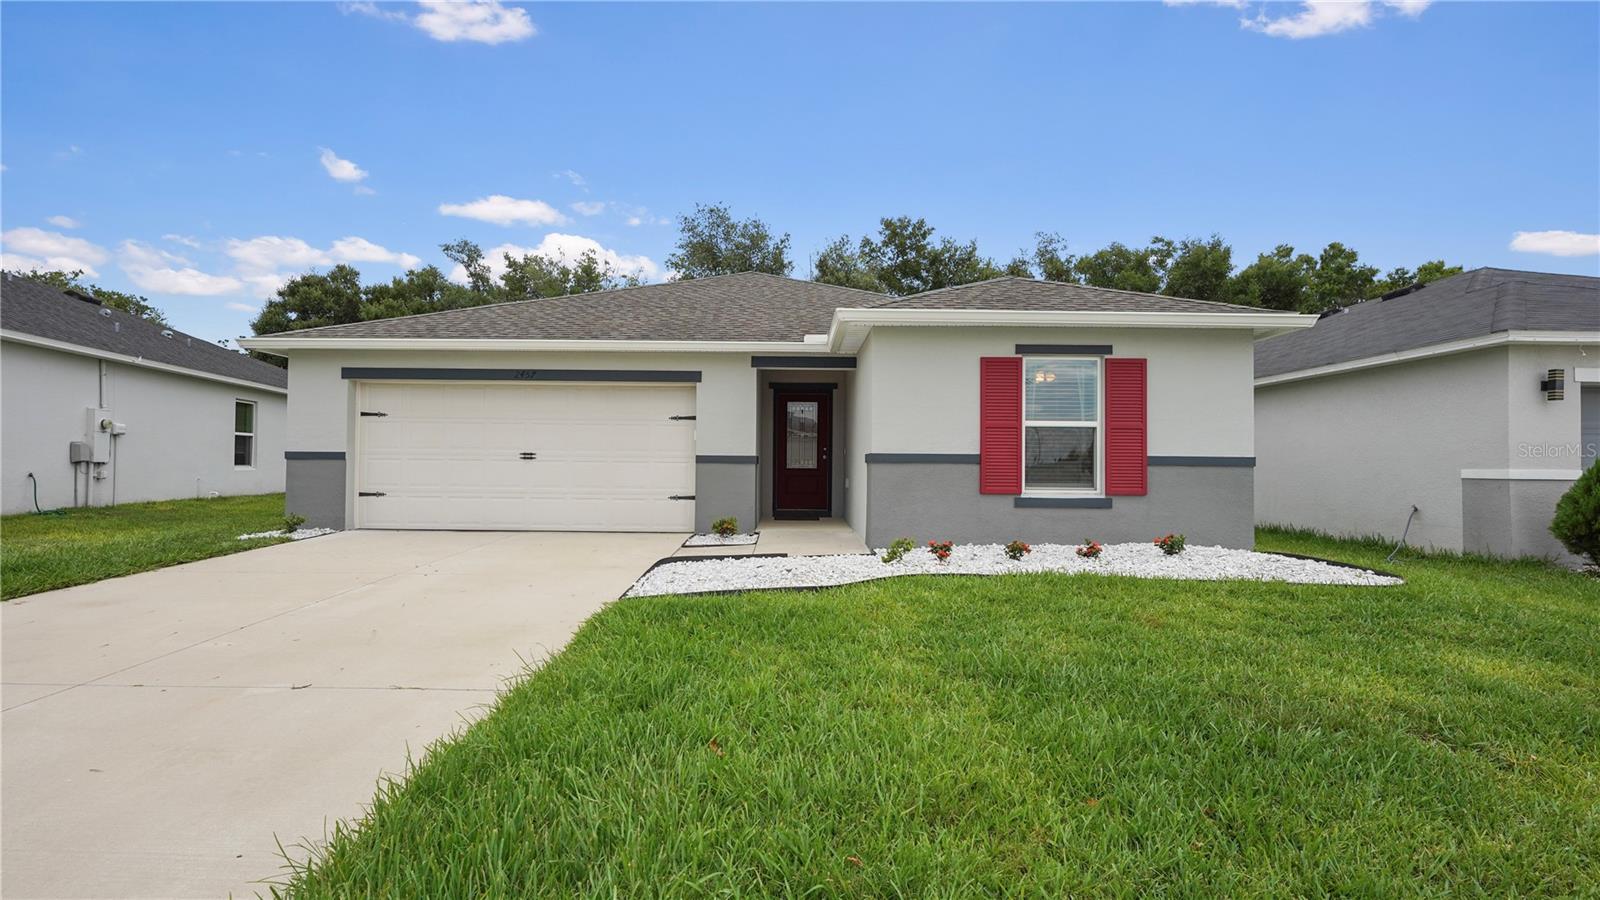
2457 Bulrush Drive, St Cloud, FL 34769
For Sale $362,000


Request Club Info by Email
Calculate Your Payment
Like this listing?
Contact the Listing Agent directly:
Listing Agent: Lysandra Ortiz Medina
Agent Phone:
407-452-4001
Agent Email:
lysandraortizrealtor@gmail.com
Share Property
Save Property
View Virtual Tour
Stunning move-in-ready home located in the desirable Canoe Creek Crossings community! This beautifully upgraded 3-bedroom, 2-bath residence offers a bright and spacious open-concept layout with modern finishes. The heart of the home is the renovated kitchen featuring oversized center island with abundant storage, updated soft gray cabinetry, newer stainless steel appliances, tile backsplash, recessed LED lighting, and plenty of space for cooking, entertaining, and gathering with family and friends. The open living and dining areas are filled with natural light and seamlessly flow to the screened-in lanai through sliding glass doors, creating the perfect indoor-outdoor living experience. Step outside to enjoy the expansive covered and screened patio overlooking a private fenced backyard with additional outdoor seating space ideal for enjoying Florida’s beautiful weather year-round. The spacious Owner’s Suite offers a private retreat complete with a large walk-in closet and an ensuite bathroom featuring dual vanities and a walk-in shower. Two additional bedrooms provide flexibility for guests, or home office. Additional features include a two-car garage, inside laundry room, whole-home water softener system, updated fixtures, and a neutral modern color palette throughout. Conveniently located in the heart of Saint Cloud near US-192, shopping, dining, schools, and with quick access to the Florida Turnpike, this home offers an easy commute to Orlando, area attractions, and Florida’s beautiful beaches. Don’t miss the opportunity to own this beautifully upgraded home!
Ceiling Fans(s)
Kitchen/Family Room Combo
Living Room/Dining Room Combo
Open Floorplan
Primary Bedroom Main Floor
Split Bedroom
Walk-In Closet(s)
Taxes: $3,603.89
Tax Year: 2025
Association Fee: $90.00
Association Fee Frequency: Monthly
Rain Gutters
Sidewalk
Disposal
Dryer
Microwave
Range
Refrigerator
Washer
Water Softener
Wine Refrigerator
MLS Area: 34769 - St Cloud (City Of St Cloud)
Total Square Footage: 2,238
Price per Square Feet: $235.52
Total Floors: 1
Water: Public
Construction: Block, Concrete, Stucco
Date Listed: 2026-06-11 00:00:00
Furnished: Unfurnished
Garage Description: Y
Garage Spaces: 2
Attached Garage: Y
Flooring: Ceramic Tile
Roof: Shingle
Heating: Central, Electric
Cooling: Central Air
Laundry: Electric Dryer Hookup, Inside, Laundry Room, Washer Hookup
Pets: Yes
Sewer: Public Sewer
Parcel ID: 11-26-30-0107-0
Listing Courtesy Of: Odry Vargas Realty Group
lysandraortizrealtor@gmail.com
Stunning move-in-ready home located in the desirable Canoe Creek Crossings community! This beautifully upgraded 3-bedroom, 2-bath residence offers a bright and spacious open-concept layout with modern finishes. The heart of the home is the renovated kitchen featuring oversized center island with abundant storage, updated soft gray cabinetry, newer stainless steel appliances, tile backsplash, recessed LED lighting, and plenty of space for cooking, entertaining, and gathering with family and friends. The open living and dining areas are filled with natural light and seamlessly flow to the screened-in lanai through sliding glass doors, creating the perfect indoor-outdoor living experience. Step outside to enjoy the expansive covered and screened patio overlooking a private fenced backyard with additional outdoor seating space ideal for enjoying Florida’s beautiful weather year-round. The spacious Owner’s Suite offers a private retreat complete with a large walk-in closet and an ensuite bathroom featuring dual vanities and a walk-in shower. Two additional bedrooms provide flexibility for guests, or home office. Additional features include a two-car garage, inside laundry room, whole-home water softener system, updated fixtures, and a neutral modern color palette throughout. Conveniently located in the heart of Saint Cloud near US-192, shopping, dining, schools, and with quick access to the Florida Turnpike, this home offers an easy commute to Orlando, area attractions, and Florida’s beautiful beaches. Don’t miss the opportunity to own this beautifully upgraded home!
Property Details
Price: $362,000
Sq Ft: 1,537
($236 per
sqft)
Bedrooms: 3
Bathrooms: 2
City: St Cloud
County: Osceola
Type: Single Family
Development: Canoe Creek Crossings
Acres: 0.1400
Virtual Tour/Floorplan: View
Year Built: 2020
Listing Number: S5151776
Status Code: A-Active
Taxes: $3,603.89
Tax Year: 2025
Garage:
2
/
Y
Furnishings: Unfurnished
Pets Allowed: Yes
Total Recurring Fees: $90
Total Recurring Fee Frequency: 0.00
Interior Features:
Ceiling Fans(s)
Kitchen/Family Room Combo
Living Room/Dining Room Combo
Open Floorplan
Primary Bedroom Main Floor
Split Bedroom
Walk-In Closet(s)
Financial Information:
Taxes: $3,603.89
Tax Year: 2025
Association Fee: $90.00
Association Fee Frequency: Monthly
Exterior Features:
Rain Gutters
Sidewalk
Equipment:
Disposal
Dryer
Microwave
Range
Refrigerator
Washer
Water Softener
Wine Refrigerator
Additional Information:
MLS Area: 34769 - St Cloud (City Of St Cloud)
Total Square Footage: 2,238
Price per Square Feet: $235.52
Total Floors: 1
Water: Public
Construction: Block, Concrete, Stucco
Date Listed: 2026-06-11 00:00:00
Furnished: Unfurnished
Garage Description: Y
Garage Spaces: 2
Attached Garage: Y
Flooring: Ceramic Tile
Roof: Shingle
Heating: Central, Electric
Cooling: Central Air
Laundry: Electric Dryer Hookup, Inside, Laundry Room, Washer Hookup
Pets: Yes
Sewer: Public Sewer
Parcel ID: 11-26-30-0107-0
Map of 2457 Bulrush Drive, St Cloud, FL 34769
Listing Courtesy Of: Odry Vargas Realty Group
lysandraortizrealtor@gmail.com