2456 Deer Trail Lane, Spring Hill, FL 34606
For Sale $324,900


Request Club Info by Email
Calculate Your Payment
Like this listing?
Contact the Listing Agent directly:
Listing Agent: John Mamo
Agent Phone:
352-688-3328
Agent Email:
listings@mamoteam.com
Share Property
Save Property
View Virtual Tour
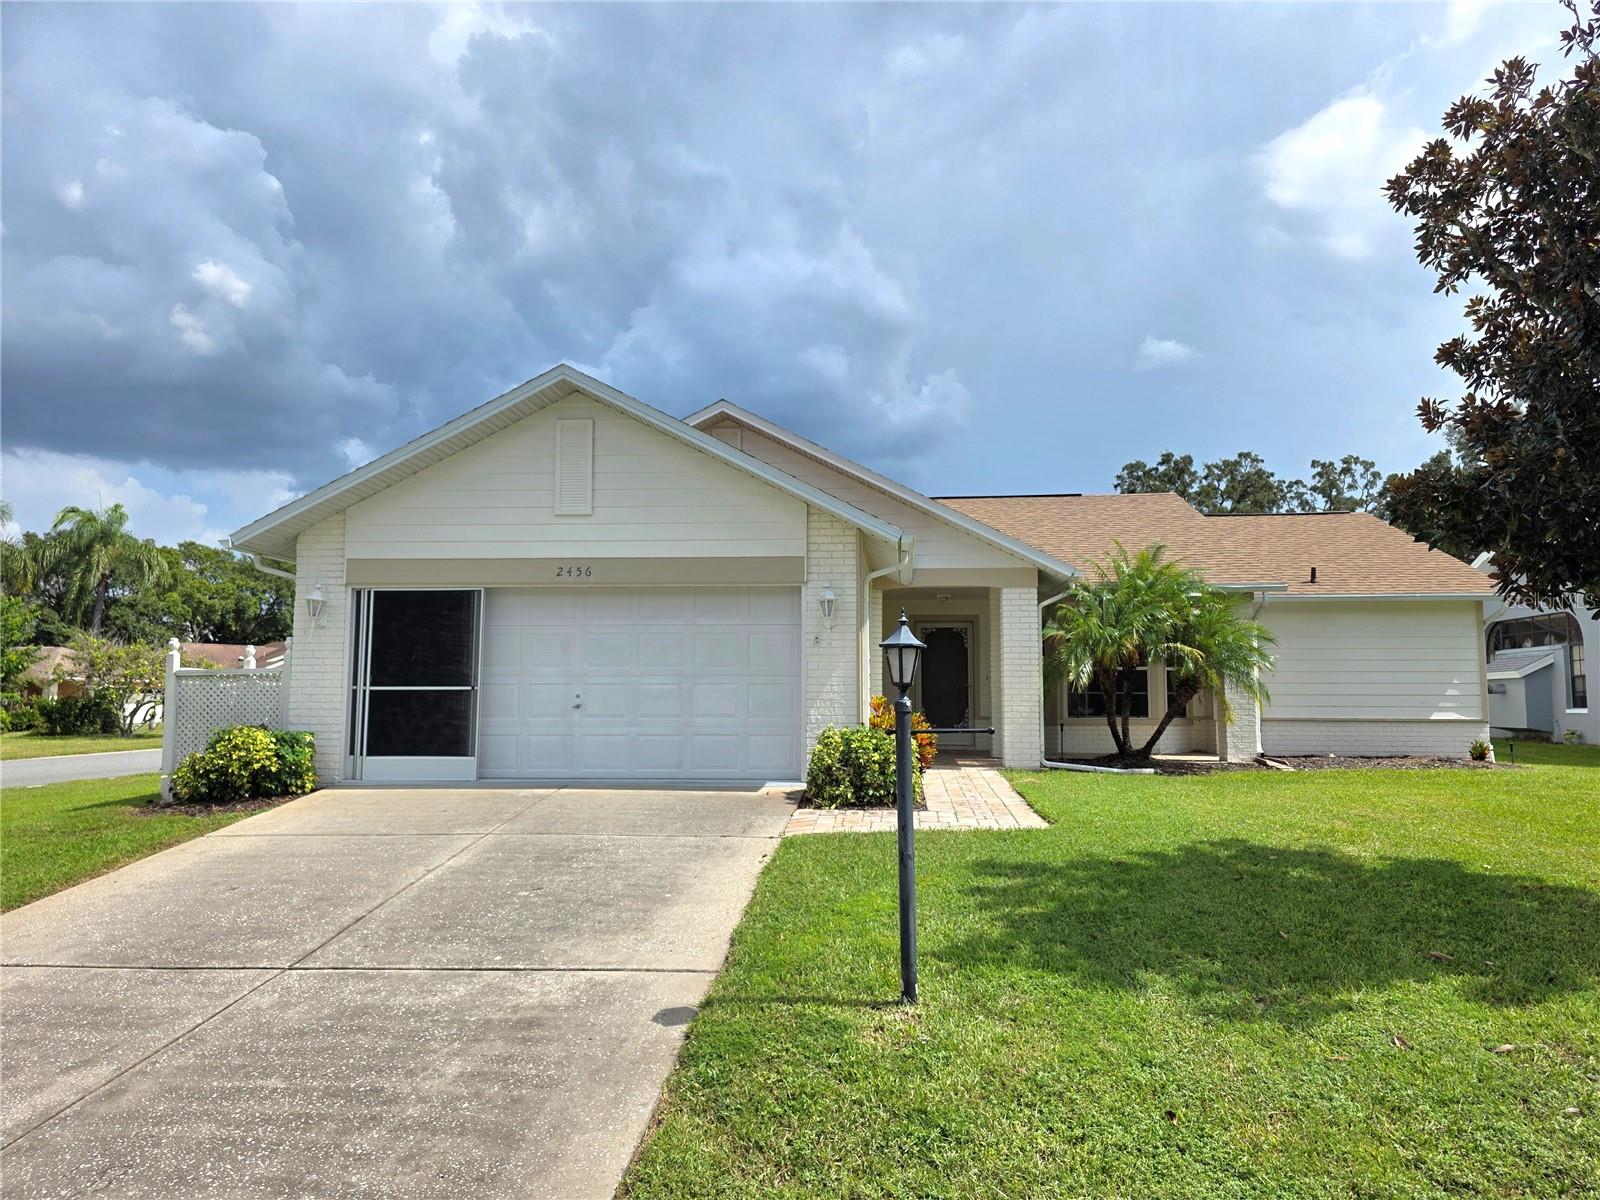
Timber Pines Remodeled 2 Bedroom Home With 2 Full Bathrooms And An Oversize Screened 2 Car Garage 20x24- Enter The Home From The Front Porch To The Living And Formal Dining Rooms- The Modern Eat In Kitchen Has Stainless Steel Appliances A Gas Stove, 2 Pantries, Breakfast Bar, Granite Counterr Tops, Soft Close Drawers And Cabinets, The Great Room Has Vaulted Ceilings And Lots Of Room To Entertain- The Primary Bedroom Has 2 Walk In Closets And A Beautiful Remodeled Bath With A Large Walk In Shower With A Bench Seat And A Granite Counter Top- The 2nd. Bedroom Also Has A Walk In Closet- Guest Bath Also Has A Granite Counter Top- Inside Laundry Room With Wall Cabinets A 3rd. Pantry And A Utility Closet- Extras Include Ceiling Fans, Interior Paneled Doors, New Roof August 2025, Air 2020, Brick Paver Walkway And Front Porch, Brick Paver Screened Porch And Brick Paver Open Patio, Tankless Water Heater, Garage Door Opener, Attic Pull Down Stairs, Open Floor Plan- Call Today For A Showing. Timber Pines, a 55+ Gated Community, With 4 Golf Courses, Country Club, Remodeled Restaurant And Bar With Multiple TV Screens, 2 Pools, Fitness Center, Tennis And Pickle Ball Courts, Bocce Ball, Billiards Room And More Than 100 Different Clubs. Spectrum Cable, 2 boxes and High-Speed Internet Are Also Included In the HOA. Repaired Sinkhole, full docs available.
Ceiling Fans(s)
Open Floorplan
Thermostat
Vaulted Ceiling(s)
Walk-In Closet(s)
Taxes: $3,369.00
Tax Year: 2025
Association Fee: $356.00
Association Fee Frequency: Monthly
Dishwasher
Disposal
Dryer
Microwave
Range
Refrigerator
Washer
Building Description: Ranch
MLS Area: 34606 - Spring Hill/Brooksville/Weeki Wachee
Total Square Footage: 2,734
Price per Square Feet: $181.71
Water: Public
Construction: Block, Stucco
Date Listed: 2026-09-30 00:00:00
Furnished: Unfurnished
Garage Description: Y
Garage Spaces: 2
Attached Garage: Y
Flooring: Laminate, Tile
Roof: Shingle
Heating: Central
Cooling: Central Air
Laundry: Laundry Room
55+ Community: Y
Pets: Yes
Sewer: Public Sewer
Parcel ID: R22-223-17-6262
Listing Courtesy Of: Kw Realty Elite Partners
listings@mamoteam.com
Timber Pines Remodeled 2 Bedroom Home With 2 Full Bathrooms And An Oversize Screened 2 Car Garage 20x24- Enter The Home From The Front Porch To The Living And Formal Dining Rooms- The Modern Eat In Kitchen Has Stainless Steel Appliances A Gas Stove, 2 Pantries, Breakfast Bar, Granite Counterr Tops, Soft Close Drawers And Cabinets, The Great Room Has Vaulted Ceilings And Lots Of Room To Entertain- The Primary Bedroom Has 2 Walk In Closets And A Beautiful Remodeled Bath With A Large Walk In Shower With A Bench Seat And A Granite Counter Top- The 2nd. Bedroom Also Has A Walk In Closet- Guest Bath Also Has A Granite Counter Top- Inside Laundry Room With Wall Cabinets A 3rd. Pantry And A Utility Closet- Extras Include Ceiling Fans, Interior Paneled Doors, New Roof August 2025, Air 2020, Brick Paver Walkway And Front Porch, Brick Paver Screened Porch And Brick Paver Open Patio, Tankless Water Heater, Garage Door Opener, Attic Pull Down Stairs, Open Floor Plan- Call Today For A Showing. Timber Pines, a 55+ Gated Community, With 4 Golf Courses, Country Club, Remodeled Restaurant And Bar With Multiple TV Screens, 2 Pools, Fitness Center, Tennis And Pickle Ball Courts, Bocce Ball, Billiards Room And More Than 100 Different Clubs. Spectrum Cable, 2 boxes and High-Speed Internet Are Also Included In the HOA. Repaired Sinkhole, full docs available.
Property Details
Price: $324,900
Sq Ft: 1,788
($182 per
sqft)
Bedrooms: 2
Bathrooms: 2
City: Spring Hill
County: Hernando
Type: Single Family
Development: Timber Pines
Acres: 0.1800
Virtual Tour/Floorplan: View
Year Built: 1992
Listing Number: W7889971
Status Code: A-Active
Taxes: $3,369.00
Tax Year: 2025
Garage:
2
/
Y
Furnishings: Unfurnished
Pets Allowed: Yes
Total Recurring Fees: $356
Total Recurring Fee Frequency: 0.00
Interior Features:
Ceiling Fans(s)
Open Floorplan
Thermostat
Vaulted Ceiling(s)
Walk-In Closet(s)
Financial Information:
Taxes: $3,369.00
Tax Year: 2025
Association Fee: $356.00
Association Fee Frequency: Monthly
Equipment:
Dishwasher
Disposal
Dryer
Microwave
Range
Refrigerator
Washer
Additional Information:
Building Description: Ranch
MLS Area: 34606 - Spring Hill/Brooksville/Weeki Wachee
Total Square Footage: 2,734
Price per Square Feet: $181.71
Water: Public
Construction: Block, Stucco
Date Listed: 2026-09-30 00:00:00
Furnished: Unfurnished
Garage Description: Y
Garage Spaces: 2
Attached Garage: Y
Flooring: Laminate, Tile
Roof: Shingle
Heating: Central
Cooling: Central Air
Laundry: Laundry Room
55+ Community: Y
Pets: Yes
Sewer: Public Sewer
Parcel ID: R22-223-17-6262
Map of 2456 Deer Trail Lane, Spring Hill, FL 34606
Listing Courtesy Of: Kw Realty Elite Partners
listings@mamoteam.com