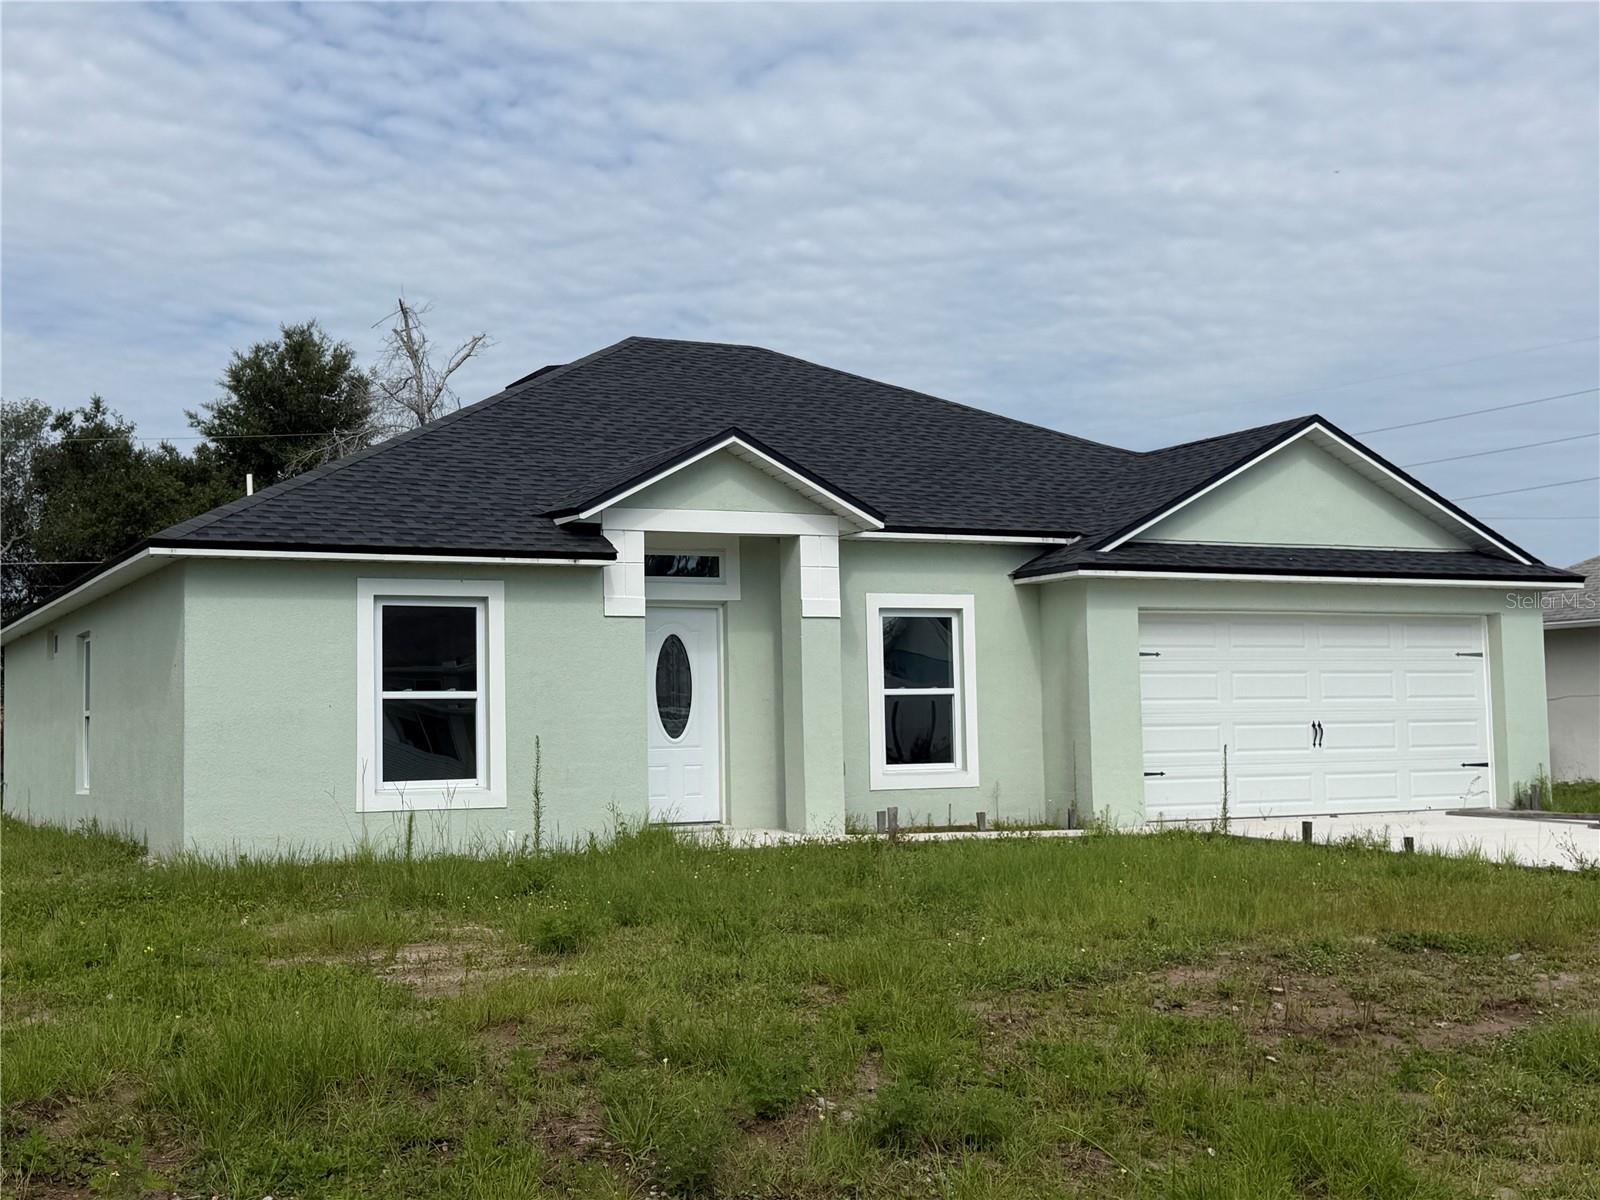
2452 Ainsworth Avenue, Deltona, FL 32738
For Sale $379,999


Request Club Info by Email
Calculate Your Payment
Like this listing?
Contact the Listing Agent directly:
Listing Agent: Michael O'Donnell
Agent Phone:
407-233-9222
Agent Email:
mickeyodo@aol.com
Share Property
Save Property
View Virtual Tour
Virtually Staged. Under Construction. BRAND NEW HOME with WARRANTY. A remarkable home with Smart home technology package (control security system and garage door from anywhere in the world, includes an amazing floor plan offering a comfortable and convenient lifestyle. Builder's preferred lender is offer 4.99% and closing costs assistance. The home also qualifies for the CRA Portfolio Home Start Mortgage Loan for properties in LMI census tracts. Zero down payment No mortgage insurance required (No PMI), Min credit score of 620, No limitations on borrower qualifying income and 30-year fixed rate. This spacious home features 4 bedrooms, 2 bathrooms thoughtfully designed living and storage space. The property boasts a modern open-concept layout, ideal for both relaxation and entertaining. The great room is illuminated by abundant natural light, creating a welcoming ambiance for residents and guests alike. The kitchen is a culinary enthusiast's delight, equipped with stainless steel appliances, granite countertops, and soft-close lifetime wood shaker cabinets, ensuring both functionality and style. The home is fitted with luxurious tile flooring throughout, including the bedrooms, providing a seamless and elegant appearance. Eco friendly central air cooling ensures year-round comfort. Master Bathroom boosts a 5ft custom rainfall shower with a separate soaker tub and private water closet. Parking is effortless with a two-car garage, offering ample space for vehicles and additional storage, as well additional parking on the extended driveway. The property is situated on a spacious lot, located less than ten minutes from I-4, this home is perfect for commuters. Residents will appreciate the proximity to shopping centers, grocery stores, dining options, and parks, making everyday errands and leisure activities easily accessible. Experience the best from this award winning builder. Contact us today to schedule a tour of this exceptional property. Lifetime warranty roofing shingles and builder's 10 year award winning warranty (no representations or warranties are made regarding school districts or school assignments). Scheduled completion in 30 days. Photos are of similar model but not that of exact house.
Cathedral Ceiling(s)
Eat-in Kitchen
High Ceilings
Kitchen/Family Room Combo
Open Floorplan
Primary Bedroom Main Floor
Solid Surface Counters
Solid Wood Cabinets
Split Bedroom
Stone Counters
Thermostat
Vaulted Ceiling(s)
Walk-In Closet(s)
Taxes: $1,116.00
Tax Year: 2025
Dishwasher
Electric Water Heater
Exhaust Fan
Microwave
Range
Refrigerator
City
Trees/Woods
Elementary School: Pride Elementary
Middle School: Heritage Middle
Junior High: Heritage Middle
High School: Pine Ridge High School
Building Description: Ranch, Traditional
MLS Area: 32738 - Deltona / Deltona Pines
Total Square Footage: 2,000
Price per Square Feet: $237.50
Water: Public
Construction: Block, Concrete, Stucco
Date Listed: 2026-06-12 00:00:00
Furnished: Unfurnished
Windows: Double Pane Windows, Energy Star Qualified Windows, Insulated Windows
Parking: Driveway, Oversized
Garage Description: Y
Garage Spaces: 2
Attached Garage: Y
Flooring: Ceramic Tile, Granite
Roof: Shingle
Heating: Central, Electric, Exhaust Fan, Heat Pump
Cooling: Central Air
Security: Fire Alarm, Security System, Security System Owned, Smoke Detector(S)
Laundry: Electric Dryer Hookup, Inside, Laundry Closet, Laundry Room, Washer Hookup
Pets: Cats Ok, Dogs Ok, Yes
Sewer: Septic Tank
Lot Desc.: City Limits, Landscaped, Level, Near Public Transit, Oversized Lot, Paved
Parcel ID: 813032150150
Listing Courtesy Of: Florida Dream Real Estate Inc
mickeyodo@aol.com
Virtually Staged. Under Construction. BRAND NEW HOME with WARRANTY. A remarkable home with Smart home technology package (control security system and garage door from anywhere in the world, includes an amazing floor plan offering a comfortable and convenient lifestyle. Builder's preferred lender is offer 4.99% and closing costs assistance. The home also qualifies for the CRA Portfolio Home Start Mortgage Loan for properties in LMI census tracts. Zero down payment No mortgage insurance required (No PMI), Min credit score of 620, No limitations on borrower qualifying income and 30-year fixed rate. This spacious home features 4 bedrooms, 2 bathrooms thoughtfully designed living and storage space. The property boasts a modern open-concept layout, ideal for both relaxation and entertaining. The great room is illuminated by abundant natural light, creating a welcoming ambiance for residents and guests alike. The kitchen is a culinary enthusiast's delight, equipped with stainless steel appliances, granite countertops, and soft-close lifetime wood shaker cabinets, ensuring both functionality and style. The home is fitted with luxurious tile flooring throughout, including the bedrooms, providing a seamless and elegant appearance. Eco friendly central air cooling ensures year-round comfort. Master Bathroom boosts a 5ft custom rainfall shower with a separate soaker tub and private water closet. Parking is effortless with a two-car garage, offering ample space for vehicles and additional storage, as well additional parking on the extended driveway. The property is situated on a spacious lot, located less than ten minutes from I-4, this home is perfect for commuters. Residents will appreciate the proximity to shopping centers, grocery stores, dining options, and parks, making everyday errands and leisure activities easily accessible. Experience the best from this award winning builder. Contact us today to schedule a tour of this exceptional property. Lifetime warranty roofing shingles and builder's 10 year award winning warranty (no representations or warranties are made regarding school districts or school assignments). Scheduled completion in 30 days. Photos are of similar model but not that of exact house.
Property Details
Price: $379,999
Sq Ft: 1,600
($237 per
sqft)
Bedrooms: 4
Bathrooms: 2
City: Deltona
County: Volusia
Type: Single Family
Development: Deltona Lakes
Acres: 0.3000
Virtual Tour/Floorplan: View
Year Built: 2026
Listing Number: O6416508
Status Code: A-Active
Taxes: $1,116.00
Tax Year: 2025
Garage:
2
/
Y
Furnishings: Unfurnished
Pets Allowed: Cats OK, Dogs OK, Yes
Interior Features:
Cathedral Ceiling(s)
Eat-in Kitchen
High Ceilings
Kitchen/Family Room Combo
Open Floorplan
Primary Bedroom Main Floor
Solid Surface Counters
Solid Wood Cabinets
Split Bedroom
Stone Counters
Thermostat
Vaulted Ceiling(s)
Walk-In Closet(s)
Financial Information:
Taxes: $1,116.00
Tax Year: 2025
Equipment:
Dishwasher
Electric Water Heater
Exhaust Fan
Microwave
Range
Refrigerator
View:
City
Trees/Woods
School Information:
Elementary School: Pride Elementary
Middle School: Heritage Middle
Junior High: Heritage Middle
High School: Pine Ridge High School
Additional Information:
Building Description: Ranch, Traditional
MLS Area: 32738 - Deltona / Deltona Pines
Total Square Footage: 2,000
Price per Square Feet: $237.50
Water: Public
Construction: Block, Concrete, Stucco
Date Listed: 2026-06-12 00:00:00
Furnished: Unfurnished
Windows: Double Pane Windows, Energy Star Qualified Windows, Insulated Windows
Parking: Driveway, Oversized
Garage Description: Y
Garage Spaces: 2
Attached Garage: Y
Flooring: Ceramic Tile, Granite
Roof: Shingle
Heating: Central, Electric, Exhaust Fan, Heat Pump
Cooling: Central Air
Security: Fire Alarm, Security System, Security System Owned, Smoke Detector(S)
Laundry: Electric Dryer Hookup, Inside, Laundry Closet, Laundry Room, Washer Hookup
Pets: Cats Ok, Dogs Ok, Yes
Sewer: Septic Tank
Lot Desc.: City Limits, Landscaped, Level, Near Public Transit, Oversized Lot, Paved
Parcel ID: 813032150150
Map of 2452 Ainsworth Avenue, Deltona, FL 32738
Listing Courtesy Of: Florida Dream Real Estate Inc
mickeyodo@aol.com