245 Valley Edge Drive, Minneola, FL 34715
For Sale $370,000


Request Club Info by Email
Calculate Your Payment
Like this listing?
Contact the Listing Agent directly:
Listing Agent: Dawn Giachetti
Agent Phone:
352-874-2100
Agent Email:
dawngiachetti@gmail.com
Share Property
Save Property
View Virtual Tour
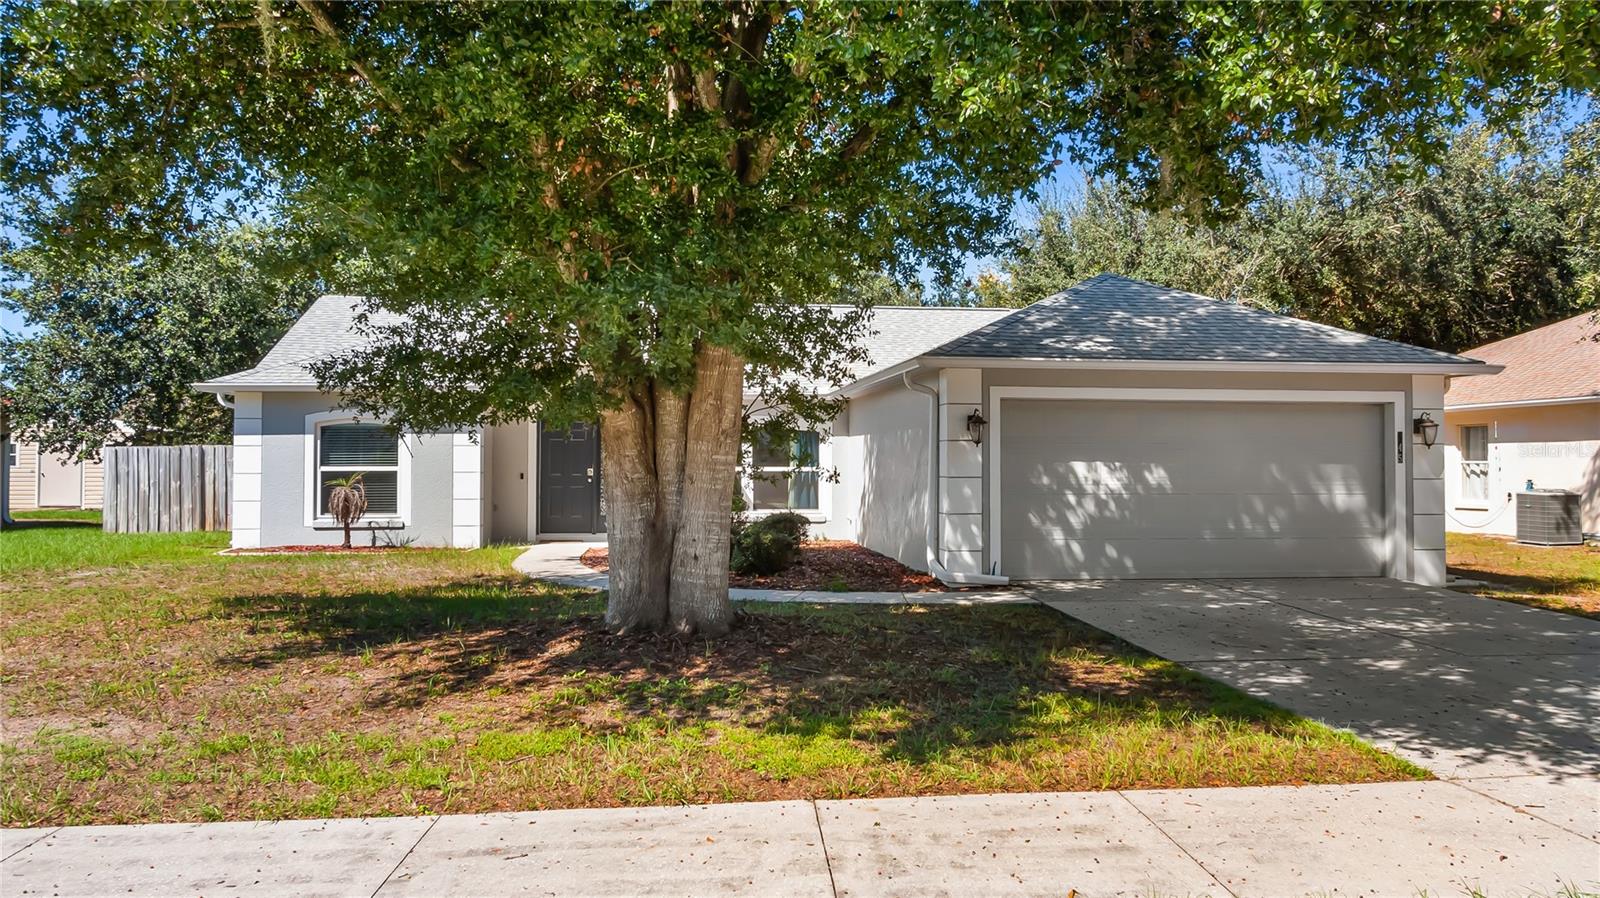
Immaculate and inviting, this beautifully maintained home welcomes you with a great open floor plan, vaulted ceilings and a thoughtful layout that makes the most of every square foot. Spacious gathering areas flow comfortably together, creating an airy setting for everyday living and entertaining without wasted space. The generous main living area offers plenty of room to relax, while a separate formal dining area provides the perfect setting for holiday meals or an evening with friends. Just beyond, the spacious kitchen connects to a breakfast bar and adjoining dinette overlooking the backyard. Whether preparing a favorite recipe or sharing a casual meal, the arrangement keeps everyone part of the conversation. Natural light fills the primary bathroom, where a soaking tub and separate glass-enclosed shower offer a relaxing place to begin or end the day. An interior utility room adds everyday convenience, and the two-car garage includes an automatic door opener. Step outside to a fenced rear yard framed by gorgeous mature oaks, with room to garden, play or enjoy a quiet afternoon in the shade. Low annual HOA dues add to the appeal, along with valuable improvements that include a roof replaced in 2017 and air conditioning and windows replaced in 2020. Beyond the home, the Clermont and Minneola area blends established local character with exciting new destinations. The growing North Hancock Road corridor includes the newly opened AdventHealth Minneola hospital and Hills City Center, home to Crooked Can’s brewery and food hall, outdoor gathering spaces and an expanding mix of shopping and dining. The Minneola interchange provides a convenient connection to Florida’s Turnpike for travel throughout Central Florida. Weekends bring opportunities to explore historic downtown Clermont, where independent shops, local restaurants and community events create a welcoming atmosphere. Pick up fresh produce, specialty foods and handcrafted finds at the Sunday farmers market, or gather with friends for food truck evenings and seasonal celebrations. Along Lake Minneola, waterfront parks and the South Lake Trail invite leisurely walks and bike rides, with trail connections extending toward downtown Winter Garden. Enjoy the energy of this growing area, then return home to comfortable interiors and the peaceful shade of your own backyard oaks.
Ceiling Fans(s)
Vaulted Ceiling(s)
Taxes: $5,248.00
Tax Year: 2025
Association Fee: $350.00
Association Fee Frequency: Annually
Private Mailbox
Sidewalk
Dishwasher
Disposal
Electric Water Heater
Microwave
Range
Refrigerator
MLS Area: 34715 - Minneola
Total Square Footage: 2,155
Price per Square Feet: $228.25
Water: Public
Construction: Block, Stucco
Date Listed: 2026-10-16 00:00:00
Furnished: Unfurnished
Windows: Blinds, Double Pane Windows
Parking: Garage Door Opener
Garage Description: Y
Garage Spaces: 2
Attached Garage: Y
Flooring: Hardwood, Tile
Roof: Shingle
Heating: Central, Electric, Heat Pump
Cooling: Central Air
Laundry: Inside, Laundry Room
Pets: Yes
Sewer: Public Sewer
Lot Desc.: City Limits, Level, Sidewalk, Paved
Parcel ID: 07-22-26-1700-0
Listing Courtesy Of: Premier Sothebys Int'l Realty
dawngiachetti@gmail.com
Immaculate and inviting, this beautifully maintained home welcomes you with a great open floor plan, vaulted ceilings and a thoughtful layout that makes the most of every square foot. Spacious gathering areas flow comfortably together, creating an airy setting for everyday living and entertaining without wasted space. The generous main living area offers plenty of room to relax, while a separate formal dining area provides the perfect setting for holiday meals or an evening with friends. Just beyond, the spacious kitchen connects to a breakfast bar and adjoining dinette overlooking the backyard. Whether preparing a favorite recipe or sharing a casual meal, the arrangement keeps everyone part of the conversation. Natural light fills the primary bathroom, where a soaking tub and separate glass-enclosed shower offer a relaxing place to begin or end the day. An interior utility room adds everyday convenience, and the two-car garage includes an automatic door opener. Step outside to a fenced rear yard framed by gorgeous mature oaks, with room to garden, play or enjoy a quiet afternoon in the shade. Low annual HOA dues add to the appeal, along with valuable improvements that include a roof replaced in 2017 and air conditioning and windows replaced in 2020. Beyond the home, the Clermont and Minneola area blends established local character with exciting new destinations. The growing North Hancock Road corridor includes the newly opened AdventHealth Minneola hospital and Hills City Center, home to Crooked Can’s brewery and food hall, outdoor gathering spaces and an expanding mix of shopping and dining. The Minneola interchange provides a convenient connection to Florida’s Turnpike for travel throughout Central Florida. Weekends bring opportunities to explore historic downtown Clermont, where independent shops, local restaurants and community events create a welcoming atmosphere. Pick up fresh produce, specialty foods and handcrafted finds at the Sunday farmers market, or gather with friends for food truck evenings and seasonal celebrations. Along Lake Minneola, waterfront parks and the South Lake Trail invite leisurely walks and bike rides, with trail connections extending toward downtown Winter Garden. Enjoy the energy of this growing area, then return home to comfortable interiors and the peaceful shade of your own backyard oaks.
Property Details
Price: $370,000
Sq Ft: 1,621
($228 per
sqft)
Bedrooms: 3
Bathrooms: 2
City: Minneola
County: Lake
Type: Single Family
Development: Quail Valley
Acres: 0.2000
Virtual Tour/Floorplan: View
Year Built: 2001
Listing Number: G5119014
Status Code: A-Active
Taxes: $5,248.00
Tax Year: 2025
Garage:
2
/
Y
Furnishings: Unfurnished
Pets Allowed: Yes
Total Recurring Fees: $29
Total Recurring Fee Frequency: 0.00
Interior Features:
Ceiling Fans(s)
Vaulted Ceiling(s)
Financial Information:
Taxes: $5,248.00
Tax Year: 2025
Association Fee: $350.00
Association Fee Frequency: Annually
Exterior Features:
Private Mailbox
Sidewalk
Equipment:
Dishwasher
Disposal
Electric Water Heater
Microwave
Range
Refrigerator
Additional Information:
MLS Area: 34715 - Minneola
Total Square Footage: 2,155
Price per Square Feet: $228.25
Water: Public
Construction: Block, Stucco
Date Listed: 2026-10-16 00:00:00
Furnished: Unfurnished
Windows: Blinds, Double Pane Windows
Parking: Garage Door Opener
Garage Description: Y
Garage Spaces: 2
Attached Garage: Y
Flooring: Hardwood, Tile
Roof: Shingle
Heating: Central, Electric, Heat Pump
Cooling: Central Air
Laundry: Inside, Laundry Room
Pets: Yes
Sewer: Public Sewer
Lot Desc.: City Limits, Level, Sidewalk, Paved
Parcel ID: 07-22-26-1700-0
Map of 245 Valley Edge Drive, Minneola, FL 34715
Listing Courtesy Of: Premier Sothebys Int'l Realty
dawngiachetti@gmail.com