2444 Dakota Rock Drive, Ruskin, FL 33570
For Sale $280,000


Request Club Info by Email
Calculate Your Payment
Like this listing?
Contact the Listing Agent directly:
Listing Agent: Nicole Wolf
Agent Phone:
314-728-2602
Agent Email:
nwolfrealtor@gmail.com
Share Property
Save Property
View Virtual Tour
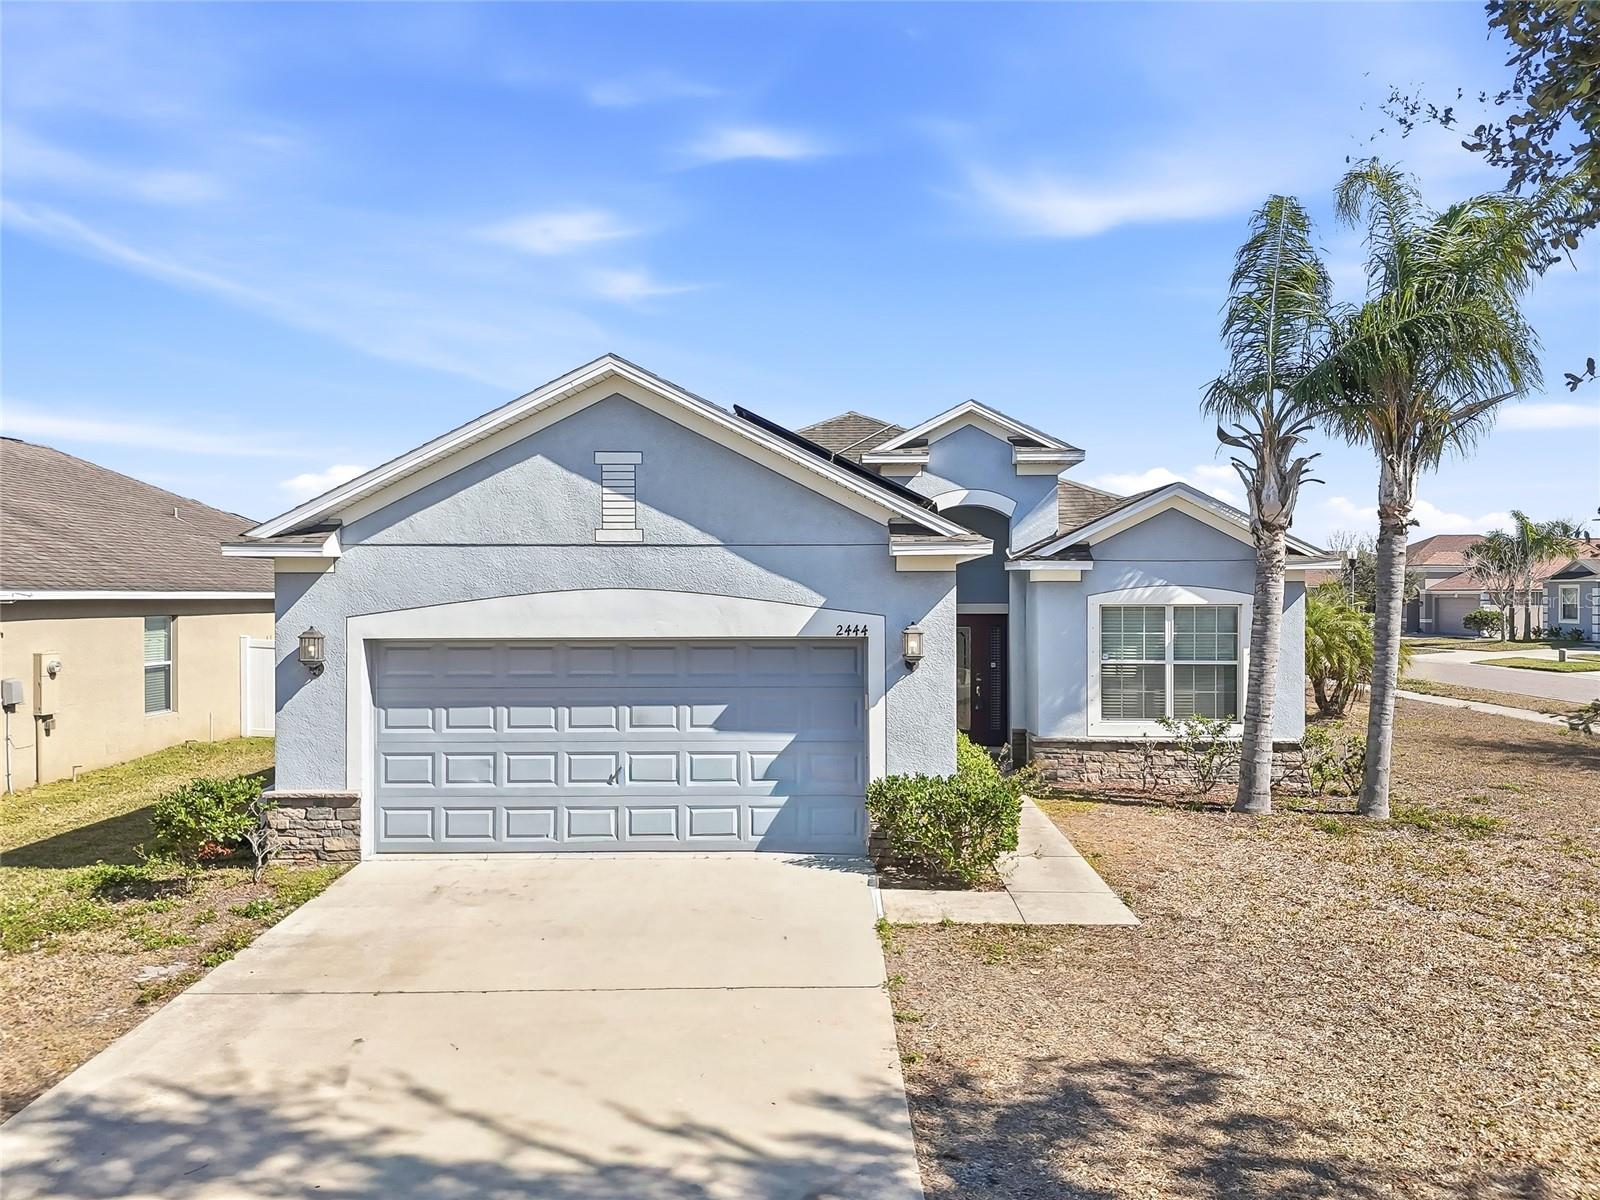
Beautifully refreshed, no flood insurance required, and a fabulous open floor plan with 9+ foot ceilings through out. The living room, kitchen, and dining room are flooded with natural light during the day. In the kitchen you will find newer appliances, 42' cabinets complete with granite counter tops. The split bedroom floor plan allows for privacy in the primary suite which also has a large ensuite bathroom that fills with so much natural light it's as close to perfect lighting as you can get. The ensuite also features double vanities, a garden tub, walk-in shower, and walk-in closet. Located on a large corner lot and very close to the community amenities. With tennis courts, fitness center, resort-style pool with lap lanes and splash pad, playground, and a private community lake complete with boardwalk there's tons of recreation options available. Easy access to I-75 makes exploring the gulf beaches, or heading to events in Downtown Tampa or St. Pete simple convenient. Low-maintenance leased solar system with full service coverage. Ask for the solar FAQ with cost, warranty, and transfer details.
Ceiling Fans(s)
High Ceilings
Living Room/Dining Room Combo
Open Floorplan
Stone Counters
Taxes: $7,251.00
Tax Year: 2025
Association Fee: $198.00
Association Fee Frequency: Annually
Other
Dishwasher
Microwave
Range
Refrigerator
MLS Area: 33570 - Ruskin/Apollo Beach
Total Square Footage: 2,102
Price per Square Feet: $178.34
Water: Public
Construction: Brick, Concrete, Stucco
Date Listed: 2026-02-05 00:00:00
Furnished: Unfurnished
Garage Description: Y
Garage Spaces: 2
Attached Garage: Y
Flooring: Ceramic Tile, Other
Roof: Shingle
Heating: Electric
Cooling: Central Air
Laundry: Electric Dryer Hookup, Inside, Washer Hookup
Pets: Yes
Sewer: Public Sewer
Lot Desc.: Corner Lot
Parcel ID: U-20-32-19-88X-
Listing Courtesy Of: Exp Realty Llc
nwolfrealtor@gmail.com
Beautifully refreshed, no flood insurance required, and a fabulous open floor plan with 9+ foot ceilings through out. The living room, kitchen, and dining room are flooded with natural light during the day. In the kitchen you will find newer appliances, 42' cabinets complete with granite counter tops. The split bedroom floor plan allows for privacy in the primary suite which also has a large ensuite bathroom that fills with so much natural light it's as close to perfect lighting as you can get. The ensuite also features double vanities, a garden tub, walk-in shower, and walk-in closet. Located on a large corner lot and very close to the community amenities. With tennis courts, fitness center, resort-style pool with lap lanes and splash pad, playground, and a private community lake complete with boardwalk there's tons of recreation options available. Easy access to I-75 makes exploring the gulf beaches, or heading to events in Downtown Tampa or St. Pete simple convenient. Low-maintenance leased solar system with full service coverage. Ask for the solar FAQ with cost, warranty, and transfer details.
Property Details
Price: $280,000
Sq Ft: 1,570
($178 per
sqft)
Bedrooms: 4
Bathrooms: 2
City: Ruskin
County: Hillsborough
Type: Single Family
Development: River Bend
Subdivision: River Bend Ph 4B
Acres: 0.1700
Virtual Tour/Floorplan: View
Year Built: 2014
Listing Number: TB8473310
Status Code: A-Active
Taxes: $7,251.00
Tax Year: 2025
Garage:
2
/
Y
Furnishings: Unfurnished
Pets Allowed: Yes
Total Recurring Fees: $17
Total Recurring Fee Frequency: 0.00
Interior Features:
Ceiling Fans(s)
High Ceilings
Living Room/Dining Room Combo
Open Floorplan
Stone Counters
Financial Information:
Taxes: $7,251.00
Tax Year: 2025
Association Fee: $198.00
Association Fee Frequency: Annually
Exterior Features:
Other
Equipment:
Dishwasher
Microwave
Range
Refrigerator
Additional Information:
MLS Area: 33570 - Ruskin/Apollo Beach
Total Square Footage: 2,102
Price per Square Feet: $178.34
Water: Public
Construction: Brick, Concrete, Stucco
Date Listed: 2026-02-05 00:00:00
Furnished: Unfurnished
Garage Description: Y
Garage Spaces: 2
Attached Garage: Y
Flooring: Ceramic Tile, Other
Roof: Shingle
Heating: Electric
Cooling: Central Air
Laundry: Electric Dryer Hookup, Inside, Washer Hookup
Pets: Yes
Sewer: Public Sewer
Lot Desc.: Corner Lot
Parcel ID: U-20-32-19-88X-
Map of 2444 Dakota Rock Drive, Ruskin, FL 33570
Listing Courtesy Of: Exp Realty Llc
nwolfrealtor@gmail.com