24400 12Th Place Nw, Newberry, FL 32669
For Sale $414,900


Request Club Info by Email
Calculate Your Payment
Like this listing?
Contact the Listing Agent directly:
Listing Agent: Nicolas Morales
Agent Phone:
786-704-4880
Agent Email:
nick@nownickknowsrealestate.com
Share Property
Save Property
View Virtual Tour
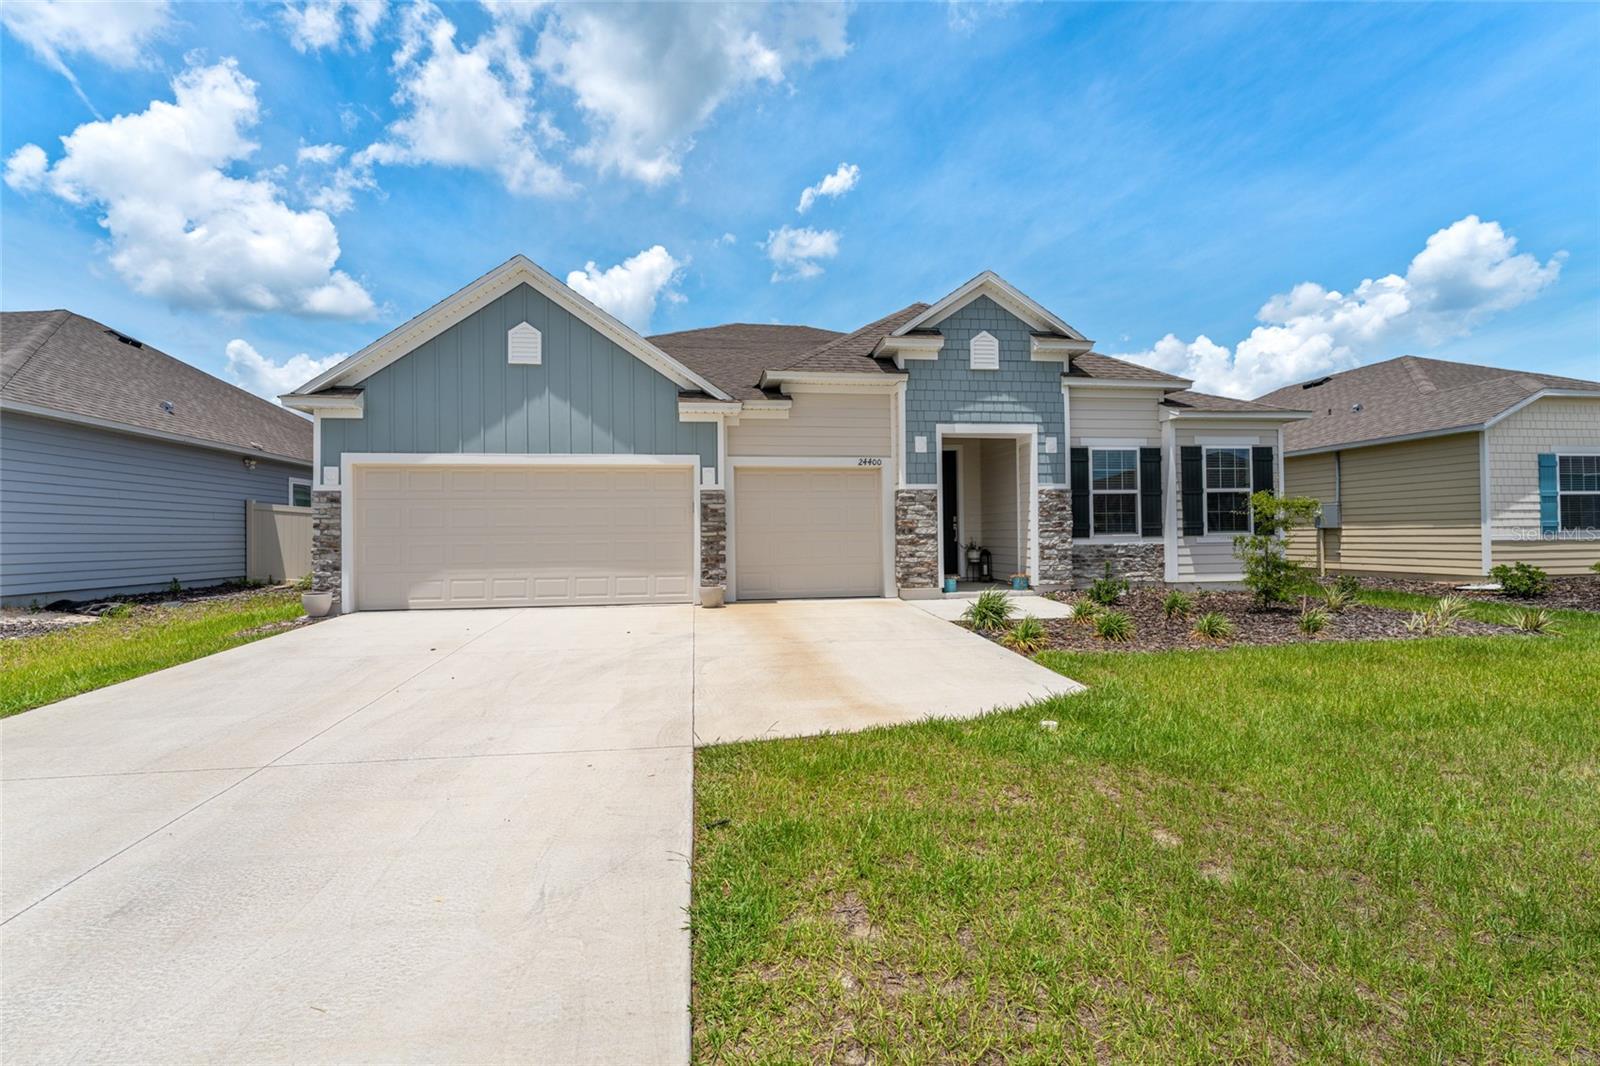
Experience luxury, value, and the convenience of nearly new construction in this custom-built 2024 Maronda home, featuring more than $70,000 in premium builder upgrades. This highly desirable Venice floor plan is no longer offered by Maronda in Newberry. When you enter the home, the grand foyer with tray ceilings leads you directly into the open-concept great room and gourmet kitchen. Host a holiday dinner while making use of the two ovens, huge kitchen island, and walk-in pantry. Truly ready for any occasion, the open-concept great room provides plenty of space for gathering and entertaining. The home boasts 4 bedrooms, 3 full baths, and an office in a triple-split floor plan that provides excellent privacy for family and guests. The oversized primary bedroom has room for a cozy reading nook, while the luxurious bathroom features a soaking tub and large, triple-head shower system. The 4th bedroom has an ensuite bathroom with a shower and a walk-in closet, making it an ideal private space for guests or family members. Finally, the three-car garage and 13-by-6-foot laundry room make life convenient for everyone in the family. Since completion, the owners have invested an additional $15,000 in thoughtful improvements, including designer lighting fixtures, upgraded kitchen cabinet and door hardware, modern faucets and showerheads, and a whole-house water filtration system with reverse osmosis. Perfectly located just 6 minutes from the brand-new Publix and downtown Newberry, this home offers the style and finishes of luxury new construction without the wait, added expense, or hassle of building from scratch. With more than $85,000 in builder upgrades and post-construction improvements this is your opportunity to own a truly better-than-new home in an area that continues to grow. Don’t miss it—schedule your private showing today!
Ceiling Fans(s)
Crown Molding
Eat-in Kitchen
High Ceilings
Open Floorplan
Primary Bedroom Main Floor
Taxes: $5,866.00
Tax Year: 2025
Association Fee: $400.00
Association Fee Frequency: Annually
Sidewalk
Built-In Oven
Cooktop
Dishwasher
Disposal
Electric Water Heater
Microwave
Range Hood
Refrigerator
Water Filtration System
Whole House R.O. System
Elementary School: Newberry Elementary School-Al
High School: Newberry High School-Al
MLS Area: 32669 - Newberry
Total Square Footage: 3,407
Price per Square Feet: $155.57
Construction: Hardi Plank Type, Frame
Date Listed: 2026-09-25 00:00:00
Furnished: Unfurnished
Parking: Garage Door Opener, Oversized
Garage Description: Y
Garage Spaces: 3
Attached Garage: Y
Flooring: Luxury Vinyl
Roof: Shingle
Heating: Central, Electric
Cooling: Central Air
Laundry: Laundry Room
Pets: Yes
Sewer: Public Sewer
Parcel ID: 01874-300-404
Listing Courtesy Of: Atrium Realty, Llc
nick@nownickknowsrealestate.com
Experience luxury, value, and the convenience of nearly new construction in this custom-built 2024 Maronda home, featuring more than $70,000 in premium builder upgrades. This highly desirable Venice floor plan is no longer offered by Maronda in Newberry. When you enter the home, the grand foyer with tray ceilings leads you directly into the open-concept great room and gourmet kitchen. Host a holiday dinner while making use of the two ovens, huge kitchen island, and walk-in pantry. Truly ready for any occasion, the open-concept great room provides plenty of space for gathering and entertaining. The home boasts 4 bedrooms, 3 full baths, and an office in a triple-split floor plan that provides excellent privacy for family and guests. The oversized primary bedroom has room for a cozy reading nook, while the luxurious bathroom features a soaking tub and large, triple-head shower system. The 4th bedroom has an ensuite bathroom with a shower and a walk-in closet, making it an ideal private space for guests or family members. Finally, the three-car garage and 13-by-6-foot laundry room make life convenient for everyone in the family. Since completion, the owners have invested an additional $15,000 in thoughtful improvements, including designer lighting fixtures, upgraded kitchen cabinet and door hardware, modern faucets and showerheads, and a whole-house water filtration system with reverse osmosis. Perfectly located just 6 minutes from the brand-new Publix and downtown Newberry, this home offers the style and finishes of luxury new construction without the wait, added expense, or hassle of building from scratch. With more than $85,000 in builder upgrades and post-construction improvements this is your opportunity to own a truly better-than-new home in an area that continues to grow. Don’t miss it—schedule your private showing today!
Property Details
Price: $414,900
Sq Ft: 2,667
($156 per
sqft)
Bedrooms: 4
Bathrooms: 3
City: Newberry
County: Alachua
Type: Single Family
Development: Avalon Woods
Subdivision: Avalon Woods Ph 3 Pb 39 Pg 14
Acres: 0.1600
Virtual Tour/Floorplan: View
Year Built: 2024
Listing Number: GC543687
Status Code: A-Active
Taxes: $5,866.00
Tax Year: 2025
Garage:
3
/
Y
Furnishings: Unfurnished
Pets Allowed: Yes
Total Recurring Fees: $33
Total Recurring Fee Frequency: 0.00
Interior Features:
Ceiling Fans(s)
Crown Molding
Eat-in Kitchen
High Ceilings
Open Floorplan
Primary Bedroom Main Floor
Financial Information:
Taxes: $5,866.00
Tax Year: 2025
Association Fee: $400.00
Association Fee Frequency: Annually
Exterior Features:
Sidewalk
Equipment:
Built-In Oven
Cooktop
Dishwasher
Disposal
Electric Water Heater
Microwave
Range Hood
Refrigerator
Water Filtration System
Whole House R.O. System
School Information:
Elementary School: Newberry Elementary School-Al
High School: Newberry High School-Al
Additional Information:
MLS Area: 32669 - Newberry
Total Square Footage: 3,407
Price per Square Feet: $155.57
Construction: Hardi Plank Type, Frame
Date Listed: 2026-09-25 00:00:00
Furnished: Unfurnished
Parking: Garage Door Opener, Oversized
Garage Description: Y
Garage Spaces: 3
Attached Garage: Y
Flooring: Luxury Vinyl
Roof: Shingle
Heating: Central, Electric
Cooling: Central Air
Laundry: Laundry Room
Pets: Yes
Sewer: Public Sewer
Parcel ID: 01874-300-404
Map of 24400 12Th Place Nw, Newberry, FL 32669
Listing Courtesy Of: Atrium Realty, Llc
nick@nownickknowsrealestate.com