2436 Arugula Drive, North Port, FL 34289
For Sale $379,000


Request Club Info by Email
Calculate Your Payment
Like this listing?
Contact the Listing Agent directly:
Listing Agent: Sharon Huck
Agent Phone:
941-626-1398
Agent Email:
sharonhuckrealestate@gmail.com
Share Property
Save Property
View Virtual Tour
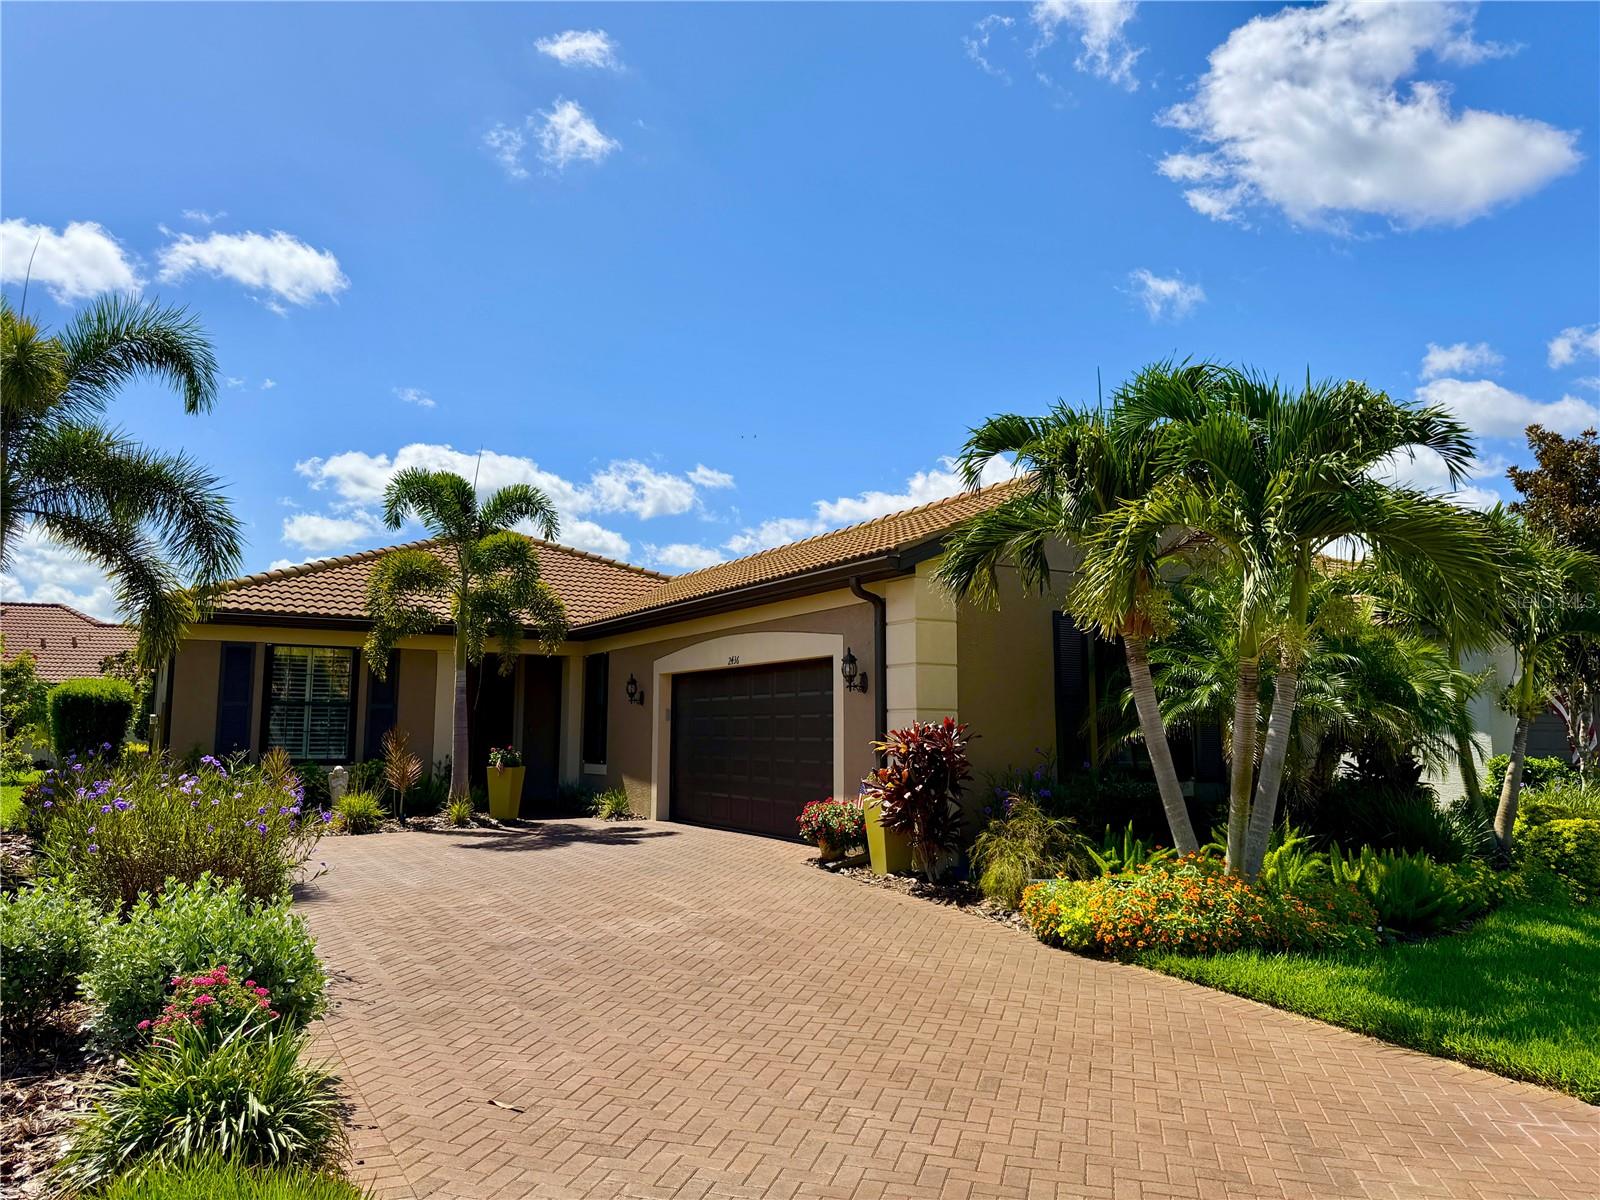
Beautifully landscaped, one of a kind home in the 55+, resort style community of Del Webb Cypress Falls. This lovely 1698sf, 2013 built, 2 bed + den/office, 2 bath, 2+ car garage, split floor plan home has so much to offer with many updates in the past 3 years...a roof certificate from Kaufman Roofing in 2023, replaced a/c 2024, Range, Microwave, garbage disposal, and laundry room sink 2025, accordion shutters (with a lifetime warranty), plantation shutters, Roll down lanai sun shades, washer, and Dishwasher 2026, freshly painted interior/exterior, including the kitchen cabinets, replaced the garage door opener, added lighting and epoxy flooring in the 25'6'x18'4" (520ft) garage, replaced the primary shower floor, LVP flooring the bedrooms, and crown molding throughout. There is a motion sensor security system in place that could be monitored by ADT. This charming home has archways into the main areas, neutral colors, plantation shutters and ceiling fans throughout the home. Most of the home has tile floors. The spacious kitchen has granite countertops, white cabinets, an island, stainless appliances and a view of outdoor living through the great room. The casual dining is off the kitchen. The great room has lovely natural light from the side windows and wall of sliders to the lanai. The comfortable primary bedroom has a water view and walk-in closet. The primary bath has a large vanity with drawers and 2 sinks. There is an expansive walk-in shower and separate water closet. The den/office is located in the back of the home with a backyard view. The 2nd bedroom and guest bath are in the front of the home. The guest bathroom has a tub/shower. The laundry room has a large sink and additional cabinets. You access the oversized garage through the laundry room. The lanai has an amazing view of the landscaped backyard and pond. The community has so much to offer with its resort style amenities and social activities to pick from. Close proximity to I75, shopping, restaurants, beaches, and so much more! Or, you can just sit back, relax and enjoy Florida life. No worries if you love to travel, everything is taken care of for you in this lovely community. The HOA monthly fee is $474.52 (paid quarterly) . The Master Association fee $318.21 (paid annually). The listing reflects both fees paid monthly totalling $501. Come see this gem and fall in love!
Ceiling Fans(s)
Crown Molding
High Ceilings
Open Floorplan
Stone Counters
Walk-In Closet(s)
Window Treatments
Cable TV
Clubhouse
Fence Restrictions
Fitness Center
Gated
Lobby Key Required
Maintenance
Pool
Recreation Facilities
Security
Spa/Hot Tub
Tennis Court(s)
Taxes: $4,984.00
Tax Year: 2025
Association Fee: $1,423.56
Association Fee: $318.21
Association Fee Frequency: Quarterly
Association Fee Frequency: Annually
Hurricane Shutters
Dishwasher
Disposal
Dryer
Electric Water Heater
Microwave
Range
Refrigerator
Washer
Water
Pond
Building Description: Florida
MLS Area: 34289 - North Port
Total Square Footage: 2,460
Price per Square Feet: $223.20
Water: Public
Construction: Block, Concrete, Stucco
Date Listed: 2026-09-02 00:00:00
Pool Description: Gunite, Heated, In Ground
Private Spa: Y
Furnished: Unfurnished
Windows: Shutters
Parking: Oversized
Garage Description: Y
Garage Spaces: 2
Attached Garage: Y
Flooring: Ceramic Tile, Luxury Vinyl
Roof: Tile
Heating: Central, Electric
Cooling: Central Air
Security: Gated Community, Security Gate, Smoke Detector(S)
Laundry: Inside, Laundry Room
55+ Community: Y
Pets: Breed Restrictions, Cats Ok, Dogs Ok, Number Limit
Sewer: Public Sewer
Lot Desc.: Cleared, Landscaped, Level, Paved, Private
Parcel ID: 1115070016
Amenities: Cable Tv, Clubhouse, Fence Restrictions, Fitness Center, Gated, Lobby Key Required, Maintenance, Pool, Recreation Facilities, Security, Spa/Hot Tub, Tennis Court(S)
Listing Courtesy Of: Five Star Realty Of Charlotte
sharonhuckrealestate@gmail.com
Beautifully landscaped, one of a kind home in the 55+, resort style community of Del Webb Cypress Falls. This lovely 1698sf, 2013 built, 2 bed + den/office, 2 bath, 2+ car garage, split floor plan home has so much to offer with many updates in the past 3 years...a roof certificate from Kaufman Roofing in 2023, replaced a/c 2024, Range, Microwave, garbage disposal, and laundry room sink 2025, accordion shutters (with a lifetime warranty), plantation shutters, Roll down lanai sun shades, washer, and Dishwasher 2026, freshly painted interior/exterior, including the kitchen cabinets, replaced the garage door opener, added lighting and epoxy flooring in the 25'6'x18'4" (520ft) garage, replaced the primary shower floor, LVP flooring the bedrooms, and crown molding throughout. There is a motion sensor security system in place that could be monitored by ADT. This charming home has archways into the main areas, neutral colors, plantation shutters and ceiling fans throughout the home. Most of the home has tile floors. The spacious kitchen has granite countertops, white cabinets, an island, stainless appliances and a view of outdoor living through the great room. The casual dining is off the kitchen. The great room has lovely natural light from the side windows and wall of sliders to the lanai. The comfortable primary bedroom has a water view and walk-in closet. The primary bath has a large vanity with drawers and 2 sinks. There is an expansive walk-in shower and separate water closet. The den/office is located in the back of the home with a backyard view. The 2nd bedroom and guest bath are in the front of the home. The guest bathroom has a tub/shower. The laundry room has a large sink and additional cabinets. You access the oversized garage through the laundry room. The lanai has an amazing view of the landscaped backyard and pond. The community has so much to offer with its resort style amenities and social activities to pick from. Close proximity to I75, shopping, restaurants, beaches, and so much more! Or, you can just sit back, relax and enjoy Florida life. No worries if you love to travel, everything is taken care of for you in this lovely community. The HOA monthly fee is $474.52 (paid quarterly) . The Master Association fee $318.21 (paid annually). The listing reflects both fees paid monthly totalling $501. Come see this gem and fall in love!
Property Details
Price: $379,000
Sq Ft: 1,698
($223 per
sqft)
Bedrooms: 2
Bathrooms: 2
City: North Port
County: Sarasota
Type: Single Family
Development: Cypress Falls
Subdivision: Cypress Falls Ph 1D
Acres: 0.1500
Virtual Tour/Floorplan: View
Year Built: 2013
Listing Number: C7530117
Status Code: A-Active
Taxes: $4,984.00
Tax Year: 2025
Garage:
2
/
Y
Furnishings: Unfurnished
Pets Allowed: Breed Restrictions, Cats OK, Dogs OK, Number Limit
Total Recurring Fees: $501
Total Recurring Fee Frequency: 0.00
Interior Features:
Ceiling Fans(s)
Crown Molding
High Ceilings
Open Floorplan
Stone Counters
Walk-In Closet(s)
Window Treatments
Amenities:
Cable TV
Clubhouse
Fence Restrictions
Fitness Center
Gated
Lobby Key Required
Maintenance
Pool
Recreation Facilities
Security
Spa/Hot Tub
Tennis Court(s)
Financial Information:
Taxes: $4,984.00
Tax Year: 2025
Association Fee: $1,423.56
Association Fee: $318.21
Association Fee Frequency: Quarterly
Association Fee Frequency: Annually
Exterior Features:
Hurricane Shutters
Equipment:
Dishwasher
Disposal
Dryer
Electric Water Heater
Microwave
Range
Refrigerator
Washer
View:
Water
Waterfront Description:
Pond
Additional Information:
Building Description: Florida
MLS Area: 34289 - North Port
Total Square Footage: 2,460
Price per Square Feet: $223.20
Water: Public
Construction: Block, Concrete, Stucco
Date Listed: 2026-09-02 00:00:00
Pool Description: Gunite, Heated, In Ground
Private Spa: Y
Furnished: Unfurnished
Windows: Shutters
Parking: Oversized
Garage Description: Y
Garage Spaces: 2
Attached Garage: Y
Flooring: Ceramic Tile, Luxury Vinyl
Roof: Tile
Heating: Central, Electric
Cooling: Central Air
Security: Gated Community, Security Gate, Smoke Detector(S)
Laundry: Inside, Laundry Room
55+ Community: Y
Pets: Breed Restrictions, Cats Ok, Dogs Ok, Number Limit
Sewer: Public Sewer
Lot Desc.: Cleared, Landscaped, Level, Paved, Private
Parcel ID: 1115070016
Amenities: Cable Tv, Clubhouse, Fence Restrictions, Fitness Center, Gated, Lobby Key Required, Maintenance, Pool, Recreation Facilities, Security, Spa/Hot Tub, Tennis Court(S)
Map of 2436 Arugula Drive, North Port, FL 34289
Listing Courtesy Of: Five Star Realty Of Charlotte
sharonhuckrealestate@gmail.com