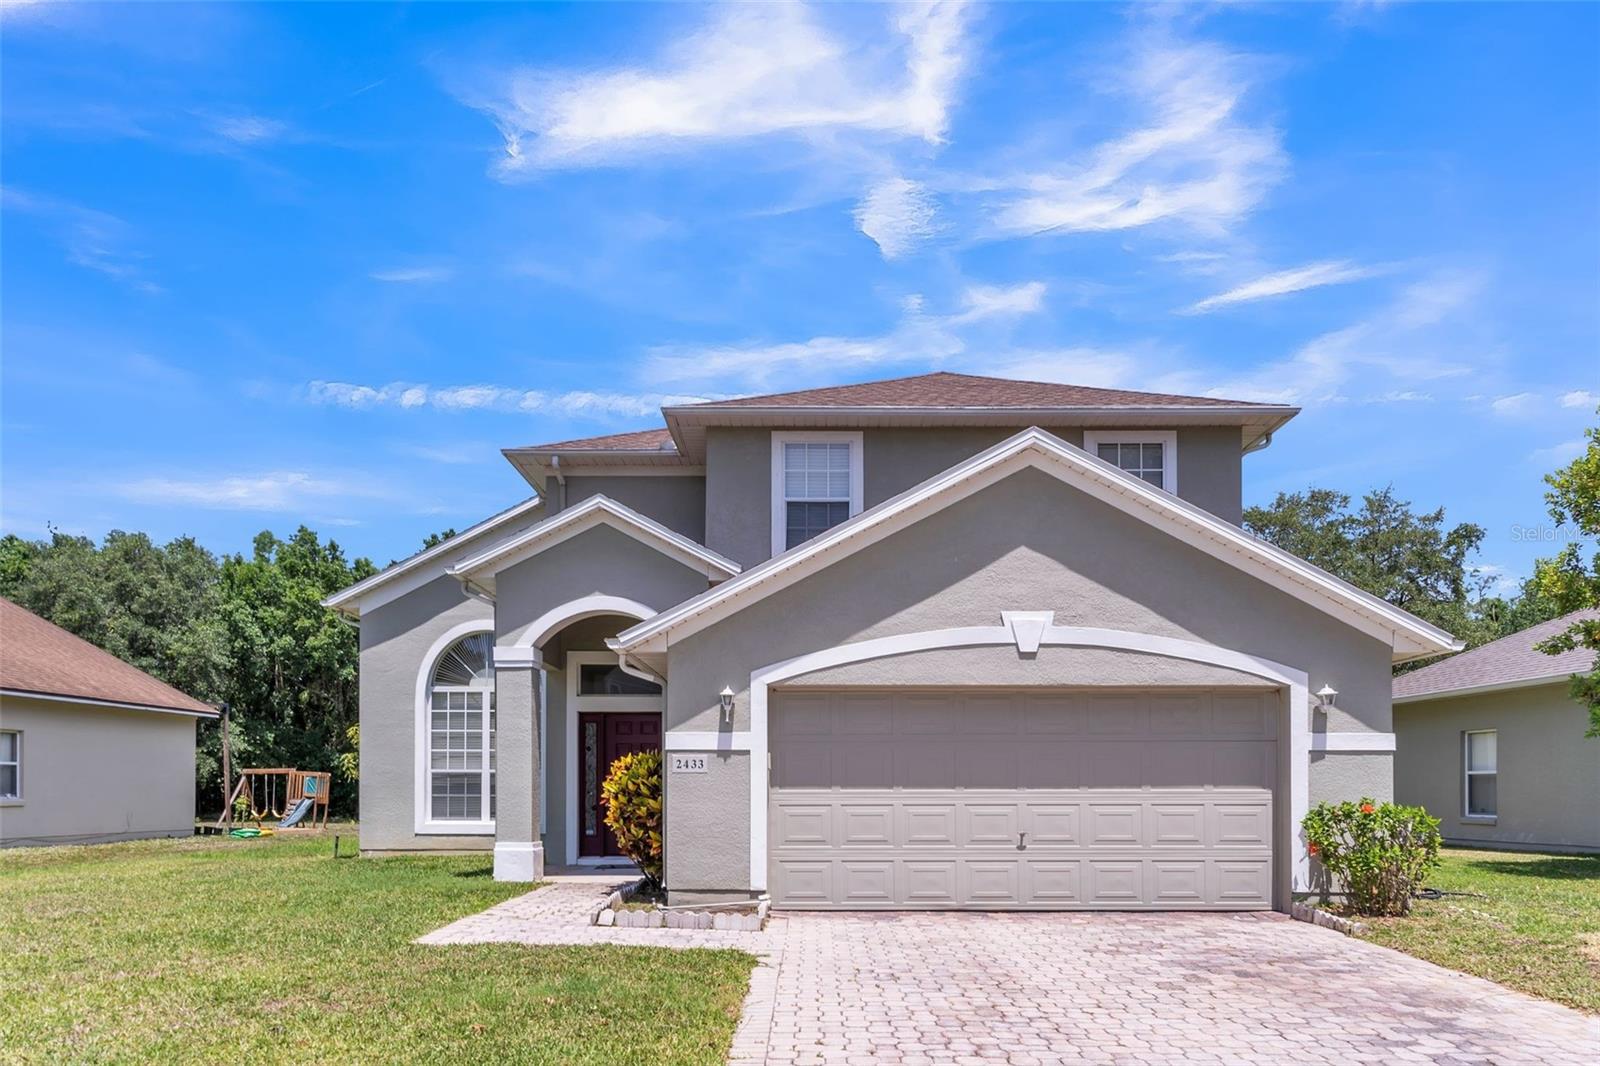
2433 Huron Circle, Kissimmee, FL 34746
For Sale $465,000


Request Club Info by Email
Calculate Your Payment
Like this listing?
Contact the Listing Agent directly:
Listing Agent: Jonathan Minerick
Agent Phone:
888-400-2513
Agent Email:
info@homecoin.com
Share Property
Save Property
Level lot, big house, no house behind the back yard in wood area, very bright inside the house. Kitchen - remodel, new granite countertops, sink, and faucets, new lighting fixture, repainted cabinets inside, outside, & draws, all appliance stainless steel and range 3 or 4 years. Dinning room - new lighting fixture. All bedrooms - new carpet, new paint for the interior, door, and trims. Bathrooms - remodeled, new granite countertops, sinks, and faucets, repainted inside of cabinets and draws, new lighting fixtures. Garage - ceiling storage shelf, new wall and ceiling paint, new epoxy floor. New hot water heater tank with 12 years material warranty, 3 years manufacturer and 5 years Allstate buydown labor warranty. New dryer and 3 years old washer with 10 years warranty. New roof installed in Dec 2021, with four points and wind mitigation inspections to reduce your insurance premium, with 50 years lifetime material warranty and one time transfer, 10 years labor warranty with one time transfer from the installer. New grass in front and sides. Exterior paint 7 years old with Sherwin Williams 25 years material warranty. Tile floor in the entire first floor. One bedroom and one full bathroom in the first floor. New HVAC installed in April 2023 with Trane brand, 10 years material and 3 years labor warranty and transfer.
Attic Ventilator
Ceiling Fans(s)
Eat-in Kitchen
High Ceilings
Thermostat
Walk-In Closet(s)
Basketball Court
Cable TV
Clubhouse
Fence Restrictions
Fitness Center
Lobby Key Required
Pool
Recreation Facilities
Tennis Court(s)
Trail(s)
Vehicle Restrictions
Taxes: $7,622.00
Tax Year: 2024
Association Fee: $150.00
Association Fee Frequency: Annually
Sidewalk
Sliding Doors
Sprinkler Metered
Convection Oven
Dishwasher
Dryer
Electric Water Heater
Microwave
Range
Refrigerator
Washer
Pool
Elementary School: Sunrise Elementary
Middle School: Horizon Middle
Junior High: Horizon Middle
High School: Poinciana High School
Building Description: Contemporary
MLS Area: 34746 - Kissimmee (West Of Town)
Total Square Footage: 3,428
Price per Square Feet: $161.46
Total Floors: 2
Water: Public
Construction: Stucco
Date Listed: 2025-05-07 00:00:00
Pool: Y
Pool Description: Gunite, In Ground, Lighting, Screen Enclosure
Furnished: Unfurnished
Windows: Blinds
Parking: Garage Door Opener, Ground Level
Garage Description: Y
Garage Spaces: 2
Attached Garage: Y
Flooring: Carpet, Ceramic Tile
Roof: Shingle
Heating: Central, Electric
Cooling: Central Air, Humidity Control
Security: Smoke Detector(S)
Laundry: Inside, Laundry Room
Pets: Breed Restrictions, Number Limit, Size Limit, Yes
Sewer: Public Sewer
Lot Desc.: Conservation Area, In County, Level, Paved
Parcel ID: 18-26-29-2622-0
Amenities: Basketball Court, Cable Tv, Clubhouse, Fence Restrictions, Fitness Center, Lobby Key Required, Pool, Recreation Facilities, Tennis Court(S), Trail(S), Vehicle Restrictions
Listing Courtesy Of: Homecoin.com
info@homecoin.com
Level lot, big house, no house behind the back yard in wood area, very bright inside the house. Kitchen - remodel, new granite countertops, sink, and faucets, new lighting fixture, repainted cabinets inside, outside, & draws, all appliance stainless steel and range 3 or 4 years. Dinning room - new lighting fixture. All bedrooms - new carpet, new paint for the interior, door, and trims. Bathrooms - remodeled, new granite countertops, sinks, and faucets, repainted inside of cabinets and draws, new lighting fixtures. Garage - ceiling storage shelf, new wall and ceiling paint, new epoxy floor. New hot water heater tank with 12 years material warranty, 3 years manufacturer and 5 years Allstate buydown labor warranty. New dryer and 3 years old washer with 10 years warranty. New roof installed in Dec 2021, with four points and wind mitigation inspections to reduce your insurance premium, with 50 years lifetime material warranty and one time transfer, 10 years labor warranty with one time transfer from the installer. New grass in front and sides. Exterior paint 7 years old with Sherwin Williams 25 years material warranty. Tile floor in the entire first floor. One bedroom and one full bathroom in the first floor. New HVAC installed in April 2023 with Trane brand, 10 years material and 3 years labor warranty and transfer.
Property Details
Price: $465,000
Sq Ft: 2,880
($161 per
sqft)
Bedrooms: 5
Bathrooms: 3
City: Kissimmee
County: Osceola
Type: Single Family
Development: Brighton Lakes
Subdivision: Brighton Lakes Ph 1
Acres: 0.1900
Year Built: 2001
Listing Number: TB8378409
Status Code: A-Active
Taxes: $7,622.00
Tax Year: 2024
Garage:
2
/
Y
Furnishings: Unfurnished
Pets Allowed: Breed Restrictions, Number Limit, Size Limit, Yes
Total Recurring Fees: $13
Total Recurring Fee Frequency: 0.00
Interior Features:
Attic Ventilator
Ceiling Fans(s)
Eat-in Kitchen
High Ceilings
Thermostat
Walk-In Closet(s)
Amenities:
Basketball Court
Cable TV
Clubhouse
Fence Restrictions
Fitness Center
Lobby Key Required
Pool
Recreation Facilities
Tennis Court(s)
Trail(s)
Vehicle Restrictions
Financial Information:
Taxes: $7,622.00
Tax Year: 2024
Association Fee: $150.00
Association Fee Frequency: Annually
Exterior Features:
Sidewalk
Sliding Doors
Sprinkler Metered
Equipment:
Convection Oven
Dishwasher
Dryer
Electric Water Heater
Microwave
Range
Refrigerator
Washer
View:
Pool
School Information:
Elementary School: Sunrise Elementary
Middle School: Horizon Middle
Junior High: Horizon Middle
High School: Poinciana High School
Additional Information:
Building Description: Contemporary
MLS Area: 34746 - Kissimmee (West Of Town)
Total Square Footage: 3,428
Price per Square Feet: $161.46
Total Floors: 2
Water: Public
Construction: Stucco
Date Listed: 2025-05-07 00:00:00
Pool: Y
Pool Description: Gunite, In Ground, Lighting, Screen Enclosure
Furnished: Unfurnished
Windows: Blinds
Parking: Garage Door Opener, Ground Level
Garage Description: Y
Garage Spaces: 2
Attached Garage: Y
Flooring: Carpet, Ceramic Tile
Roof: Shingle
Heating: Central, Electric
Cooling: Central Air, Humidity Control
Security: Smoke Detector(S)
Laundry: Inside, Laundry Room
Pets: Breed Restrictions, Number Limit, Size Limit, Yes
Sewer: Public Sewer
Lot Desc.: Conservation Area, In County, Level, Paved
Parcel ID: 18-26-29-2622-0
Amenities: Basketball Court, Cable Tv, Clubhouse, Fence Restrictions, Fitness Center, Lobby Key Required, Pool, Recreation Facilities, Tennis Court(S), Trail(S), Vehicle Restrictions
Map of 2433 Huron Circle, Kissimmee, FL 34746
Listing Courtesy Of: Homecoin.com
info@homecoin.com