2431 Waxwing Way, Sanford, FL 32773
For Sale $430,000


Request Club Info by Email
Calculate Your Payment
Like this listing?
Contact the Listing Agent directly:
Listing Agent: Ron Verzaro, II
Agent Phone:
407-221-5464
Agent Email:
rvcanhelp@gmail.com
Share Property
Save Property
View Virtual Tour
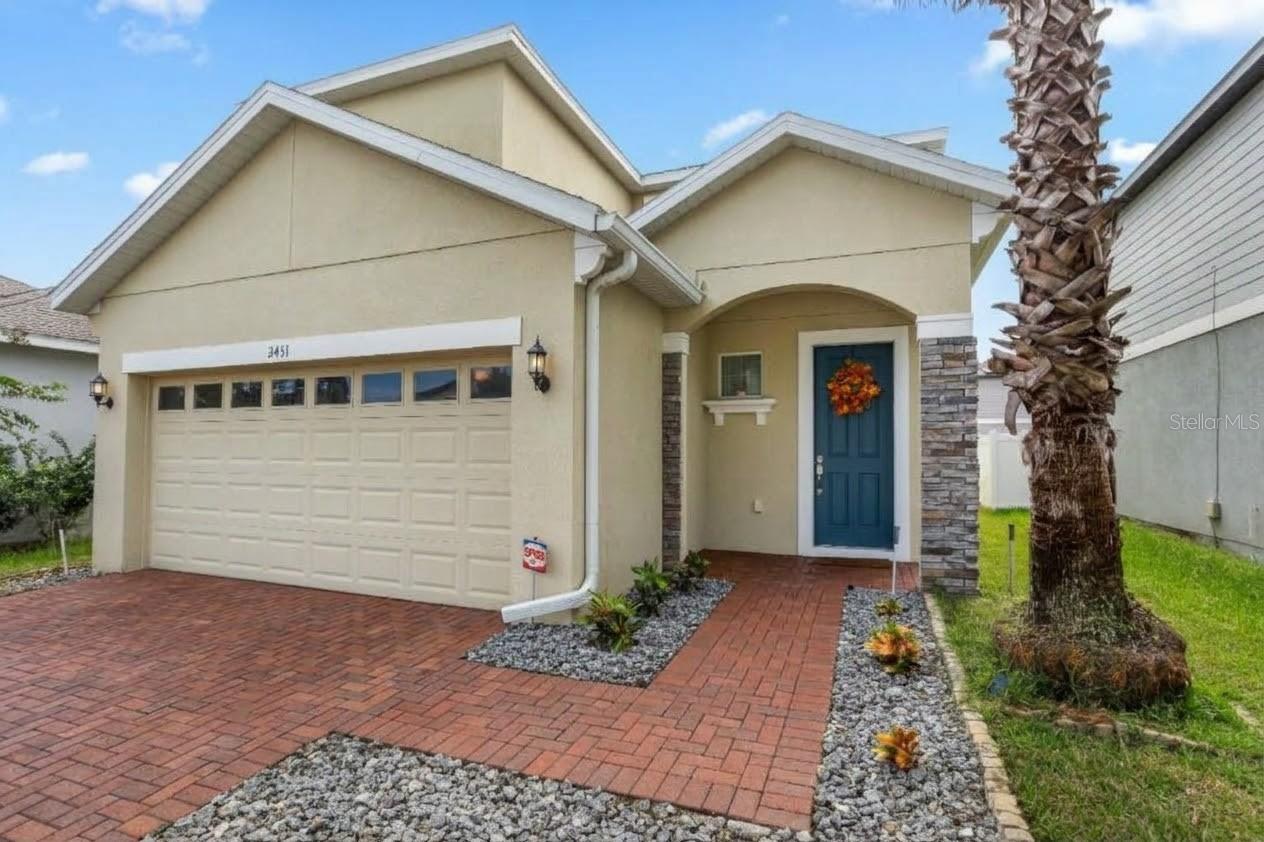
Virtually Staged. This spacious 4-bedroom, 2.5-bath home with a 2-car garage features a highly functional floor plan, inviting outdoor space and a BRAND-NEW A/C system! The open-concept main level is designed for effortless everyday living and entertaining, with clear sightlines throughout the kitchen, dining and living areas. The kitchen features espresso cabinetry, granite countertops, stainless steel appliances, a closet pantry and an impressive extended island with room for seating up to six stools! Additional under-stair storage provides even more space to keep everything organized. Adjacent to the kitchen, the light-filled dining area overlooks the backyard through sliding glass doors and opens to the covered lanai, creating an easy connection between indoor and outdoor living. The spacious living room is enhanced by stylish board-and-batten detailing, while a convenient powder bath completes the first floor. Upstairs, the generously sized primary suite offers a private retreat with a large walk-in closet and ensuite bath featuring dual sinks, a private water closet and tiled shower. Three additional bedrooms provide flexibility for guest accommodations, home offices, fitness or hobby spaces. The secondary bath features a granite dual-sink vanity and a separate shower/tub area, allowing the space to function efficiently for multiple users. Step outside to enjoy the covered lanai and spacious backyard with plenty of room to relax, entertain or create your own outdoor retreat. Residents of Wyndham Estates/Wyndham Preserve enjoy community amenities including a pool, playground and dog park. Convenient access to SR 417 and US 17-92 makes it easy to reach shopping, dining, entertainment and Central Florida destinations, with both the Orlando attractions and New Smyrna Beach within reach. Fresh A/C, flexible living spaces, a spacious kitchen and gated-community amenities—this home is ready for its next chapter. Schedule your private showing today!
Smart Home
Taxes: $3,972.03
Tax Year: 2025
Association Fee: $234.00
Association Fee Frequency: Quarterly
Sidewalk
Disposal
Microwave
Range
Elementary School: Midway Elementary
Middle School: Sanford Middle
Junior High: Sanford Middle
High School: Seminole High
Building Description: Traditional
MLS Area: 32773 - Sanford
Total Square Footage: 2,580
Price per Square Feet: $215.32
Water: Public
Construction: Block, Stucco, Wood Siding
Date Listed: 2026-10-07 00:00:00
Furnished: Unfurnished
Windows: Double Pane Windows
Parking: Garage Door Opener
Garage Description: Y
Attached Garage: Y
Flooring: Carpet, Tile
Roof: Shingle
Heating: Central
Cooling: Central Air
Laundry: Laundry Room, Upper Level
Pets: Yes
Sewer: Public Sewer
Parcel ID: 17-20-31-502-00
Listing Courtesy Of: Keller Williams Advantage Realty
rvcanhelp@gmail.com
Virtually Staged. This spacious 4-bedroom, 2.5-bath home with a 2-car garage features a highly functional floor plan, inviting outdoor space and a BRAND-NEW A/C system! The open-concept main level is designed for effortless everyday living and entertaining, with clear sightlines throughout the kitchen, dining and living areas. The kitchen features espresso cabinetry, granite countertops, stainless steel appliances, a closet pantry and an impressive extended island with room for seating up to six stools! Additional under-stair storage provides even more space to keep everything organized. Adjacent to the kitchen, the light-filled dining area overlooks the backyard through sliding glass doors and opens to the covered lanai, creating an easy connection between indoor and outdoor living. The spacious living room is enhanced by stylish board-and-batten detailing, while a convenient powder bath completes the first floor. Upstairs, the generously sized primary suite offers a private retreat with a large walk-in closet and ensuite bath featuring dual sinks, a private water closet and tiled shower. Three additional bedrooms provide flexibility for guest accommodations, home offices, fitness or hobby spaces. The secondary bath features a granite dual-sink vanity and a separate shower/tub area, allowing the space to function efficiently for multiple users. Step outside to enjoy the covered lanai and spacious backyard with plenty of room to relax, entertain or create your own outdoor retreat. Residents of Wyndham Estates/Wyndham Preserve enjoy community amenities including a pool, playground and dog park. Convenient access to SR 417 and US 17-92 makes it easy to reach shopping, dining, entertainment and Central Florida destinations, with both the Orlando attractions and New Smyrna Beach within reach. Fresh A/C, flexible living spaces, a spacious kitchen and gated-community amenities—this home is ready for its next chapter. Schedule your private showing today!
Property Details
Price: $430,000
Sq Ft: 1,997
($215 per
sqft)
Bedrooms: 4
Bathrooms: 2
Partial Baths: 1
City: Sanford
County: Seminole
Type: Single Family
Development: Wyndham Preserve
Acres: 0.1000
Virtual Tour/Floorplan: View
Year Built: 2018
Listing Number: O6447741
Status Code: A-Active
Taxes: $3,972.03
Tax Year: 2025
Garage:
/
Y
Furnishings: Unfurnished
Pets Allowed: Yes
Total Recurring Fees: $78
Total Recurring Fee Frequency: 0.00
Interior Features:
Smart Home
Financial Information:
Taxes: $3,972.03
Tax Year: 2025
Association Fee: $234.00
Association Fee Frequency: Quarterly
Exterior Features:
Sidewalk
Equipment:
Disposal
Microwave
Range
School Information:
Elementary School: Midway Elementary
Middle School: Sanford Middle
Junior High: Sanford Middle
High School: Seminole High
Additional Information:
Building Description: Traditional
MLS Area: 32773 - Sanford
Total Square Footage: 2,580
Price per Square Feet: $215.32
Water: Public
Construction: Block, Stucco, Wood Siding
Date Listed: 2026-10-07 00:00:00
Furnished: Unfurnished
Windows: Double Pane Windows
Parking: Garage Door Opener
Garage Description: Y
Attached Garage: Y
Flooring: Carpet, Tile
Roof: Shingle
Heating: Central
Cooling: Central Air
Laundry: Laundry Room, Upper Level
Pets: Yes
Sewer: Public Sewer
Parcel ID: 17-20-31-502-00
Map of 2431 Waxwing Way, Sanford, FL 32773
Listing Courtesy Of: Keller Williams Advantage Realty
rvcanhelp@gmail.com