2431 Grove Ridge Drive, Palm Harbor, FL 34683
For Sale $405,000


Request Club Info by Email
Calculate Your Payment
Like this listing?
Contact the Listing Agent directly:
Listing Agent: Cheryl Kypreos
Agent Phone:
214-271-9400
Agent Email:
listings@kypreosteam.com
Share Property
Save Property
View Virtual Tour
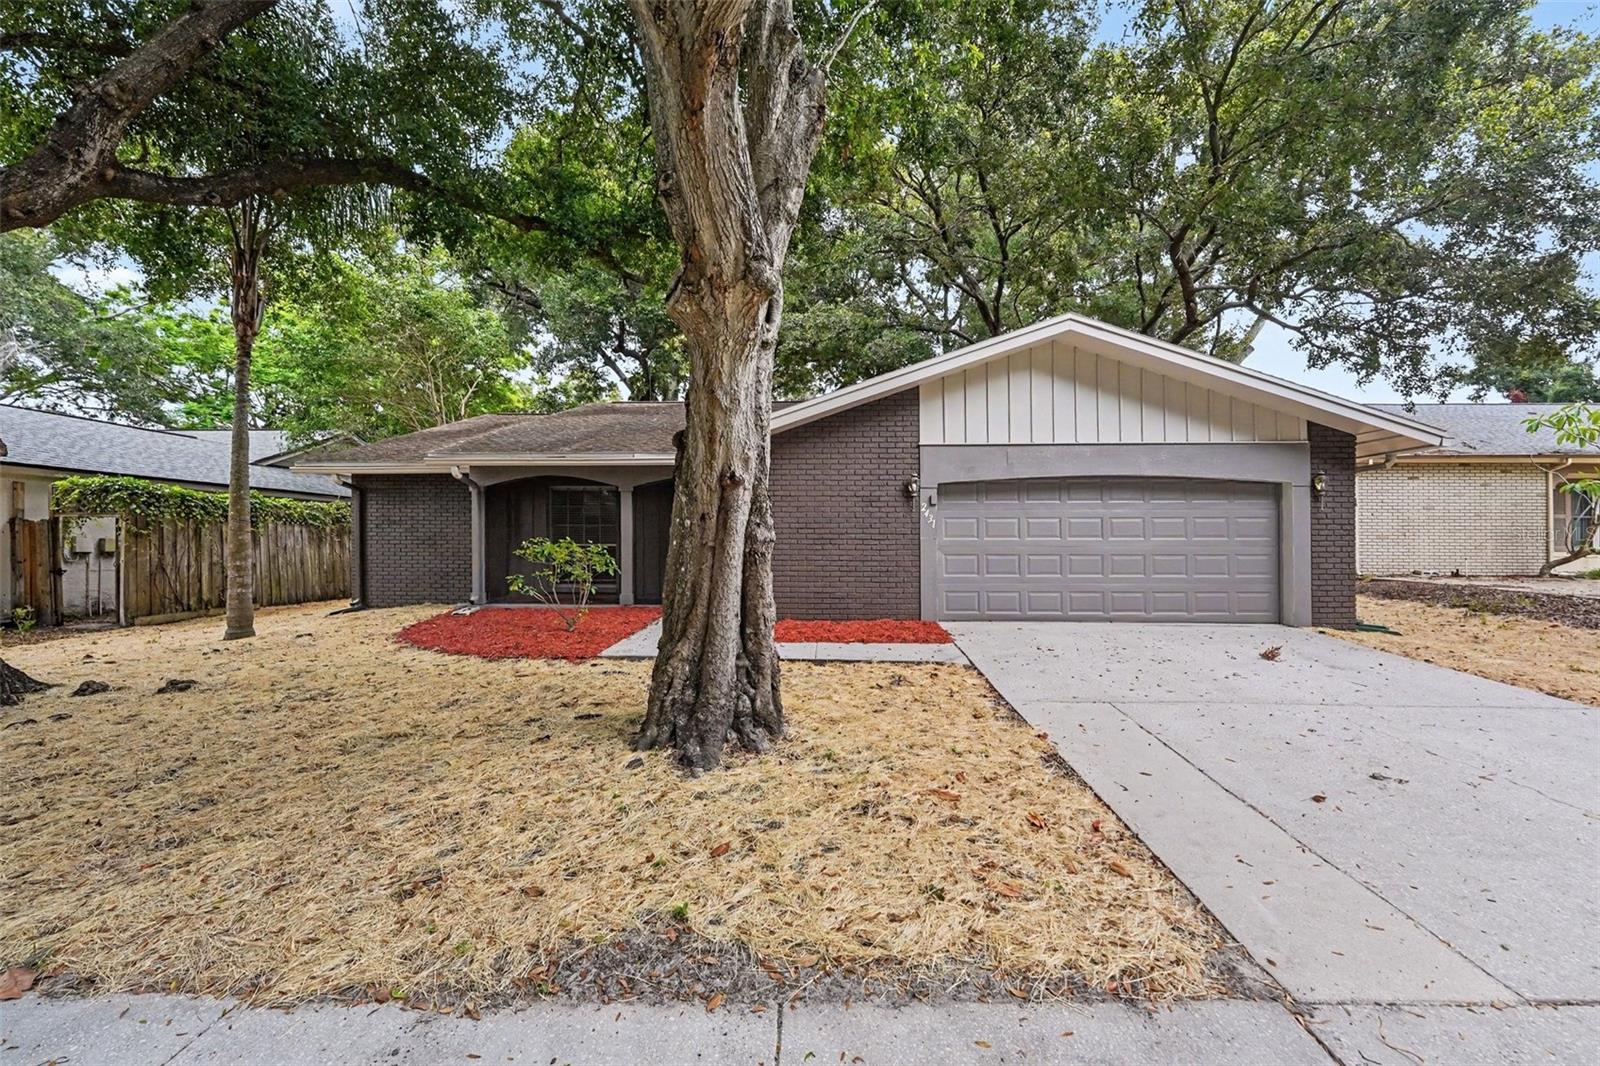
Virtually Staged. Welcome home to this beautifully refreshed property featuring an open-concept floor plan designed for comfortable everyday living and effortless entertaining. Charming brick exterior accents, fresh exterior paint, mature landscaping, and a generously sized lot create outstanding curb appeal. Inside, you'll find fresh interior paint, durable luxury vinyl plank and tile flooring throughout, ceiling fans, window blinds, and a bright, inviting living space. The kitchen is equipped with stainless steel appliances, crisp white cabinetry, and ample storage, seamlessly flowing into the main living and dining areas. The oversized primary suite offers a relaxing retreat with a private ensuite bathroom, while the dedicated laundry room adds everyday convenience. Step outside to enjoy the spacious backyard with plenty of room for outdoor entertaining underneath a covered patio. With tasteful updates, a functional layout, and generous indoor and outdoor living spaces, this move-in-ready home is one you won't want to miss!
Ceiling Fans(s)
Living Room/Dining Room Combo
Open Floorplan
Walk-In Closet(s)
Taxes: $6,690.00
Tax Year: 2025
Private Yard
Sidewalk
Dishwasher
Microwave
Range
Refrigerator
Elementary School: Sutherland Elementary-Pn
Middle School: Palm Harbor Middle-Pn
Junior High: Palm Harbor Middle-Pn
High School: Palm Harbor Univ High-Pn
Building Description: Traditional
MLS Area: 34683 - Palm Harbor
Total Square Footage: 1,749
Price per Square Feet: $231.56
Water: Public
Construction: Block, Stucco
Date Listed: 2026-07-15 00:00:00
Furnished: Unfurnished
Windows: Blinds
Parking: Ground Level
Garage Description: Y
Garage Spaces: 2
Attached Garage: Y
Flooring: Luxury Vinyl, Tile
Roof: Shingle
Heating: Central
Cooling: Central Air
Fireplace: Y
Security: Smoke Detector(S)
Laundry: Laundry Room
Pets: Yes
Sewer: Public Sewer
Lot Desc.: Level, Private
Parcel ID: 31-27-16-64538-
Listing Courtesy Of: Homesmart
listings@kypreosteam.com
Virtually Staged. Welcome home to this beautifully refreshed property featuring an open-concept floor plan designed for comfortable everyday living and effortless entertaining. Charming brick exterior accents, fresh exterior paint, mature landscaping, and a generously sized lot create outstanding curb appeal. Inside, you'll find fresh interior paint, durable luxury vinyl plank and tile flooring throughout, ceiling fans, window blinds, and a bright, inviting living space. The kitchen is equipped with stainless steel appliances, crisp white cabinetry, and ample storage, seamlessly flowing into the main living and dining areas. The oversized primary suite offers a relaxing retreat with a private ensuite bathroom, while the dedicated laundry room adds everyday convenience. Step outside to enjoy the spacious backyard with plenty of room for outdoor entertaining underneath a covered patio. With tasteful updates, a functional layout, and generous indoor and outdoor living spaces, this move-in-ready home is one you won't want to miss!
Property Details
Price: $405,000
Sq Ft: 1,749
($232 per
sqft)
Bedrooms: 3
Bathrooms: 2
City: Palm Harbor
County: Pinellas
Type: Single Family
Development: Orangepointe Unit Ii
Acres: 0.1800
Virtual Tour/Floorplan: View
Year Built: 1981
Listing Number: TB8525057
Status Code: A-Active
Taxes: $6,690.00
Tax Year: 2025
Garage:
2
/
Y
Furnishings: Unfurnished
Pets Allowed: Yes
Interior Features:
Ceiling Fans(s)
Living Room/Dining Room Combo
Open Floorplan
Walk-In Closet(s)
Financial Information:
Taxes: $6,690.00
Tax Year: 2025
Exterior Features:
Private Yard
Sidewalk
Equipment:
Dishwasher
Microwave
Range
Refrigerator
School Information:
Elementary School: Sutherland Elementary-Pn
Middle School: Palm Harbor Middle-Pn
Junior High: Palm Harbor Middle-Pn
High School: Palm Harbor Univ High-Pn
Additional Information:
Building Description: Traditional
MLS Area: 34683 - Palm Harbor
Total Square Footage: 1,749
Price per Square Feet: $231.56
Water: Public
Construction: Block, Stucco
Date Listed: 2026-07-15 00:00:00
Furnished: Unfurnished
Windows: Blinds
Parking: Ground Level
Garage Description: Y
Garage Spaces: 2
Attached Garage: Y
Flooring: Luxury Vinyl, Tile
Roof: Shingle
Heating: Central
Cooling: Central Air
Fireplace: Y
Security: Smoke Detector(S)
Laundry: Laundry Room
Pets: Yes
Sewer: Public Sewer
Lot Desc.: Level, Private
Parcel ID: 31-27-16-64538-
Map of 2431 Grove Ridge Drive, Palm Harbor, FL 34683
Listing Courtesy Of: Homesmart
listings@kypreosteam.com