2427 Hidden Trail Drive, Spring Hill, FL 34606
For Sale $359,000


Request Club Info by Email
Calculate Your Payment
Like this listing?
Contact the Listing Agent directly:
Listing Agent: Tracie Maler, PA
Agent Phone:
352-848-5401
Agent Email:
tmalerhomes@gmail.com
Share Property
Save Property
View Virtual Tour
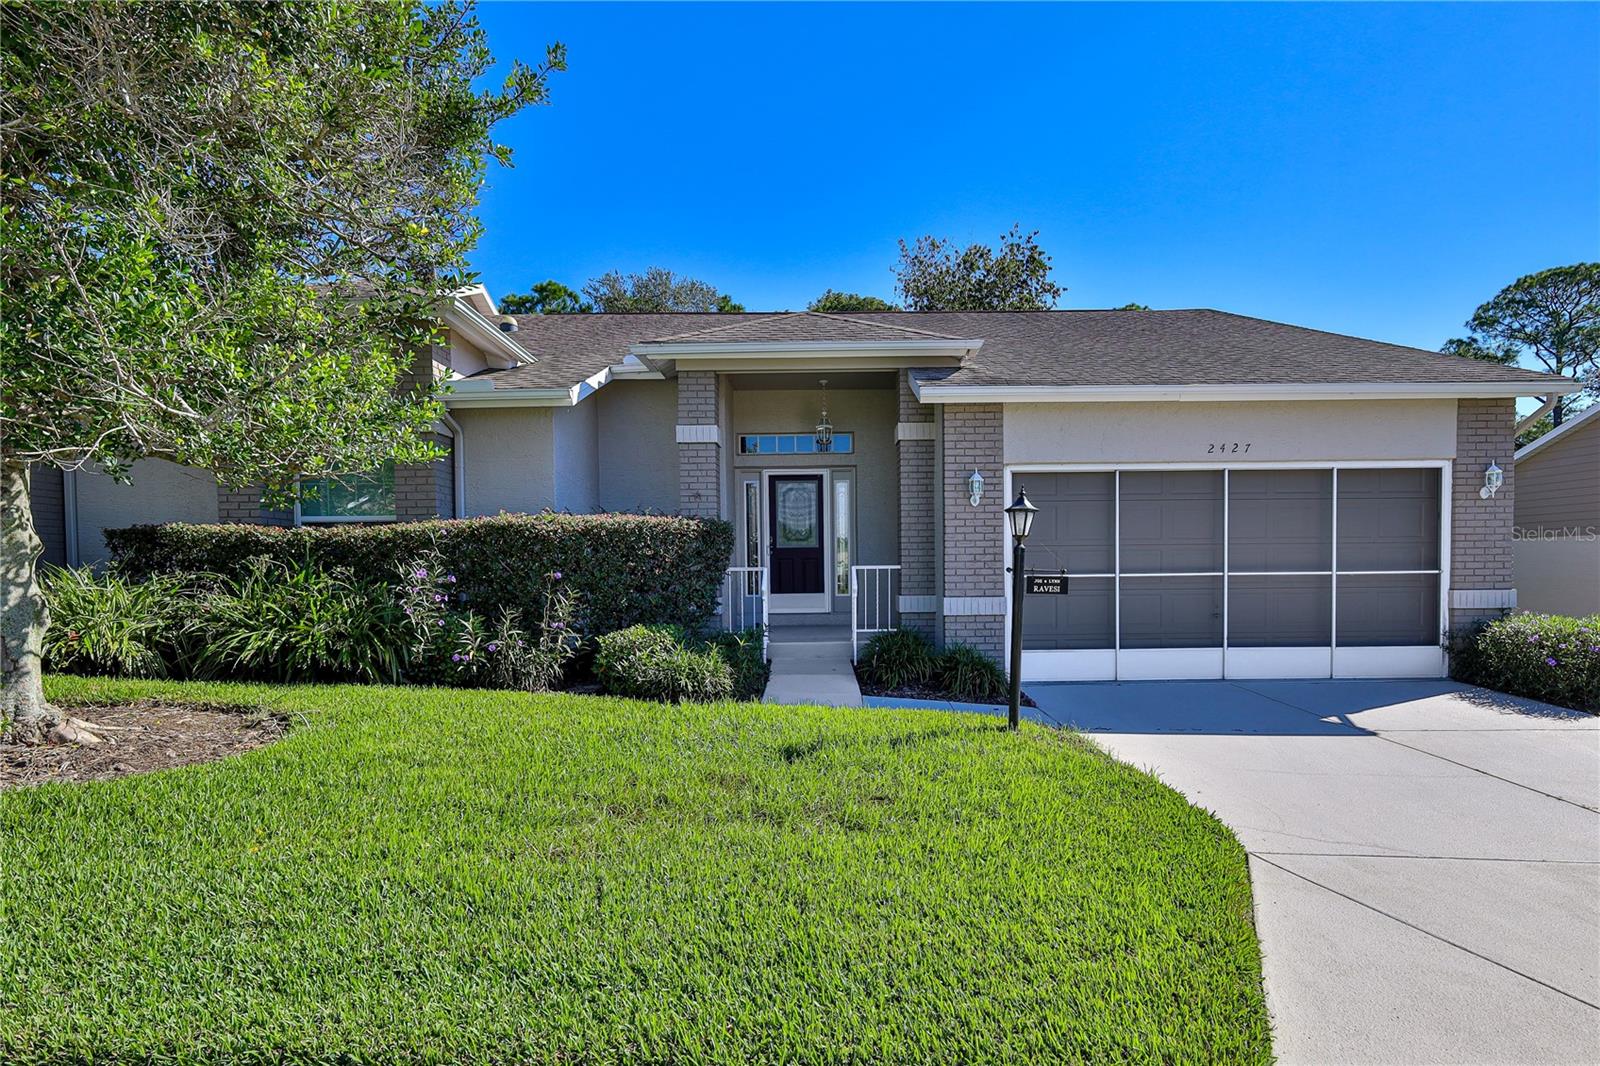
Imagine moving into your Florida home with everything already in place, from beautiful furnishings to your own 4-passenger golf cart and bicycles! This completely updated, turnkey 2 bedroom, 2 bathroom Expanded Oakmont villa offers 1,835 square feet of light-filled living space, a private backyard and the convenience of being sold fully furnished. Located in the award-winning, guard-gated 55+ community of Timber Pines, this home allows you to spend less time on home improvements and more time enjoying the Florida lifestyle. Light and bright throughout the day, this spacious villa with soaring ceilings features luxury vinyl plank flooring throughout, updated lighting, new interior doors, custom motorized window shades and new countertops. The kitchen offers ample cabinetry with convenient pull-out shelving for easy storage and organization. The inside laundry room includes Whirlpool front-loading washer and dryer. Recent improvements include new windows in 2024, a new hot water heater, garbage disposal, garage door bearings and springs, and keyless entry for both the front door and garage. Roof replaced in 2017 and has the 3rd nail to save you $$$ on insurance and HVAC replaced in 2016. Enjoy the privacy of the backyard, perfect for relaxing or entertaining. This villa is being sold fully furnished and turnkey, including a 2-year-old, 4-passenger golf cart with lithium battery and rain curtains, two barely used bicycles and a new BBQ grill. Timber Pines offers an exceptional active adult lifestyle with three 18-hole golf courses, a 9-hole pitch-and-putt course, 12 pickleball courts, tennis, bocce ball, two swimming pools, a state-of-the-art fitness and wellness center, country club with restaurant and bar, performing arts center, woodworking shop, craft rooms, billiards, media center and over 100 clubs and social activities. With three guard-gated entrances and beautifully maintained grounds, Timber Pines provides numerous opportunities for recreation, relaxation and socializing. This move-in-ready villa offers a spacious floor plan, extensive updates and the convenience of furnishings and recreational extras already included. Enjoy Florida living without the expense and hassle of furnishing or updating your new home. This village allows 1 dog.
Ceiling Fans(s)
Eat-in Kitchen
High Ceilings
L Dining
Living Room/Dining Room Combo
Open Floorplan
Primary Bedroom Main Floor
Solid Surface Counters
Stone Counters
Thermostat
Vaulted Ceiling(s)
Walk-In Closet(s)
Window Treatments
Basketball Court
Cable TV
Clubhouse
Fence Restrictions
Fitness Center
Gated
Golf Course
Optional Additional Fees
Pickleball Court(s)
Pool
Recreation Facilities
RV/Boat Storage
Security
Spa/Hot Tub
Storage
Tennis Court(s)
Trail(s)
Vehicle Restrictions
Taxes: $3,759.00
Tax Year: 2026
Association Fee: $356.00
Association Fee Frequency: Monthly
Private Yard
Rain Gutters
Dishwasher
Disposal
Dryer
Electric Water Heater
Microwave
Range
Refrigerator
Washer
Golf Course
Elementary School: Deltona Elementary
Middle School: Fox Chapel Middle School
Junior High: Fox Chapel Middle School
High School: Weeki Wachee High School
Building Description: Florida
Building Design: Villa Detached
MLS Area: 34606 - Spring Hill/Brooksville/Weeki Wachee
Total Square Footage: 2,311
Price per Square Feet: $195.64
Water: Public
Construction: Block, Stucco
Date Listed: 2026-10-14 00:00:00
Furnished: Furnished
Windows: Blinds, Double Pane Windows
Parking: Garage Door Opener
Garage Description: Y
Attached Garage: Y
Flooring: Ceramic Tile, Luxury Vinyl, Tile
Roof: Shingle
Heating: Central, Electric
Cooling: Central Air
Security: Gated Community, Security Gate
Laundry: Inside, Laundry Room
55+ Community: Y
Pets: Yes
Sewer: Public Sewer
Lot Desc.: In County, Landscaped, Near Golf Course, Paved
Parcel ID: R22-223-17-6331
Amenities: Basketball Court, Cable Tv, Clubhouse, Fence Restrictions, Fitness Center, Gated, Golf Course, Optional Additional Fees, Pickleball Court(S), Pool, Recreation Facilities, Rv/Boat Storage, Security, Spa/Hot Tub, Storage, Tennis Court(S), Trail(S), Vehicle Restrictions
Listing Courtesy Of: Kw Realty Elite Partners
tmalerhomes@gmail.com
Imagine moving into your Florida home with everything already in place, from beautiful furnishings to your own 4-passenger golf cart and bicycles! This completely updated, turnkey 2 bedroom, 2 bathroom Expanded Oakmont villa offers 1,835 square feet of light-filled living space, a private backyard and the convenience of being sold fully furnished. Located in the award-winning, guard-gated 55+ community of Timber Pines, this home allows you to spend less time on home improvements and more time enjoying the Florida lifestyle. Light and bright throughout the day, this spacious villa with soaring ceilings features luxury vinyl plank flooring throughout, updated lighting, new interior doors, custom motorized window shades and new countertops. The kitchen offers ample cabinetry with convenient pull-out shelving for easy storage and organization. The inside laundry room includes Whirlpool front-loading washer and dryer. Recent improvements include new windows in 2024, a new hot water heater, garbage disposal, garage door bearings and springs, and keyless entry for both the front door and garage. Roof replaced in 2017 and has the 3rd nail to save you $$$ on insurance and HVAC replaced in 2016. Enjoy the privacy of the backyard, perfect for relaxing or entertaining. This villa is being sold fully furnished and turnkey, including a 2-year-old, 4-passenger golf cart with lithium battery and rain curtains, two barely used bicycles and a new BBQ grill. Timber Pines offers an exceptional active adult lifestyle with three 18-hole golf courses, a 9-hole pitch-and-putt course, 12 pickleball courts, tennis, bocce ball, two swimming pools, a state-of-the-art fitness and wellness center, country club with restaurant and bar, performing arts center, woodworking shop, craft rooms, billiards, media center and over 100 clubs and social activities. With three guard-gated entrances and beautifully maintained grounds, Timber Pines provides numerous opportunities for recreation, relaxation and socializing. This move-in-ready villa offers a spacious floor plan, extensive updates and the convenience of furnishings and recreational extras already included. Enjoy Florida living without the expense and hassle of furnishing or updating your new home. This village allows 1 dog.
Property Details
Price: $359,000
Sq Ft: 1,835
($196 per
sqft)
Bedrooms: 2
Bathrooms: 2
City: Spring Hill
County: Hernando
Type: Single Family
Development: Timber Pines
Acres: 0.1100
Virtual Tour/Floorplan: View
Year Built: 1994
Listing Number: W7890305
Status Code: A-Active
Taxes: $3,759.00
Tax Year: 2026
Garage:
Y
Furnishings: Furnished
Pets Allowed: Yes
Total Recurring Fees: $494
Total Recurring Fee Frequency: 0.00
Interior Features:
Ceiling Fans(s)
Eat-in Kitchen
High Ceilings
L Dining
Living Room/Dining Room Combo
Open Floorplan
Primary Bedroom Main Floor
Solid Surface Counters
Stone Counters
Thermostat
Vaulted Ceiling(s)
Walk-In Closet(s)
Window Treatments
Amenities:
Basketball Court
Cable TV
Clubhouse
Fence Restrictions
Fitness Center
Gated
Golf Course
Optional Additional Fees
Pickleball Court(s)
Pool
Recreation Facilities
RV/Boat Storage
Security
Spa/Hot Tub
Storage
Tennis Court(s)
Trail(s)
Vehicle Restrictions
Financial Information:
Taxes: $3,759.00
Tax Year: 2026
Association Fee: $356.00
Association Fee Frequency: Monthly
Exterior Features:
Private Yard
Rain Gutters
Equipment:
Dishwasher
Disposal
Dryer
Electric Water Heater
Microwave
Range
Refrigerator
Washer
View:
Golf Course
School Information:
Elementary School: Deltona Elementary
Middle School: Fox Chapel Middle School
Junior High: Fox Chapel Middle School
High School: Weeki Wachee High School
Additional Information:
Building Description: Florida
Building Design: Villa Detached
MLS Area: 34606 - Spring Hill/Brooksville/Weeki Wachee
Total Square Footage: 2,311
Price per Square Feet: $195.64
Water: Public
Construction: Block, Stucco
Date Listed: 2026-10-14 00:00:00
Furnished: Furnished
Windows: Blinds, Double Pane Windows
Parking: Garage Door Opener
Garage Description: Y
Attached Garage: Y
Flooring: Ceramic Tile, Luxury Vinyl, Tile
Roof: Shingle
Heating: Central, Electric
Cooling: Central Air
Security: Gated Community, Security Gate
Laundry: Inside, Laundry Room
55+ Community: Y
Pets: Yes
Sewer: Public Sewer
Lot Desc.: In County, Landscaped, Near Golf Course, Paved
Parcel ID: R22-223-17-6331
Amenities: Basketball Court, Cable Tv, Clubhouse, Fence Restrictions, Fitness Center, Gated, Golf Course, Optional Additional Fees, Pickleball Court(S), Pool, Recreation Facilities, Rv/Boat Storage, Security, Spa/Hot Tub, Storage, Tennis Court(S), Trail(S), Vehicle Restrictions
Map of 2427 Hidden Trail Drive, Spring Hill, FL 34606
Listing Courtesy Of: Kw Realty Elite Partners
tmalerhomes@gmail.com