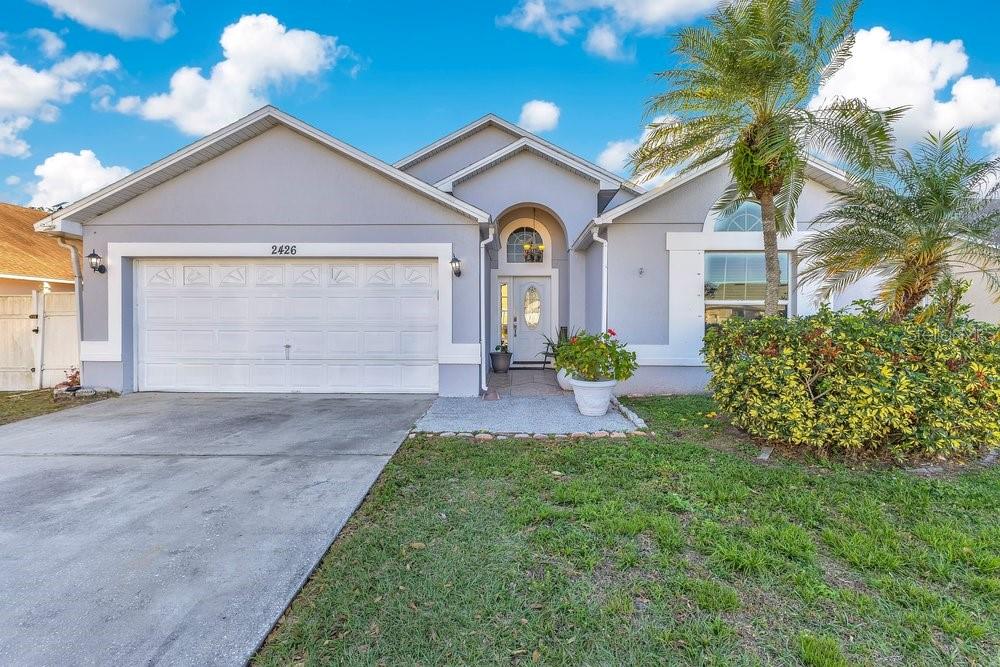
2426 Timothy Lane, Kissimmee, FL 34743
Active Under Contract $365,000


Request Club Info by Email
Calculate Your Payment
Like this listing?
Contact the Listing Agent directly:
Listing Agent: Ernani Sena
Agent Phone:
774-258-0635
Agent Email:
esena87@hotmail.com
Share Property
Save Property
View Virtual Tour
Under contract-accepting backup offers. Short Sale. Wowww!!!! Mesmerizing curb appeal, freshly painted inside and out, new upgraded appliances, upgraded Bathrooms an open-concept design, vaulted ceilings, and no rear neighbors, this home truly has it all! Step inside this inviting 4-bedroom, 2-bath residence offering over 1,800 square feet of thoughtfully designed living space. The tiled entry welcomes you into a bright and airy open floor plan, perfect for both everyday living and entertaining. The spacious kitchen features an eat-in dining area, abundant granite counter top and cabinet space, and a breakfast bar that overlooks the formal living and dining areas, ideal for hosting family and friends. No carpet at all, tile throughout the home. The primary suite is a true retreat, offering ample space, a walk-in closet, and a private en-suite bathroom complete with dual vanities, a soaking tub, and a separate shower. Sliding glass doors from the living room lead to a covered lanai, where you can relax and enjoy the expansive backyard, enhanced by mature landscaping and the privacy of no rear neighbors, your own peaceful outdoor oasis. This home perfectly blends comfort, style, and privacy, a must-see!
Cathedral Ceiling(s)
Ceiling Fans(s)
Eat-in Kitchen
High Ceilings
Open Floorplan
Primary Bedroom Main Floor
Solid Surface Counters
Split Bedroom
Stone Counters
Walk-In Closet(s)
Taxes: $6,062.43
Tax Year: 2025
Association Fee: $300.00
Association Fee Frequency: Annually
Private Entrance
Private Yard
Sidewalk
Dishwasher
Microwave
Range
Refrigerator
Elementary School: Cypress Elem (K 6)
Middle School: Denn John Middle
Junior High: Denn John Middle
High School: Gateway High School (9 12)
MLS Area: 34743 - Kissimmee
Total Square Footage: 2,364
Price per Square Feet: $200.33
Total Floors: 1
Water: Public
Construction: Block, Brick, Stucco
Date Listed: 2026-01-27 00:00:00
Furnished: Unfurnished
Parking: Converted Garage, Driveway, Open
Garage Description: Y
Garage Spaces: 2
Attached Garage: Y
Flooring: Ceramic Tile
Roof: Shingle
Heating: Central
Cooling: Central Air
Security: Fire Alarm
Laundry: Laundry Room
Pets: Cats Ok, Dogs Ok
Sewer: Public Sewer
Parcel ID: 13-25-29-2359-0
Listing Courtesy Of: Atrium Realty, Llc
esena87@hotmail.com
Under contract-accepting backup offers. Short Sale. Wowww!!!! Mesmerizing curb appeal, freshly painted inside and out, new upgraded appliances, upgraded Bathrooms an open-concept design, vaulted ceilings, and no rear neighbors, this home truly has it all! Step inside this inviting 4-bedroom, 2-bath residence offering over 1,800 square feet of thoughtfully designed living space. The tiled entry welcomes you into a bright and airy open floor plan, perfect for both everyday living and entertaining. The spacious kitchen features an eat-in dining area, abundant granite counter top and cabinet space, and a breakfast bar that overlooks the formal living and dining areas, ideal for hosting family and friends. No carpet at all, tile throughout the home. The primary suite is a true retreat, offering ample space, a walk-in closet, and a private en-suite bathroom complete with dual vanities, a soaking tub, and a separate shower. Sliding glass doors from the living room lead to a covered lanai, where you can relax and enjoy the expansive backyard, enhanced by mature landscaping and the privacy of no rear neighbors, your own peaceful outdoor oasis. This home perfectly blends comfort, style, and privacy, a must-see!
Property Details
Price: $365,000
Sq Ft: 1,822
($200 per
sqft)
Bedrooms: 4
Bathrooms: 3
City: Kissimmee
County: Osceola
Type: Single Family
Development: Westlake Hammock
Subdivision: Westlake Hammock Ph 2
Acres: 0.1900
Virtual Tour/Floorplan: View
Year Built: 1997
Listing Number: O6377132
Status Code: Active Under Contract
Taxes: $6,062.43
Tax Year: 2025
Garage:
2
/
Y
Furnishings: Unfurnished
Pets Allowed: Cats OK, Dogs OK
Total Recurring Fees: $25
Total Recurring Fee Frequency: 0.00
Interior Features:
Cathedral Ceiling(s)
Ceiling Fans(s)
Eat-in Kitchen
High Ceilings
Open Floorplan
Primary Bedroom Main Floor
Solid Surface Counters
Split Bedroom
Stone Counters
Walk-In Closet(s)
Financial Information:
Taxes: $6,062.43
Tax Year: 2025
Association Fee: $300.00
Association Fee Frequency: Annually
Exterior Features:
Private Entrance
Private Yard
Sidewalk
Equipment:
Dishwasher
Microwave
Range
Refrigerator
School Information:
Elementary School: Cypress Elem (K 6)
Middle School: Denn John Middle
Junior High: Denn John Middle
High School: Gateway High School (9 12)
Additional Information:
MLS Area: 34743 - Kissimmee
Total Square Footage: 2,364
Price per Square Feet: $200.33
Total Floors: 1
Water: Public
Construction: Block, Brick, Stucco
Date Listed: 2026-01-27 00:00:00
Furnished: Unfurnished
Parking: Converted Garage, Driveway, Open
Garage Description: Y
Garage Spaces: 2
Attached Garage: Y
Flooring: Ceramic Tile
Roof: Shingle
Heating: Central
Cooling: Central Air
Security: Fire Alarm
Laundry: Laundry Room
Pets: Cats Ok, Dogs Ok
Sewer: Public Sewer
Parcel ID: 13-25-29-2359-0
Map of 2426 Timothy Lane, Kissimmee, FL 34743
Listing Courtesy Of: Atrium Realty, Llc
esena87@hotmail.com