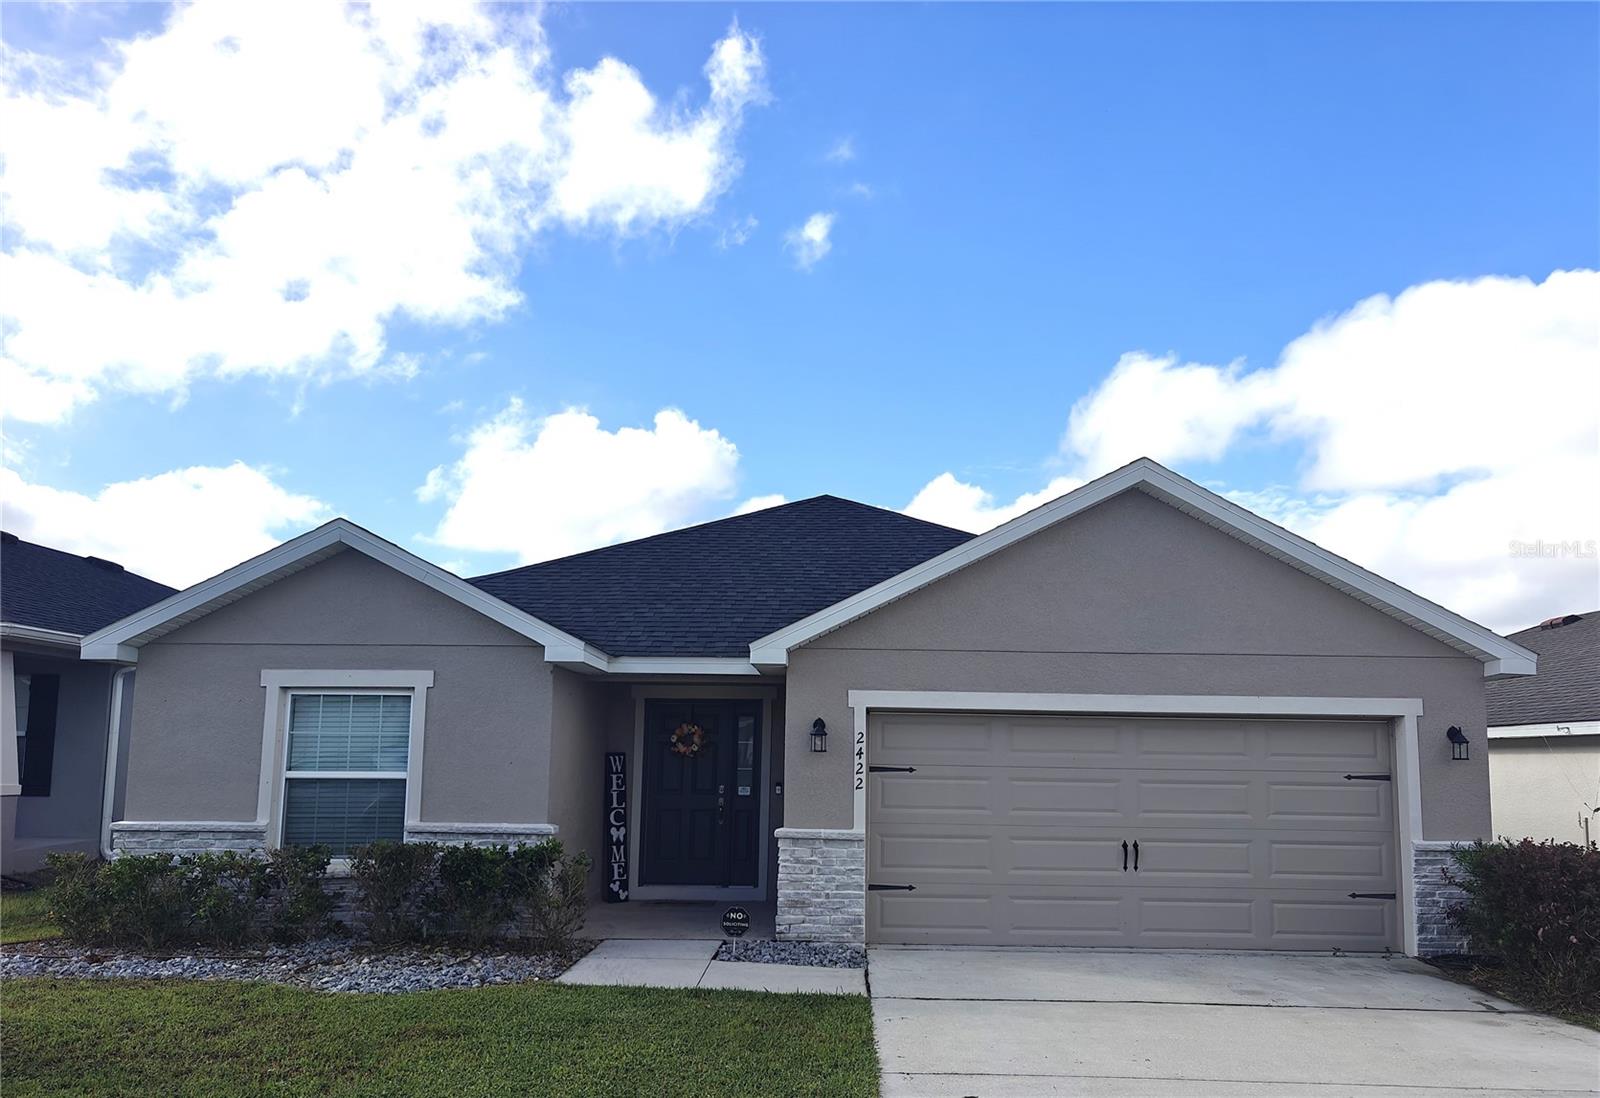
2422 Matterhorn Trail, Davenport, FL 33837
For Sale $343,500


Request Club Info by Email
Calculate Your Payment
Like this listing?
Contact the Listing Agent directly:
Listing Agent: Katja Kroon
Agent Phone:
863-513-0662
Agent Email:
orlandiarealty@gmail.com
Share Property
Save Property
View Virtual Tour
Why wait for the builder, when this home is ready and available? The Serendipity model from Highland homes features 3 bedrooms, 2 baths and a den, that can be a great office space for those work-from-home days. The kitchen is the heart of the home, so it's featured prominently in the large open living space with luxury vinyl flooring. A large pantry with shelving is located right off the kitchen. The en-suite master bedroom has a tray ceiling and easily fits a king size bed and sitting space. The master bath is spacious as well, with his and hers closets, double sinks, large shower and an enclosed toilet. The other 2 bedrooms share a bathroom, which also features double sinks, and a bathtub. The laundry room is inside the home, not in the garage, and has a seperate "drop zone", great for laundry folding. This floorplan is one of the few in the community that has a larger covered lanai (21x10) and the backyard is fully fenced. Geneva Landings community offers a great pool and playground for you to enjoy.
Ceiling Fans(s)
Eat-in Kitchen
In Wall Pest System
Kitchen/Family Room Combo
Living Room/Dining Room Combo
Open Floorplan
Primary Bedroom Main Floor
Thermostat
Vaulted Ceiling(s)
Taxes: $7,376.00
Tax Year: 2025
Association Fee: $100.00
Association Fee Frequency: Annually
Private Yard
Sprinkler Metered
Dishwasher
Disposal
Dryer
Electric Water Heater
Microwave
Range
Refrigerator
Washer
Elementary School: Davenport Elem
Middle School: Boone Middle
Junior High: Boone Middle
High School: Ridge Community Senior High
MLS Area: 33837 - Davenport
Total Square Footage: 2,732
Price per Square Feet: $171.32
Water: Public
Construction: Block
Date Listed: 2026-09-25 00:00:00
Furnished: Unfurnished
Parking: Garage Door Opener
Garage Description: Y
Garage Spaces: 2
Attached Garage: Y
Flooring: Carpet, Ceramic Tile, Vinyl
Roof: Shingle
Heating: Central
Cooling: Central Air
Laundry: Inside, Laundry Room
Pets: Cats Ok, Dogs Ok
Sewer: Public Sewer
Parcel ID: 27-27-09-729510
Listing Courtesy Of: Orlandia Realty Inc
orlandiarealty@gmail.com
Why wait for the builder, when this home is ready and available? The Serendipity model from Highland homes features 3 bedrooms, 2 baths and a den, that can be a great office space for those work-from-home days. The kitchen is the heart of the home, so it's featured prominently in the large open living space with luxury vinyl flooring. A large pantry with shelving is located right off the kitchen. The en-suite master bedroom has a tray ceiling and easily fits a king size bed and sitting space. The master bath is spacious as well, with his and hers closets, double sinks, large shower and an enclosed toilet. The other 2 bedrooms share a bathroom, which also features double sinks, and a bathtub. The laundry room is inside the home, not in the garage, and has a seperate "drop zone", great for laundry folding. This floorplan is one of the few in the community that has a larger covered lanai (21x10) and the backyard is fully fenced. Geneva Landings community offers a great pool and playground for you to enjoy.
Property Details
Price: $343,500
Sq Ft: 2,005
($171 per
sqft)
Bedrooms: 3
Bathrooms: 2
City: Davenport
County: Polk
Type: Single Family
Development: Geneva Lndgs
Subdivision: Geneva Lndgs Ph 1
Acres: 0.1300
Virtual Tour/Floorplan: View
Year Built: 2022
Listing Number: O6444715
Status Code: A-Active
Taxes: $7,376.00
Tax Year: 2025
Garage:
2
/
Y
Furnishings: Unfurnished
Pets Allowed: Cats OK, Dogs OK
Total Recurring Fees: $8
Total Recurring Fee Frequency: 0.00
Interior Features:
Ceiling Fans(s)
Eat-in Kitchen
In Wall Pest System
Kitchen/Family Room Combo
Living Room/Dining Room Combo
Open Floorplan
Primary Bedroom Main Floor
Thermostat
Vaulted Ceiling(s)
Financial Information:
Taxes: $7,376.00
Tax Year: 2025
Association Fee: $100.00
Association Fee Frequency: Annually
Exterior Features:
Private Yard
Sprinkler Metered
Equipment:
Dishwasher
Disposal
Dryer
Electric Water Heater
Microwave
Range
Refrigerator
Washer
School Information:
Elementary School: Davenport Elem
Middle School: Boone Middle
Junior High: Boone Middle
High School: Ridge Community Senior High
Additional Information:
MLS Area: 33837 - Davenport
Total Square Footage: 2,732
Price per Square Feet: $171.32
Water: Public
Construction: Block
Date Listed: 2026-09-25 00:00:00
Furnished: Unfurnished
Parking: Garage Door Opener
Garage Description: Y
Garage Spaces: 2
Attached Garage: Y
Flooring: Carpet, Ceramic Tile, Vinyl
Roof: Shingle
Heating: Central
Cooling: Central Air
Laundry: Inside, Laundry Room
Pets: Cats Ok, Dogs Ok
Sewer: Public Sewer
Parcel ID: 27-27-09-729510
Map of 2422 Matterhorn Trail, Davenport, FL 33837
Listing Courtesy Of: Orlandia Realty Inc
orlandiarealty@gmail.com