2422 Magnolia Reserve Road, Ocoee, FL 34761
Pending $379,999


Request Club Info by Email
Calculate Your Payment
Like this listing?
Contact the Listing Agent directly:
Listing Agent: Bill Maltbie
Agent Phone:
813-819-5255
Agent Email:
billjr@harespeed.com
Share Property
Save Property
View Virtual Tour
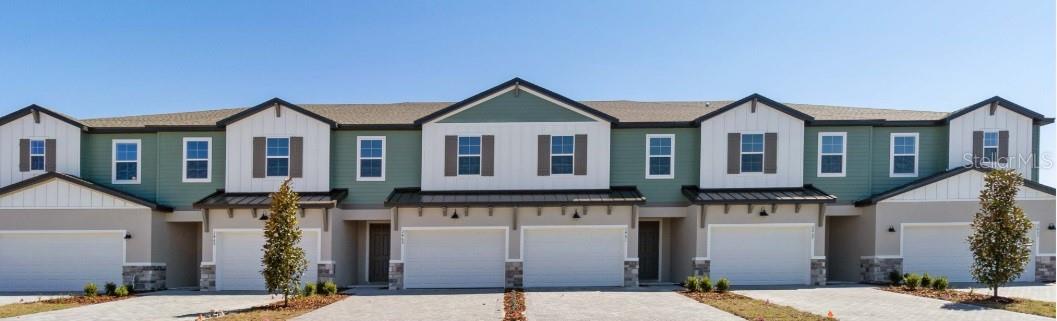
Discover The Dahlia at Magnolia Reserve in Ocoee, FL! This stunning end-unit townhome was designed with today’s lifestyle in mind—modern, stylish, and effortlessly functional. Featuring 3 bedrooms, 2.5 bathrooms, and a flexible loft, it’s the perfect space to relax, entertain, and make your own. Step inside to a bright, open layout with gorgeous luxury vinyl plank flooring that adds warmth and flow throughout the first floor. The designer kitchen shines with 42” white shaker cabinets, quartz countertops, soft-close drawers, and stainless-steel appliances, making it as beautiful as it is functional. Upstairs, unwind in your spacious primary suite with a walk-in closet and spa-style bath featuring 12x24 tile and dual vanities. Two secondary bedrooms, a versatile loft, and a convenient laundry room complete the upstairs retreat. Outside, enjoy a private patio and a 2-car garage with paved driveway. And with only 48 townhomes available, Magnolia Reserve is an exclusive opportunity you don’t want to miss! Perfectly located right off the West Orange Trail and minutes from Winter Garden and SR 429, Magnolia Reserve blends modern townhome living with unbeatable convenience. Don’t wait—The Dahlia is your chance to own style, comfort, and location all in one! DISCLAIMER: Photos are for illustrative purposes only and may not be of the actual home. Pricing, Incentives and Promotions are subject to change at anytime. Promotions cannot be combined with any other offer. Ask the Sales and Marketing Representative for details on promotions.
Crown Molding
Eat-in Kitchen
High Ceilings
Kitchen/Family Room Combo
Living Room/Dining Room Combo
Primary Bedroom Upstairs
Solid Surface Counters
Split Bedroom
Stone Counters
Thermostat
Walk-In Closet(s)
Tax Year: 2026
Association Fee: $200.00
Association Fee Frequency: Monthly
Sliding Doors
Dishwasher
Disposal
Dryer
Microwave
Range
Refrigerator
Washer
Elementary School: Prairie Lake Elementary
Middle School: Ocoee Middle
Junior High: Ocoee Middle
High School: Ocoee High
MLS Area: 34761 - Ocoee
Total Square Footage: 2,270
Price per Square Feet: $216.89
Water: Public
Construction: Block, Cement Siding, Stucco, Frame
Date Listed: 2025-09-13 00:00:00
Furnished: Unfurnished
Windows: Double Pane Windows, Low-Emissivity Windows
Parking: Driveway, Garage Door Opener
Garage Description: Y
Garage Spaces: 2
Attached Garage: Y
Flooring: Brick, Carpet, Ceramic Tile, Luxury Vinyl
Roof: Shingle
Heating: Heat Pump
Cooling: Central Air
Laundry: Electric Dryer Hookup, Inside, Laundry Room, Upper Level, Washer Hookup
Pets: Yes
Sewer: Public Sewer
Lot Desc.: Corner Lot, Sidewalk, Paved
Parcel ID: 05-22-28-5438-0
Listing Courtesy Of: Maltbie Realty Group
billjr@harespeed.com
Discover The Dahlia at Magnolia Reserve in Ocoee, FL! This stunning end-unit townhome was designed with today’s lifestyle in mind—modern, stylish, and effortlessly functional. Featuring 3 bedrooms, 2.5 bathrooms, and a flexible loft, it’s the perfect space to relax, entertain, and make your own. Step inside to a bright, open layout with gorgeous luxury vinyl plank flooring that adds warmth and flow throughout the first floor. The designer kitchen shines with 42” white shaker cabinets, quartz countertops, soft-close drawers, and stainless-steel appliances, making it as beautiful as it is functional. Upstairs, unwind in your spacious primary suite with a walk-in closet and spa-style bath featuring 12x24 tile and dual vanities. Two secondary bedrooms, a versatile loft, and a convenient laundry room complete the upstairs retreat. Outside, enjoy a private patio and a 2-car garage with paved driveway. And with only 48 townhomes available, Magnolia Reserve is an exclusive opportunity you don’t want to miss! Perfectly located right off the West Orange Trail and minutes from Winter Garden and SR 429, Magnolia Reserve blends modern townhome living with unbeatable convenience. Don’t wait—The Dahlia is your chance to own style, comfort, and location all in one! DISCLAIMER: Photos are for illustrative purposes only and may not be of the actual home. Pricing, Incentives and Promotions are subject to change at anytime. Promotions cannot be combined with any other offer. Ask the Sales and Marketing Representative for details on promotions.
Property Details
Price: $379,999
Sq Ft: 1,752
($217 per
sqft)
Bedrooms: 3
Bathrooms: 2
Partial Baths: 1
City: Ocoee
County: Orange
Type: Townhouse
Development: Magnolia Reserve
Acres: 0.0700
Virtual Tour/Floorplan: View
Year Built: 2025
Listing Number: W7878938
Status Code: Pending
Tax Year: 2026
Garage:
2
/
Y
Furnishings: Unfurnished
Pets Allowed: Yes
Total Recurring Fees: $200
Total Recurring Fee Frequency: 0.00
Interior Features:
Crown Molding
Eat-in Kitchen
High Ceilings
Kitchen/Family Room Combo
Living Room/Dining Room Combo
Primary Bedroom Upstairs
Solid Surface Counters
Split Bedroom
Stone Counters
Thermostat
Walk-In Closet(s)
Financial Information:
Tax Year: 2026
Association Fee: $200.00
Association Fee Frequency: Monthly
Exterior Features:
Sliding Doors
Equipment:
Dishwasher
Disposal
Dryer
Microwave
Range
Refrigerator
Washer
School Information:
Elementary School: Prairie Lake Elementary
Middle School: Ocoee Middle
Junior High: Ocoee Middle
High School: Ocoee High
Additional Information:
MLS Area: 34761 - Ocoee
Total Square Footage: 2,270
Price per Square Feet: $216.89
Water: Public
Construction: Block, Cement Siding, Stucco, Frame
Date Listed: 2025-09-13 00:00:00
Furnished: Unfurnished
Windows: Double Pane Windows, Low-Emissivity Windows
Parking: Driveway, Garage Door Opener
Garage Description: Y
Garage Spaces: 2
Attached Garage: Y
Flooring: Brick, Carpet, Ceramic Tile, Luxury Vinyl
Roof: Shingle
Heating: Heat Pump
Cooling: Central Air
Laundry: Electric Dryer Hookup, Inside, Laundry Room, Upper Level, Washer Hookup
Pets: Yes
Sewer: Public Sewer
Lot Desc.: Corner Lot, Sidewalk, Paved
Parcel ID: 05-22-28-5438-0
Map of 2422 Magnolia Reserve Road, Ocoee, FL 34761
Listing Courtesy Of: Maltbie Realty Group
billjr@harespeed.com