24215 Belle Mede Drive, Leesburg, FL 34748
For Sale $409,900


Request Club Info by Email
Calculate Your Payment
Like this listing?
Contact the Listing Agent directly:
Listing Agent: Betty Fitch
Agent Phone:
989-366-8249
Agent Email:
bfitchrealtor@gmail.com
Scheduled Open Houses
2026-11-21 10:00 am - 2:00 pm
Share Property
Save Property
View Virtual Tour
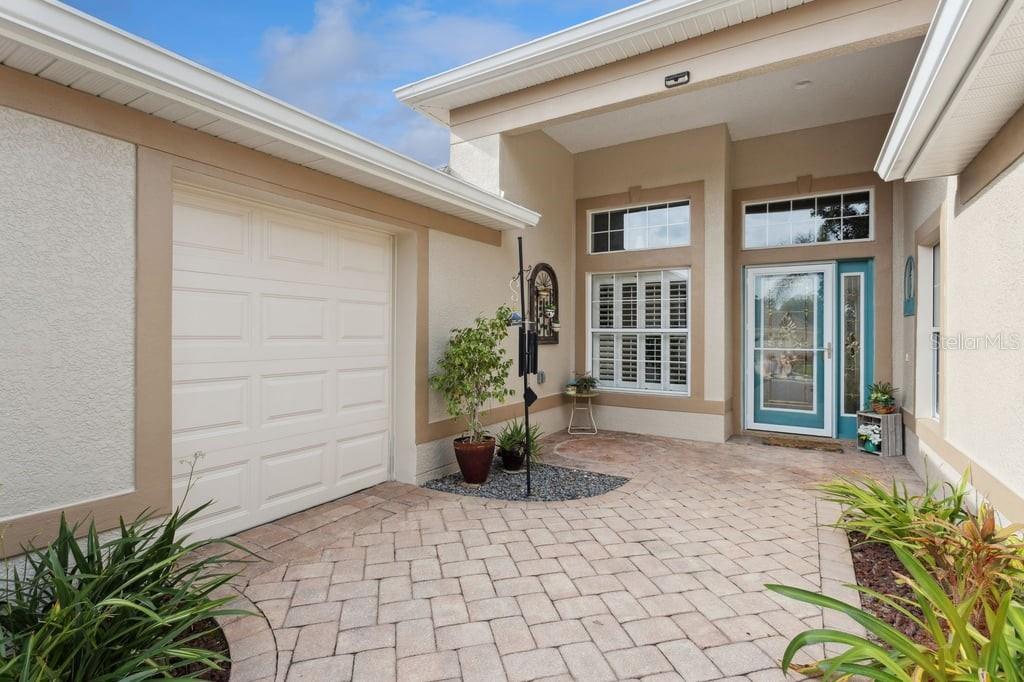
Prepare to be awed by this exquisite 3BR;2.5 B home. It is a MUST SEE! Right from the curb you will appreciate the land scaping, a sign of a meticulously maintained home. Notice the width of the new driveway which offers parking space for several vehicles. You will be delighted with the OVERSIZED GARAGE (30 feet deep and 21 feet wide). Longer vehicle - No Problem! The paver driveway includes a path way around to the Golf Cart entry. Loads of storage space and even more overhead via a pull down ladder. The covered front porch is delightfully welcoming with a beautiful leaded glass front door with matching side lite. Once you enter the foyer you will be amazed at the high ceilings structural arches that continue throughout the home. On the left you will find the flex room which provides space for the 3rd bedroom, study, den or library with double pocket doors that provide privacy. Notice the first of beautiful bright windows with Plantation Shutters that you will also find throughout the house. on the other side of the foyer there is a large closet in a recessed hall that leads to 0ne of the two large primary suites. The huge ensuite bathroom has double vanities and a walk in shower and large walk-in closet. Continuing through the hall you will come to the impressive living room/dining room with a wall of glass that includes 8 foot sliding glass doors. High transom windows provide even more natural lighting. you will be looking out to the huge enclosed 11X43 lanai with new windows and shades from floor to ceiling. the view is spectacular of the 7th hole of Cranes Roost Golf Course. It brings nature into your home. Off this great room is a space that can be used as a wet or dry bar. In addition there is a powder room. Moving on you will enter the kitchen/family room combination. This is truly the heart of the home. The kitchen has granite countertops and loads of workspace enhanced further with a matching work island with a snack bar and electrical outlet. The beautiful 42 inch cherry cabinets have crown molding at the top as well as under cabinet lighting. There is eating space between the kitchen and family room. At the end of the family room there are sliding glass doors to the lanai and a glass door off the lanai to an outdoor barbeque patio. At the other end of the kitchen there is a large pantry. Across from the pantry is the door to the laundry room which has a laundry basin, storage cabinets and a shelf for hanging clothes. On the other side of the great room is the large primary suite. The ensuite bathroom has double vanities, a garden tub jacuzzi, an extra large walk-in shower, linen closet and a huge walk-in closet. This home is perfect for you to begin an exciting, active life at The Plantation At Leesburg, situated in Central Florida. It is a premier 55 plus community that offers 3 activity centers equipped with heated/cooled pools and spas, 2 fitness facilities, 2 18 hole golf courses, a driving range & putting green, on site restaurant & pub, Pro Shop, woodworking shop, optional RV & Boat Storage, pickleball & tennis courts and many more activities than you can imagine. Just a short drive to main highways, shopping health care facilities, attractions and Beaches. Roof - 2020; HVAC variable speed- 2019; HWH - 2024; New SS Appliances - 2021; Washer & Dryer - 2022; Gutter Guards - 2022; Ultraviolet Air Cleaner - 2021 Exterior Professionally Painted - 2021
Cathedral Ceiling(s)
Ceiling Fans(s)
Eat-in Kitchen
High Ceilings
Kitchen/Family Room Combo
Living Room/Dining Room Combo
Open Floorplan
Primary Bedroom Main Floor
Solid Surface Counters
Solid Wood Cabinets
Split Bedroom
Stone Counters
Vaulted Ceiling(s)
Walk-In Closet(s)
Window Treatments
Clubhouse
Fence Restrictions
Fitness Center
Gated
Golf Course
Optional Additional Fees
Pickleball Court(s)
Pool
Recreation Facilities
Sauna
Security
Shuffleboard Court
Spa/Hot Tub
Tennis Court(s)
Trail(s)
Taxes: $5,004.00
Tax Year: 2025
Association Fee: $180.00
Association Fee Frequency: Monthly
Dishwasher
Disposal
Dryer
Electric Water Heater
Microwave
Range
Range Hood
Refrigerator
Washer
Golf Course
MLS Area: 34748 - Leesburg
Total Square Footage: 4,043
Price per Square Feet: $148.78
Water: Public
Construction: Stucco
Date Listed: 2026-09-16 00:00:00
Furnished: Unfurnished
Windows: Window Treatments
Parking: Golf Cart Garage, Oversized
Garage Description: Y
Garage Spaces: 3
Attached Garage: Y
Flooring: Carpet, Ceramic Tile, Laminate
Roof: Shingle
Heating: Central, Electric, Heat Pump
Cooling: Central Air
Security: Gated Community, Security Gate, Smoke Detector(S)
Laundry: Electric Dryer Hookup, Inside, Laundry Room, Washer Hookup
55+ Community: Y
Pets: Cats Ok, Dogs Ok, Number Limit
Sewer: Public Sewer
Lot Desc.: On Golf Course
Parcel ID: 25-20-24-0226-0
Amenities: Clubhouse, Fence Restrictions, Fitness Center, Gated, Golf Course, Optional Additional Fees, Pickleball Court(S), Pool, Recreation Facilities, Sauna, Security, Shuffleboard Court, Spa/Hot Tub, Tennis Court(S), Trail(S)
Listing Courtesy Of: Charles Rutenberg Realty Orlando
bfitchrealtor@gmail.com
Prepare to be awed by this exquisite 3BR;2.5 B home. It is a MUST SEE! Right from the curb you will appreciate the land scaping, a sign of a meticulously maintained home. Notice the width of the new driveway which offers parking space for several vehicles. You will be delighted with the OVERSIZED GARAGE (30 feet deep and 21 feet wide). Longer vehicle - No Problem! The paver driveway includes a path way around to the Golf Cart entry. Loads of storage space and even more overhead via a pull down ladder. The covered front porch is delightfully welcoming with a beautiful leaded glass front door with matching side lite. Once you enter the foyer you will be amazed at the high ceilings structural arches that continue throughout the home. On the left you will find the flex room which provides space for the 3rd bedroom, study, den or library with double pocket doors that provide privacy. Notice the first of beautiful bright windows with Plantation Shutters that you will also find throughout the house. on the other side of the foyer there is a large closet in a recessed hall that leads to 0ne of the two large primary suites. The huge ensuite bathroom has double vanities and a walk in shower and large walk-in closet. Continuing through the hall you will come to the impressive living room/dining room with a wall of glass that includes 8 foot sliding glass doors. High transom windows provide even more natural lighting. you will be looking out to the huge enclosed 11X43 lanai with new windows and shades from floor to ceiling. the view is spectacular of the 7th hole of Cranes Roost Golf Course. It brings nature into your home. Off this great room is a space that can be used as a wet or dry bar. In addition there is a powder room. Moving on you will enter the kitchen/family room combination. This is truly the heart of the home. The kitchen has granite countertops and loads of workspace enhanced further with a matching work island with a snack bar and electrical outlet. The beautiful 42 inch cherry cabinets have crown molding at the top as well as under cabinet lighting. There is eating space between the kitchen and family room. At the end of the family room there are sliding glass doors to the lanai and a glass door off the lanai to an outdoor barbeque patio. At the other end of the kitchen there is a large pantry. Across from the pantry is the door to the laundry room which has a laundry basin, storage cabinets and a shelf for hanging clothes. On the other side of the great room is the large primary suite. The ensuite bathroom has double vanities, a garden tub jacuzzi, an extra large walk-in shower, linen closet and a huge walk-in closet. This home is perfect for you to begin an exciting, active life at The Plantation At Leesburg, situated in Central Florida. It is a premier 55 plus community that offers 3 activity centers equipped with heated/cooled pools and spas, 2 fitness facilities, 2 18 hole golf courses, a driving range & putting green, on site restaurant & pub, Pro Shop, woodworking shop, optional RV & Boat Storage, pickleball & tennis courts and many more activities than you can imagine. Just a short drive to main highways, shopping health care facilities, attractions and Beaches. Roof - 2020; HVAC variable speed- 2019; HWH - 2024; New SS Appliances - 2021; Washer & Dryer - 2022; Gutter Guards - 2022; Ultraviolet Air Cleaner - 2021 Exterior Professionally Painted - 2021
Property Details
Price: $409,900
Sq Ft: 2,755
($149 per
sqft)
Bedrooms: 3
Bathrooms: 2
Partial Baths: 1
City: Leesburg
County: Lake
Type: Single Family
Development: Plantation At Leesburg Belle Terre Village
Subdivision: Plantation At Leesburg Belle Terre Village L
Acres: 0.1900
Virtual Tour/Floorplan: View
Year Built: 2004
Listing Number: G5117645
Status Code: A-Active
Taxes: $5,004.00
Tax Year: 2025
Garage:
3
/
Y
Furnishings: Unfurnished
Pets Allowed: Cats OK, Dogs OK, Number Limit
Total Recurring Fees: $180
Total Recurring Fee Frequency: 0.00
Interior Features:
Cathedral Ceiling(s)
Ceiling Fans(s)
Eat-in Kitchen
High Ceilings
Kitchen/Family Room Combo
Living Room/Dining Room Combo
Open Floorplan
Primary Bedroom Main Floor
Solid Surface Counters
Solid Wood Cabinets
Split Bedroom
Stone Counters
Vaulted Ceiling(s)
Walk-In Closet(s)
Window Treatments
Amenities:
Clubhouse
Fence Restrictions
Fitness Center
Gated
Golf Course
Optional Additional Fees
Pickleball Court(s)
Pool
Recreation Facilities
Sauna
Security
Shuffleboard Court
Spa/Hot Tub
Tennis Court(s)
Trail(s)
Financial Information:
Taxes: $5,004.00
Tax Year: 2025
Association Fee: $180.00
Association Fee Frequency: Monthly
Equipment:
Dishwasher
Disposal
Dryer
Electric Water Heater
Microwave
Range
Range Hood
Refrigerator
Washer
View:
Golf Course
Additional Information:
MLS Area: 34748 - Leesburg
Total Square Footage: 4,043
Price per Square Feet: $148.78
Water: Public
Construction: Stucco
Date Listed: 2026-09-16 00:00:00
Furnished: Unfurnished
Windows: Window Treatments
Parking: Golf Cart Garage, Oversized
Garage Description: Y
Garage Spaces: 3
Attached Garage: Y
Flooring: Carpet, Ceramic Tile, Laminate
Roof: Shingle
Heating: Central, Electric, Heat Pump
Cooling: Central Air
Security: Gated Community, Security Gate, Smoke Detector(S)
Laundry: Electric Dryer Hookup, Inside, Laundry Room, Washer Hookup
55+ Community: Y
Pets: Cats Ok, Dogs Ok, Number Limit
Sewer: Public Sewer
Lot Desc.: On Golf Course
Parcel ID: 25-20-24-0226-0
Amenities: Clubhouse, Fence Restrictions, Fitness Center, Gated, Golf Course, Optional Additional Fees, Pickleball Court(S), Pool, Recreation Facilities, Sauna, Security, Shuffleboard Court, Spa/Hot Tub, Tennis Court(S), Trail(S)
Map of 24215 Belle Mede Drive, Leesburg, FL 34748
Listing Courtesy Of: Charles Rutenberg Realty Orlando
bfitchrealtor@gmail.com