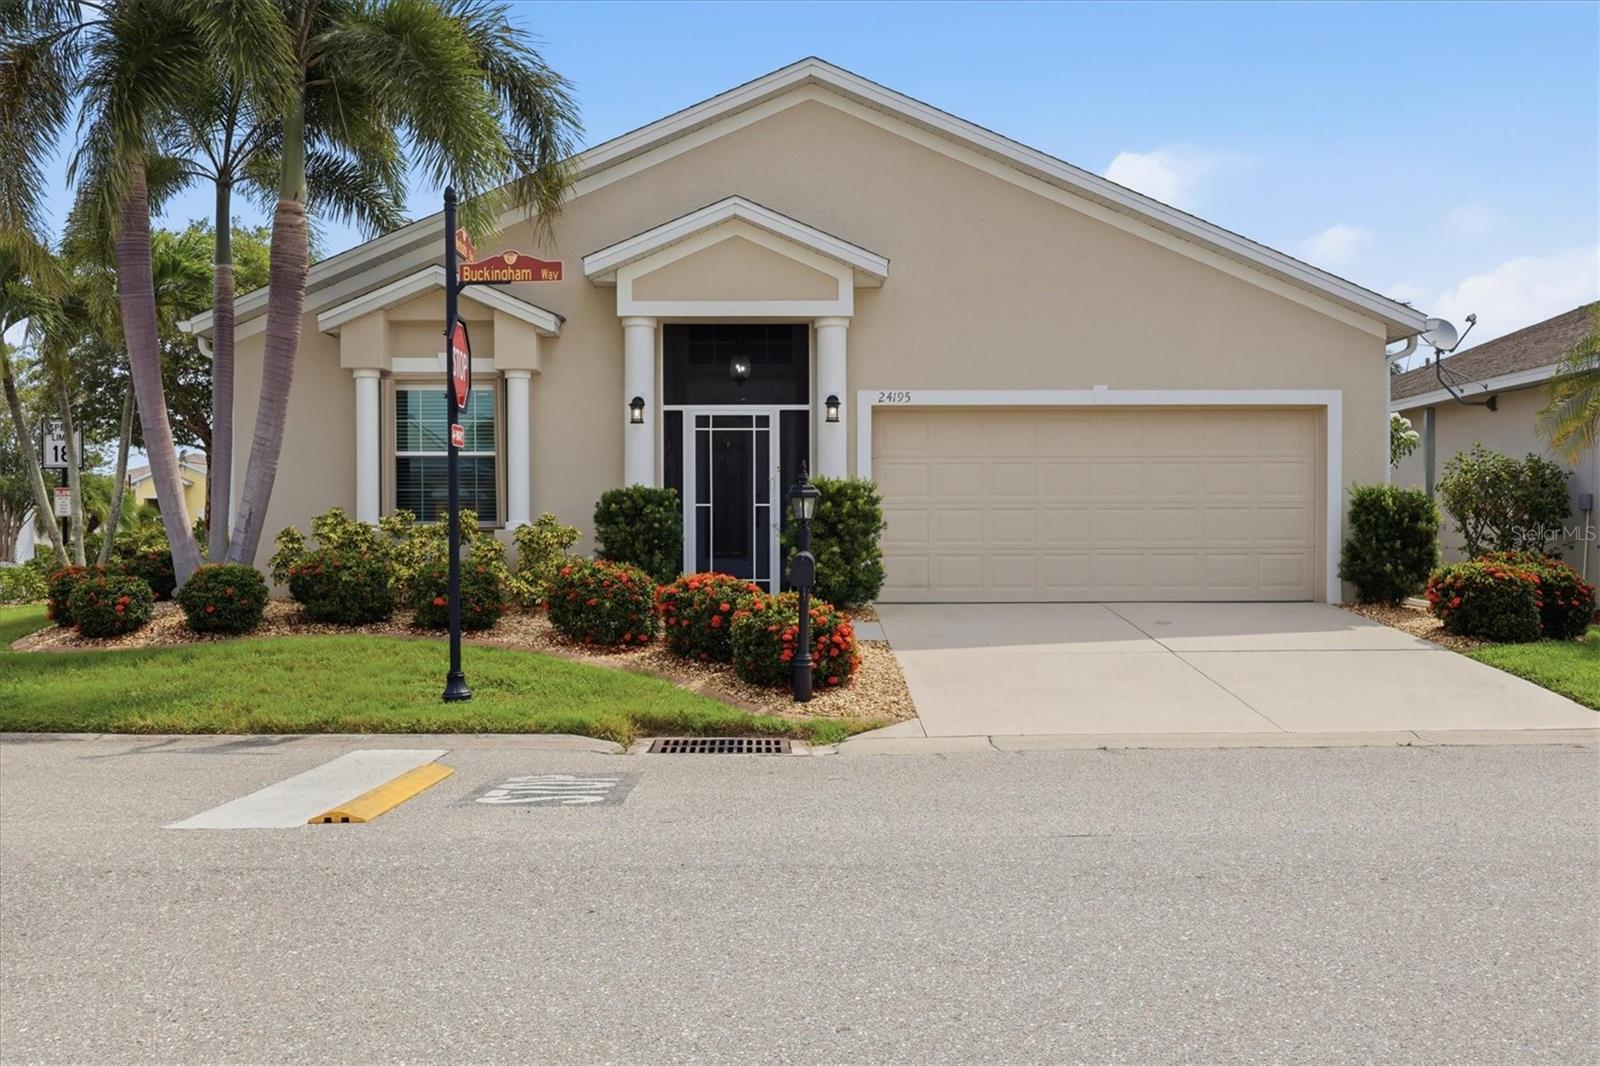
24195 Buckingham Way, Port Charlotte, FL 33980
For Sale $320,900


Request Club Info by Email
Calculate Your Payment
Like this listing?
Contact the Listing Agent directly:
Listing Agent: Charles Allen
Agent Phone:
941-544-0991
Agent Email:
chuck0707@comcast.net
Share Property
Save Property
View Virtual Tour
Welcome to the most sought after 55+ community complete with the most desirable Sheffield Model. This home offers an open floor plan with a living room that flows into the kitchen, featuring Corian counter tops with roll out shelving. A comfortable nook with a large pantry and enclosed Florida room. The patio out back is ideal for that morning coffee. 2 bedrooms & 2 bathrooms are uniquely separated by a comfortable den. As you enter this warm inviting home, you will notice the obvious PRIDE OF OWNERSHIP both inside and out. Look at this: New roof 2022, New Gutters 2023, New AC 2023, New Hot Water Heater 2024, New Locks on the Hurricane Shutters 2022, New Windows 2024, New Garage Door Opener & Springs 2024, New Front Door Lock 2024, New Smoke Alarms-All 2024, New Fans & Lights 4 years ago, All Kitchen Appliances & Washer and Dryer & Carpeting-4years ago. You can spend your time playing tennis, pickle ball, bocce, horseshoes or a round of golf. You may prefer a visit to the fitness center before a trip to the Olympic size heated pool and spa or if you like billiards, cards, bridge, library, computer room and a great deal more. Don't forget to stop by the Newly Remodeled Lions Den Restaurant and Bar. You are minutes away to shopping, bank, drug store, ALDI's and more by "golf cart". This is a must see. Florida living at its best.
Accessibility Features
Ceiling Fans(s)
Eat-in Kitchen
High Ceilings
Living Room/Dining Room Combo
Open Floorplan
Primary Bedroom Main Floor
Primary Bedroom Upstairs
Solid Surface Counters
Solid Wood Cabinets
Thermostat
Walk-In Closet(s)
Window Treatments
Cable TV
Clubhouse
Fitness Center
Gated
Golf Course
Pickleball Court(s)
Pool
Security
Shuffleboard Court
Spa/Hot Tub
Storage
Tennis Court(s)
Vehicle Restrictions
Taxes: $2,722.83
Tax Year: 2025
Association Fee: $454.00
Association Fee Frequency: Monthly
Hurricane Shutters
Dishwasher
Disposal
Dryer
Electric Water Heater
Microwave
Range
Refrigerator
Washer
MLS Area: 33980 - Port Charlotte
Total Square Footage: 2,080
Price per Square Feet: $230.04
Total Floors: 1
Construction: Block
Date Listed: 2026-08-03 00:00:00
Pool Description: Gunite, Heated, In Ground, Lighting
Private Spa: Y
Furnished: Partially
Windows: Shutters
Garage Description: Y
Garage Spaces: 2
Attached Garage: Y
Flooring: Carpet, Ceramic Tile
Roof: Shingle
Heating: Central, Heat Pump
Cooling: Central Air
Laundry: Inside, Laundry Closet
55+ Community: Y
Pets: Breed Restrictions, Dogs Ok
Sewer: Public Sewer
Lot Desc.: Corner Lot
Parcel ID: 402307335001
Amenities: Cable Tv, Clubhouse, Fitness Center, Gated, Golf Course, Pickleball Court(S), Pool, Security, Shuffleboard Court, Spa/Hot Tub, Storage, Tennis Court(S), Vehicle Restrictions
Listing Courtesy Of: Coldwell Banker Sunstar Realty
chuck0707@comcast.net
Welcome to the most sought after 55+ community complete with the most desirable Sheffield Model. This home offers an open floor plan with a living room that flows into the kitchen, featuring Corian counter tops with roll out shelving. A comfortable nook with a large pantry and enclosed Florida room. The patio out back is ideal for that morning coffee. 2 bedrooms & 2 bathrooms are uniquely separated by a comfortable den. As you enter this warm inviting home, you will notice the obvious PRIDE OF OWNERSHIP both inside and out. Look at this: New roof 2022, New Gutters 2023, New AC 2023, New Hot Water Heater 2024, New Locks on the Hurricane Shutters 2022, New Windows 2024, New Garage Door Opener & Springs 2024, New Front Door Lock 2024, New Smoke Alarms-All 2024, New Fans & Lights 4 years ago, All Kitchen Appliances & Washer and Dryer & Carpeting-4years ago. You can spend your time playing tennis, pickle ball, bocce, horseshoes or a round of golf. You may prefer a visit to the fitness center before a trip to the Olympic size heated pool and spa or if you like billiards, cards, bridge, library, computer room and a great deal more. Don't forget to stop by the Newly Remodeled Lions Den Restaurant and Bar. You are minutes away to shopping, bank, drug store, ALDI's and more by "golf cart". This is a must see. Florida living at its best.
Property Details
Price: $320,900
Sq Ft: 1,395
($230 per
sqft)
Bedrooms: 3
Bathrooms: 2
City: Port Charlotte
County: Charlotte
Type: Single Family
Development: Kings Gate
Acres: 0.1300
Virtual Tour/Floorplan: View
Year Built: 2008
Listing Number: C7529093
Status Code: A-Active
Taxes: $2,722.83
Tax Year: 2025
Garage:
2
/
Y
Furnishings: Partially
Pets Allowed: Breed Restrictions, Dogs OK
Total Recurring Fees: $454
Total Recurring Fee Frequency: 0.00
Interior Features:
Accessibility Features
Ceiling Fans(s)
Eat-in Kitchen
High Ceilings
Living Room/Dining Room Combo
Open Floorplan
Primary Bedroom Main Floor
Primary Bedroom Upstairs
Solid Surface Counters
Solid Wood Cabinets
Thermostat
Walk-In Closet(s)
Window Treatments
Amenities:
Cable TV
Clubhouse
Fitness Center
Gated
Golf Course
Pickleball Court(s)
Pool
Security
Shuffleboard Court
Spa/Hot Tub
Storage
Tennis Court(s)
Vehicle Restrictions
Financial Information:
Taxes: $2,722.83
Tax Year: 2025
Association Fee: $454.00
Association Fee Frequency: Monthly
Exterior Features:
Hurricane Shutters
Equipment:
Dishwasher
Disposal
Dryer
Electric Water Heater
Microwave
Range
Refrigerator
Washer
Additional Information:
MLS Area: 33980 - Port Charlotte
Total Square Footage: 2,080
Price per Square Feet: $230.04
Total Floors: 1
Construction: Block
Date Listed: 2026-08-03 00:00:00
Pool Description: Gunite, Heated, In Ground, Lighting
Private Spa: Y
Furnished: Partially
Windows: Shutters
Garage Description: Y
Garage Spaces: 2
Attached Garage: Y
Flooring: Carpet, Ceramic Tile
Roof: Shingle
Heating: Central, Heat Pump
Cooling: Central Air
Laundry: Inside, Laundry Closet
55+ Community: Y
Pets: Breed Restrictions, Dogs Ok
Sewer: Public Sewer
Lot Desc.: Corner Lot
Parcel ID: 402307335001
Amenities: Cable Tv, Clubhouse, Fitness Center, Gated, Golf Course, Pickleball Court(S), Pool, Security, Shuffleboard Court, Spa/Hot Tub, Storage, Tennis Court(S), Vehicle Restrictions
Map of 24195 Buckingham Way, Port Charlotte, FL 33980
Listing Courtesy Of: Coldwell Banker Sunstar Realty
chuck0707@comcast.net