2417 Willow Tree Lane, Kissimmee, FL 34758
For Sale $419,000


Request Club Info by Email
Calculate Your Payment
Like this listing?
Contact the Listing Agent directly:
Listing Agent: Cory Prado
Agent Phone:
407-744-7370
Agent Email:
cory.prado@cbrealty.com
Share Property
Save Property
View Virtual Tour
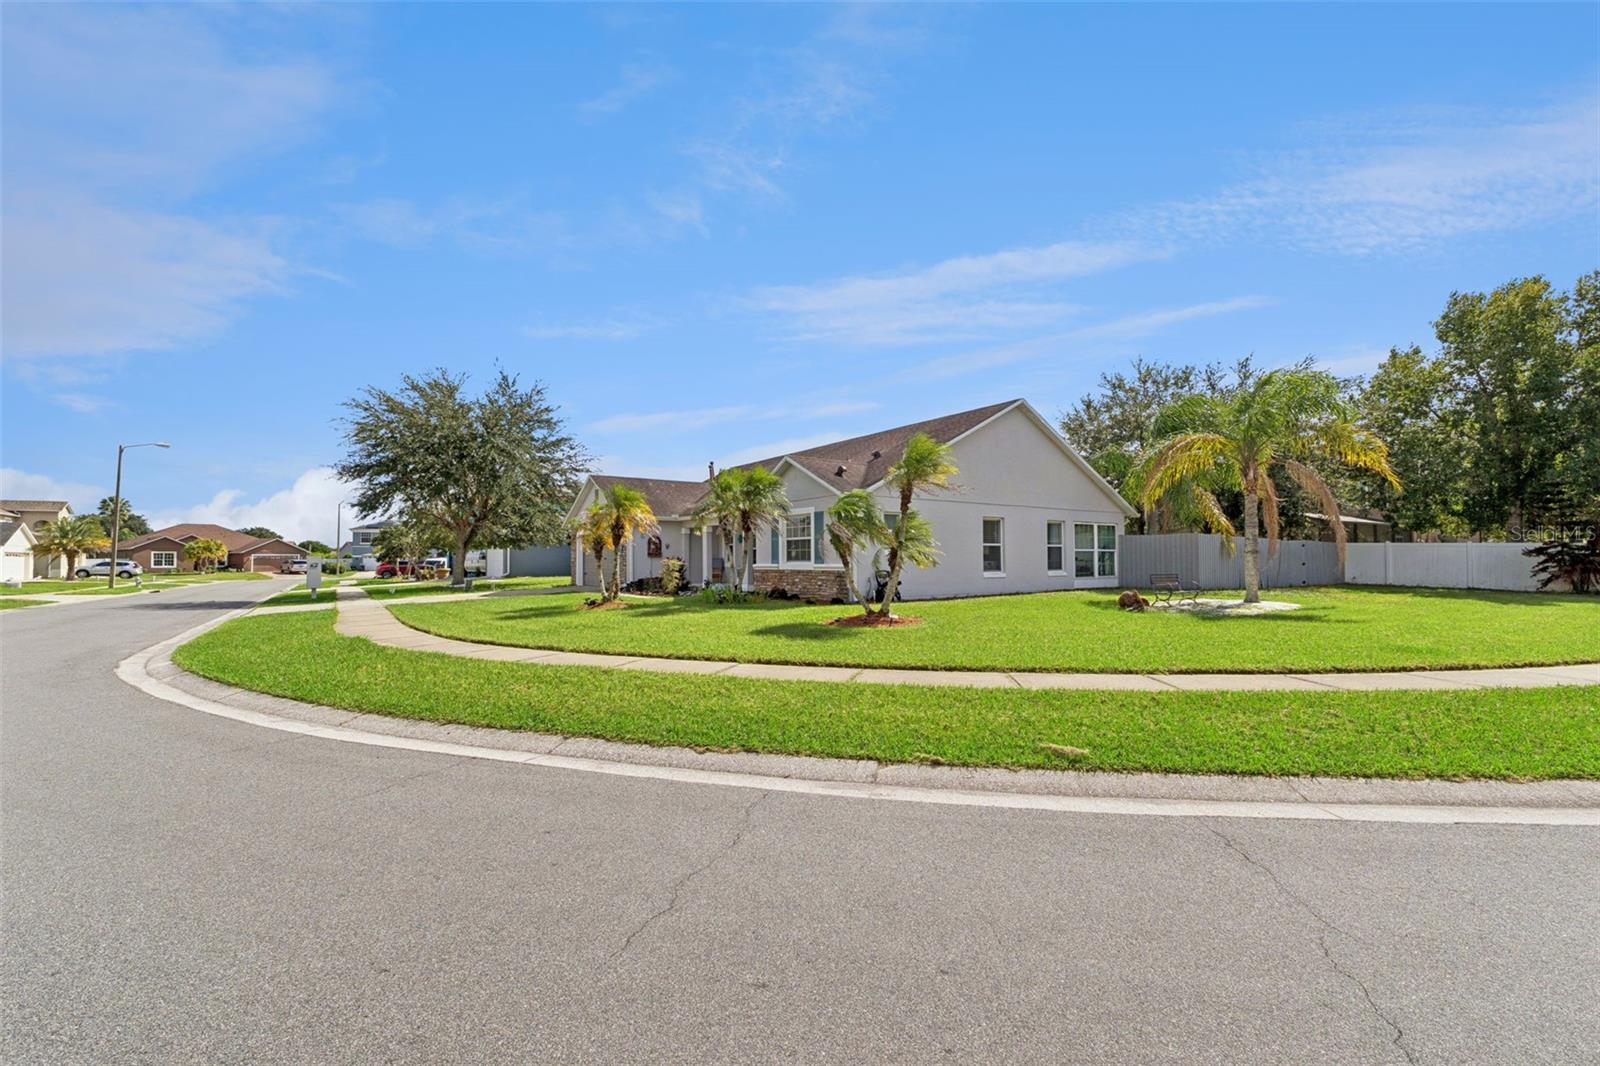
Looking for space, style and flexibility without an HOA? Welcome to 2417 Willow Tree Lane! Located in Willow Bend at Crescent Lakes, this 4-bedroom, 2-bath home offers 2,014 square feet, a 2-car garage and an oversized .24-acre corner lot tucked away in a quiet cul-de-sac. With no HOA dues or by-laws to follow and short-term rentals allowed, an appealing opportunity for homeowners and investors alike! Enjoy attractive curb appeal, ledger stone accents and a welcoming front patio—a great place to unwind and get to know the neighbors. A charming water feature adds to the relaxing setting. Step inside to discover a contemporary, open-concept design filled with natural light, vaulted ceilings and vinyl flooring throughout. The living room, dining area, kitchen and family room flow together for entertaining or a quiet evening at home. Large sliding glass doors provide backyard views and connect the living space to the screened rear patio. The upgraded kitchen features granite countertops, custom cabinetry with crown molding, stainless steel appliances, a custom-tiled backsplash, ample counter space and a large center island. Highlights include a wall-mounted range hood, wine storage, pendant lighting and breakfast-bar seating. The spacious primary suite is a relaxing retreat with vaulted ceilings, natural light and sliding glass doors to the rear patio. The ensuite bath features dual vanities, generous counter space, a walk-in shower, garden tub with a window, built-in niche and a large walk-in closet with mirrored doors, plus a private toilet area. Three additional bedrooms offer flexibility for family, guests or a home office, with engineered wood-textured flooring, ceiling fans, blinds, drapes and built-in closets. The second bathroom features a custom-tiled floor-to-ceiling walk-in shower, single vanity and decorative wainscoting, plus a door providing direct backyard access—especially convenient if you decide to add a pool! The oversized screened rear patio features two ceiling fans and access from both the main living area and primary bedroom. Beyond, the expansive backyard offers room to create your ideal Florida retreat with a pool, outdoor kitchen, firepit or play area. There's space for pets and outdoor activities, plus a double gate for convenient yard access. Additional features include an inside laundry room with natural light and built-in shelving, modern laundry appliances, a tankless water heater, attic storage with ladder access and a roof replaced in 2015. Willow Bend at Crescent Lakes offers community amenities including a playground, picnic tables and pavilion, tennis courts, basketball court and soccer fields. Enjoy a convenient location a short drive from Walt Disney World, Universal Studios and SeaWorld, plus easy access to I-4, 417 and 429 and Orlando International Airport. Downtown Orlando is also a short drive away, with professional sports, concerts and year-round events. Within approximately 90 minutes, you can reach both Florida coasts—from the Atlantic beaches to the beautiful Gulf Coast shoreline. And there is NO HOA... just a CFD (Common Facilities District) paid through taxes. Whether you're looking for a primary residence, vacation home or investment opportunity, this property offers an appealing combination of location, flexibility and outdoor space. No HOA dues, short-term rentals allowed and a backyard full of possibilities—don't miss your opportunity to make this home yours!
Ceiling Fans(s)
Chair Rail
Eat-in Kitchen
Kitchen/Family Room Combo
Living Room/Dining Room Combo
Open Floorplan
Solid Surface Counters
Split Bedroom
Stone Counters
Thermostat
Vaulted Ceiling(s)
Walk-In Closet(s)
Window Treatments
Basketball Court
Barbecue
Park
Playground
Tennis Court(s)
Taxes: $5,434.00
Tax Year: 2025
Rain Gutters
Sidewalk
Dishwasher
Disposal
Range
Range Hood
Refrigerator
Elementary School: Reedy Creek Elem (K 5)
Middle School: Horizon Middle
Junior High: Horizon Middle
High School: Poinciana High School
MLS Area: 34758 - Kissimmee / Poinciana
Total Square Footage: 2,576
Price per Square Feet: $208.04
Water: Public
Construction: Block, Stucco
Date Listed: 2026-10-31 00:00:00
Furnished: Unfurnished
Windows: Blinds, Drapes, Window Treatments
Parking: Driveway, Garage Door Opener
Garage Description: Y
Garage Spaces: 2
Attached Garage: Y
Flooring: Hardwood, Recycled/Composite Flooring, Tile, Vinyl
Roof: Shingle
Heating: Central, Electric
Cooling: Central Air
Security: Smoke Detector(S)
Laundry: Electric Dryer Hookup, Inside, Laundry Room, Washer Hookup
Pets: Cats Ok, Dogs Ok, Yes
Sewer: Public Sewer
Lot Desc.: Corner Lot, Cul-De-Sac, In County, Level, Oversized Lot, Sidewalk, Street Dead-End, Paved
Parcel ID: 15-26-28-5506-0
Amenities: Basketball Court, Barbecue, Park, Playground, Tennis Court(S)
Listing Courtesy Of: Coldwell Banker Realty
cory.prado@cbrealty.com
Looking for space, style and flexibility without an HOA? Welcome to 2417 Willow Tree Lane! Located in Willow Bend at Crescent Lakes, this 4-bedroom, 2-bath home offers 2,014 square feet, a 2-car garage and an oversized .24-acre corner lot tucked away in a quiet cul-de-sac. With no HOA dues or by-laws to follow and short-term rentals allowed, an appealing opportunity for homeowners and investors alike! Enjoy attractive curb appeal, ledger stone accents and a welcoming front patio—a great place to unwind and get to know the neighbors. A charming water feature adds to the relaxing setting. Step inside to discover a contemporary, open-concept design filled with natural light, vaulted ceilings and vinyl flooring throughout. The living room, dining area, kitchen and family room flow together for entertaining or a quiet evening at home. Large sliding glass doors provide backyard views and connect the living space to the screened rear patio. The upgraded kitchen features granite countertops, custom cabinetry with crown molding, stainless steel appliances, a custom-tiled backsplash, ample counter space and a large center island. Highlights include a wall-mounted range hood, wine storage, pendant lighting and breakfast-bar seating. The spacious primary suite is a relaxing retreat with vaulted ceilings, natural light and sliding glass doors to the rear patio. The ensuite bath features dual vanities, generous counter space, a walk-in shower, garden tub with a window, built-in niche and a large walk-in closet with mirrored doors, plus a private toilet area. Three additional bedrooms offer flexibility for family, guests or a home office, with engineered wood-textured flooring, ceiling fans, blinds, drapes and built-in closets. The second bathroom features a custom-tiled floor-to-ceiling walk-in shower, single vanity and decorative wainscoting, plus a door providing direct backyard access—especially convenient if you decide to add a pool! The oversized screened rear patio features two ceiling fans and access from both the main living area and primary bedroom. Beyond, the expansive backyard offers room to create your ideal Florida retreat with a pool, outdoor kitchen, firepit or play area. There's space for pets and outdoor activities, plus a double gate for convenient yard access. Additional features include an inside laundry room with natural light and built-in shelving, modern laundry appliances, a tankless water heater, attic storage with ladder access and a roof replaced in 2015. Willow Bend at Crescent Lakes offers community amenities including a playground, picnic tables and pavilion, tennis courts, basketball court and soccer fields. Enjoy a convenient location a short drive from Walt Disney World, Universal Studios and SeaWorld, plus easy access to I-4, 417 and 429 and Orlando International Airport. Downtown Orlando is also a short drive away, with professional sports, concerts and year-round events. Within approximately 90 minutes, you can reach both Florida coasts—from the Atlantic beaches to the beautiful Gulf Coast shoreline. And there is NO HOA... just a CFD (Common Facilities District) paid through taxes. Whether you're looking for a primary residence, vacation home or investment opportunity, this property offers an appealing combination of location, flexibility and outdoor space. No HOA dues, short-term rentals allowed and a backyard full of possibilities—don't miss your opportunity to make this home yours!
Property Details
Price: $419,000
Sq Ft: 2,014
($208 per
sqft)
Bedrooms: 4
Bathrooms: 2
City: Kissimmee
County: Osceola
Type: Single Family
Development: Willow Bend At Crescent Lakes
Acres: 0.2400
Virtual Tour/Floorplan: View
Year Built: 2003
Listing Number: O6452417
Status Code: A-Active
Taxes: $5,434.00
Tax Year: 2025
Garage:
2
/
Y
Furnishings: Unfurnished
Pets Allowed: Cats OK, Dogs OK, Yes
Interior Features:
Ceiling Fans(s)
Chair Rail
Eat-in Kitchen
Kitchen/Family Room Combo
Living Room/Dining Room Combo
Open Floorplan
Solid Surface Counters
Split Bedroom
Stone Counters
Thermostat
Vaulted Ceiling(s)
Walk-In Closet(s)
Window Treatments
Amenities:
Basketball Court
Barbecue
Park
Playground
Tennis Court(s)
Financial Information:
Taxes: $5,434.00
Tax Year: 2025
Exterior Features:
Rain Gutters
Sidewalk
Equipment:
Dishwasher
Disposal
Range
Range Hood
Refrigerator
School Information:
Elementary School: Reedy Creek Elem (K 5)
Middle School: Horizon Middle
Junior High: Horizon Middle
High School: Poinciana High School
Additional Information:
MLS Area: 34758 - Kissimmee / Poinciana
Total Square Footage: 2,576
Price per Square Feet: $208.04
Water: Public
Construction: Block, Stucco
Date Listed: 2026-10-31 00:00:00
Furnished: Unfurnished
Windows: Blinds, Drapes, Window Treatments
Parking: Driveway, Garage Door Opener
Garage Description: Y
Garage Spaces: 2
Attached Garage: Y
Flooring: Hardwood, Recycled/Composite Flooring, Tile, Vinyl
Roof: Shingle
Heating: Central, Electric
Cooling: Central Air
Security: Smoke Detector(S)
Laundry: Electric Dryer Hookup, Inside, Laundry Room, Washer Hookup
Pets: Cats Ok, Dogs Ok, Yes
Sewer: Public Sewer
Lot Desc.: Corner Lot, Cul-De-Sac, In County, Level, Oversized Lot, Sidewalk, Street Dead-End, Paved
Parcel ID: 15-26-28-5506-0
Amenities: Basketball Court, Barbecue, Park, Playground, Tennis Court(S)
Map of 2417 Willow Tree Lane, Kissimmee, FL 34758
Listing Courtesy Of: Coldwell Banker Realty
cory.prado@cbrealty.com